Stan Bernardo
For Sale · MLS® X13790664
$374,900
For Sale
125 Curtis Street
St. Thomas · St. Thomas · ON · N5P 1J4
3 beds
2 baths
3 parking
Detached
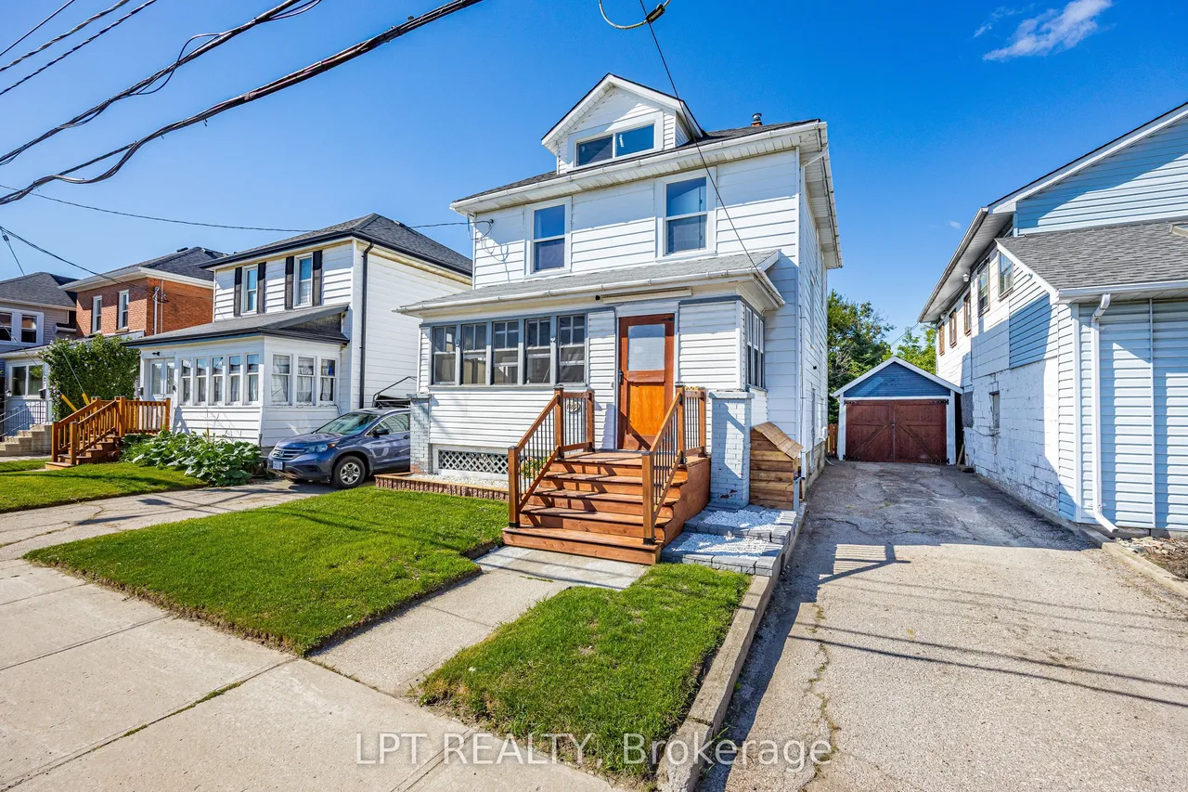
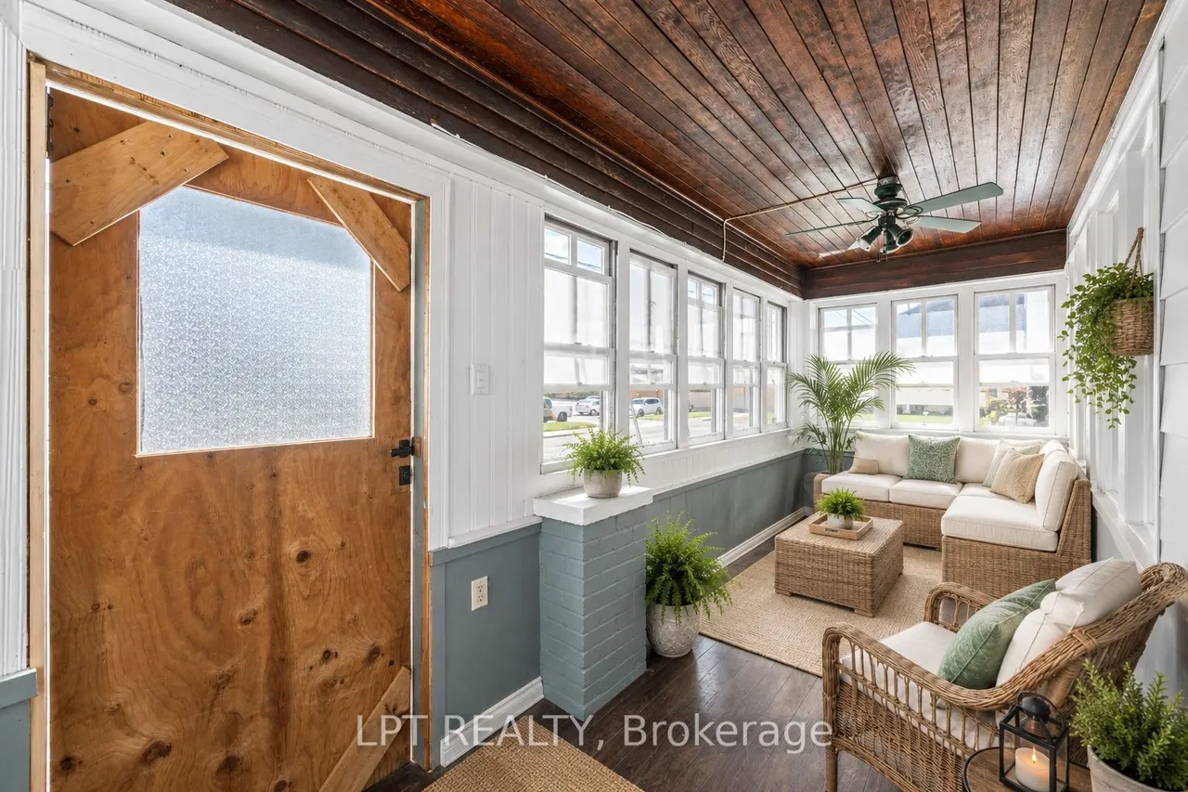
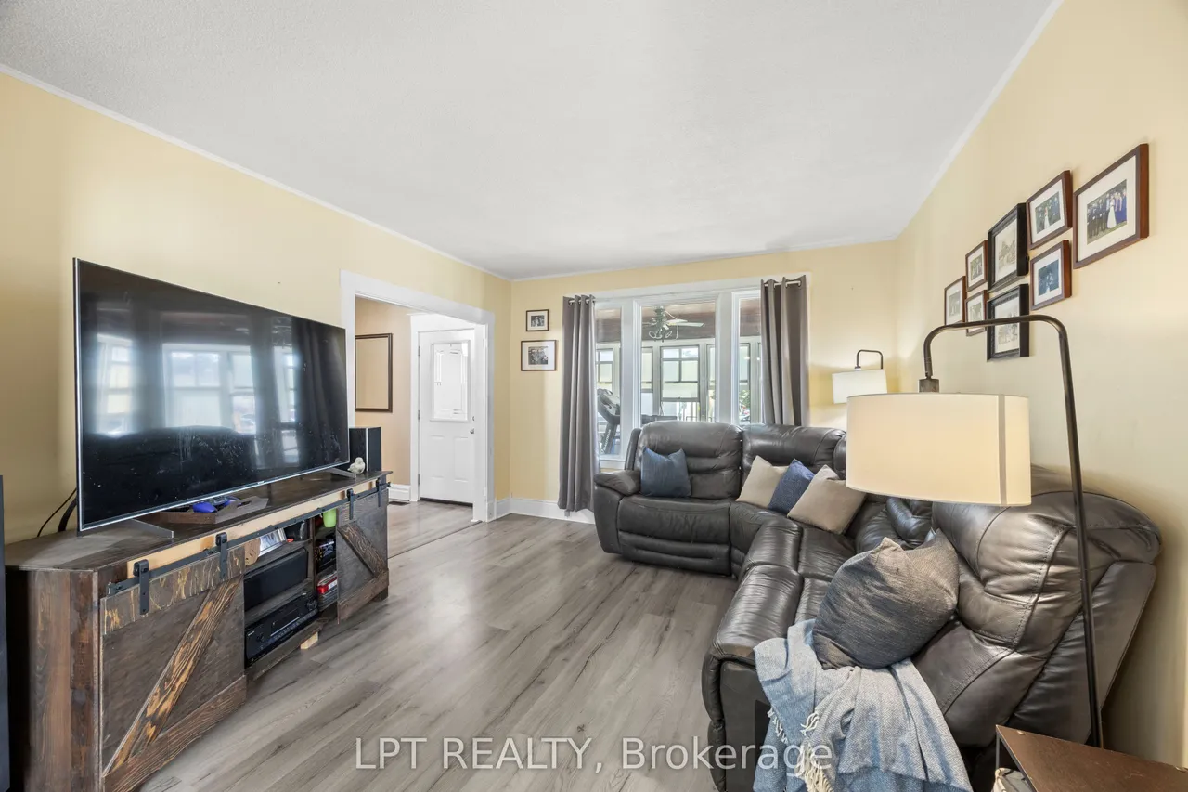
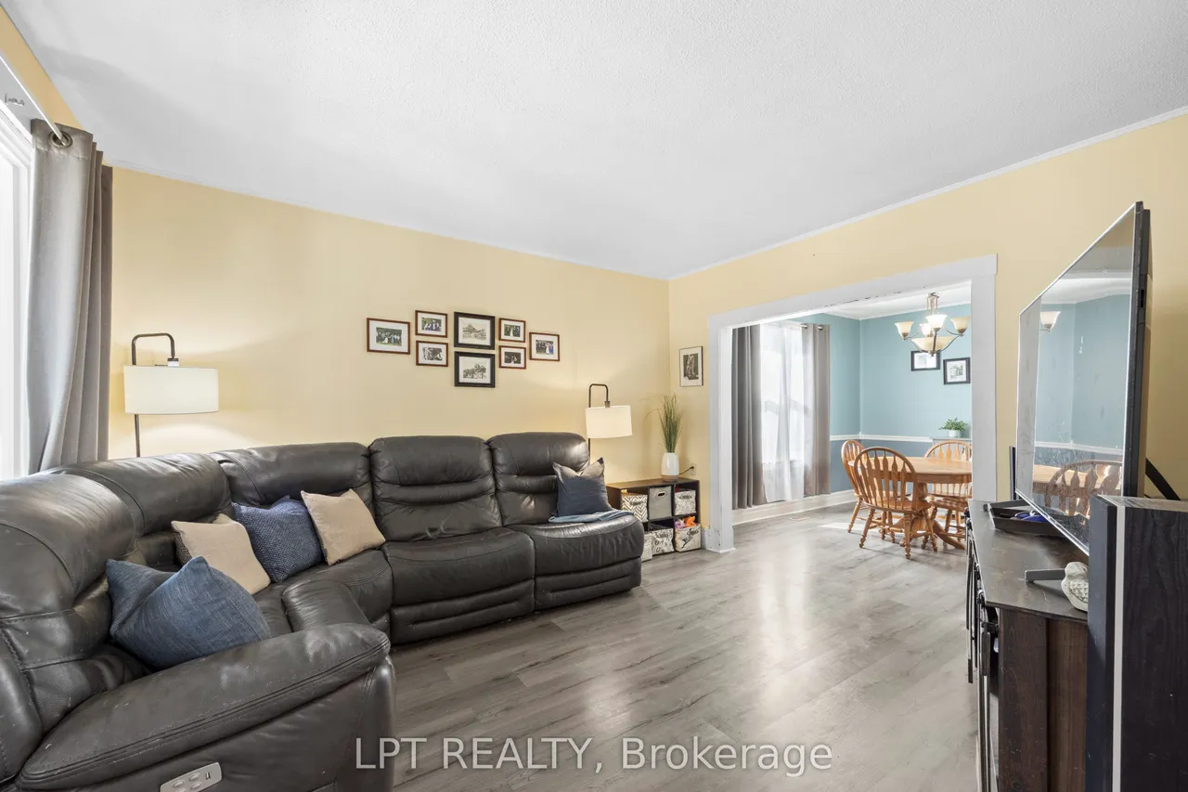
Welcome to 125 Curtis Street! This well-maintained 3-bedroom, 1.5-bath home is centrally located within walking distance of downtown St. Thomas and offers plenty of updates throughout. The main floor features an enclosed front sunroom/porch, separate dining room, comfortable living room, powder room and rear mudroom with access to the back deck. The updated kitchen features new countertops, backsplash, sink (2020) and refaced cupboard doors (2024). Upstairs are three bedrooms, including a spacious primary with a walk-in closet refinished in 2023 and a hidden door providing access to the attic/loft, plus an updated 4-piece bathroom. The spray-foamed attic/loft (2020) was refinished in 2023, offering flexible additional space and storage potential. Other updates include new windows (2020) with transferable lifetime warranty, main-floor flooring (2021, excluding rear mudroom and powder room), toilets in both bathrooms (2020/2023), and knob-and-tube wiring removed in 2020, excluding one li
Type
Detached · 2-Storey
Size
1,500–2,000 sqft
Lot
34 ft frontage
Taxes
$2,015/yr
Basement
Full, Unfinished
Total parking
3

Stan Bernardo
Luxury Real Estate · GTA & Mississauga
Royal LePage Signature Realty Brokerage
(905) 568-2121 · info@repg.ca
Scan for full details + every photo
MLS® X13790664
· Listing courtesy of LPT REALTY · September 20, 2026
Toronto Regional Real Estate Board (TRREB) assumes no responsibility for the accuracy of any information shown. The information provided herein must only be used by consumers that have a bona fide interest in the purchase, sale or lease of real estate and may not be used for any commercial purpose or any other purpose.
The listing data is provided under copyright by the Toronto Regional Real Estate Board (TRREB). The listing data is deemed reliable but is not guaranteed accurate by TRREB. The trademarks MLS®, Multiple Listing Service® and the associated logos are owned by The Canadian Real Estate Association (CREA) and identify the quality of services provided by real estate professionals who are members of CREA.
Toronto Regional Real Estate Board (TRREB) assumes no responsibility for the accuracy of any information shown. The information provided herein must only be used by consumers that have a bona fide interest in the purchase, sale or lease of real estate and may not be used for any commercial purpose or any other purpose.
The listing data is provided under copyright by the Toronto Regional Real Estate Board (TRREB). The listing data is deemed reliable but is not guaranteed accurate by TRREB. The trademarks MLS®, Multiple Listing Service® and the associated logos are owned by The Canadian Real Estate Association (CREA) and identify the quality of services provided by real estate professionals who are members of CREA.