Stan Bernardo
For Sale · MLS® X13789698
$580,000
For Sale
263 Glenarm Road
Eldon · Kawartha Lakes · ON · K0M 2T0
1 beds
1 baths
18 parking
Detached
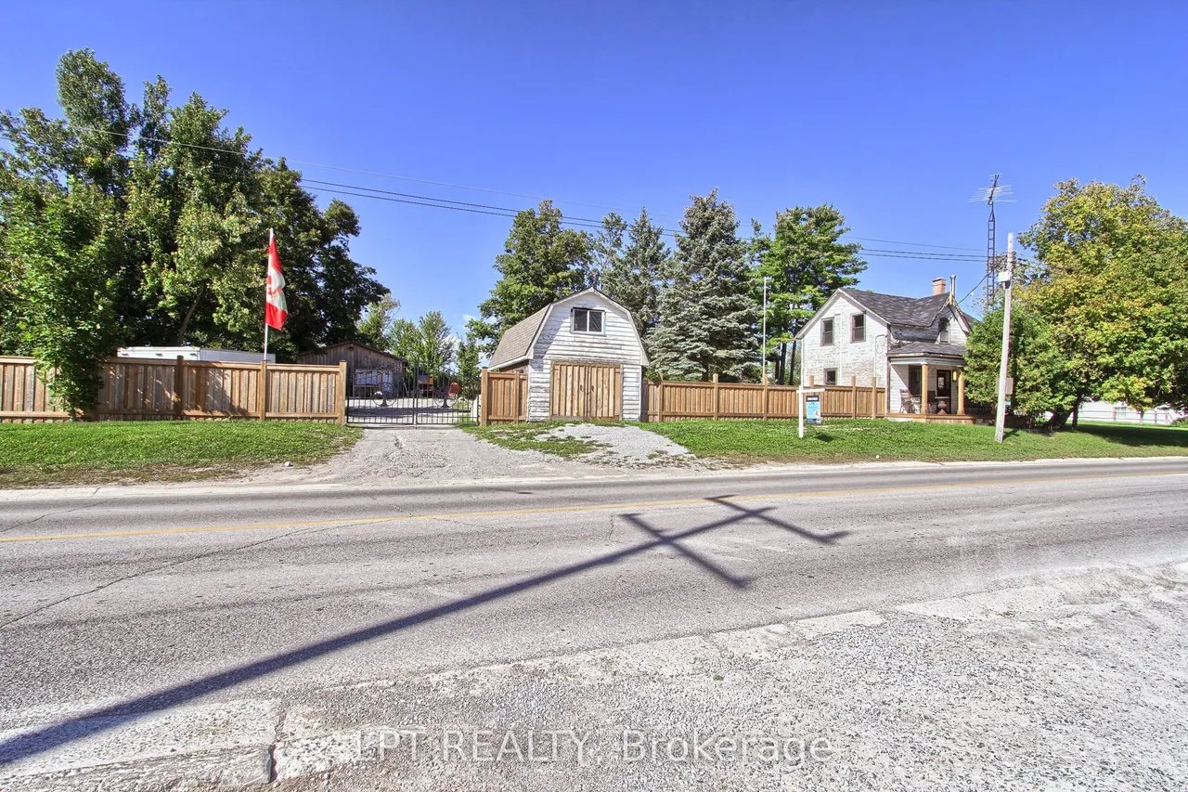
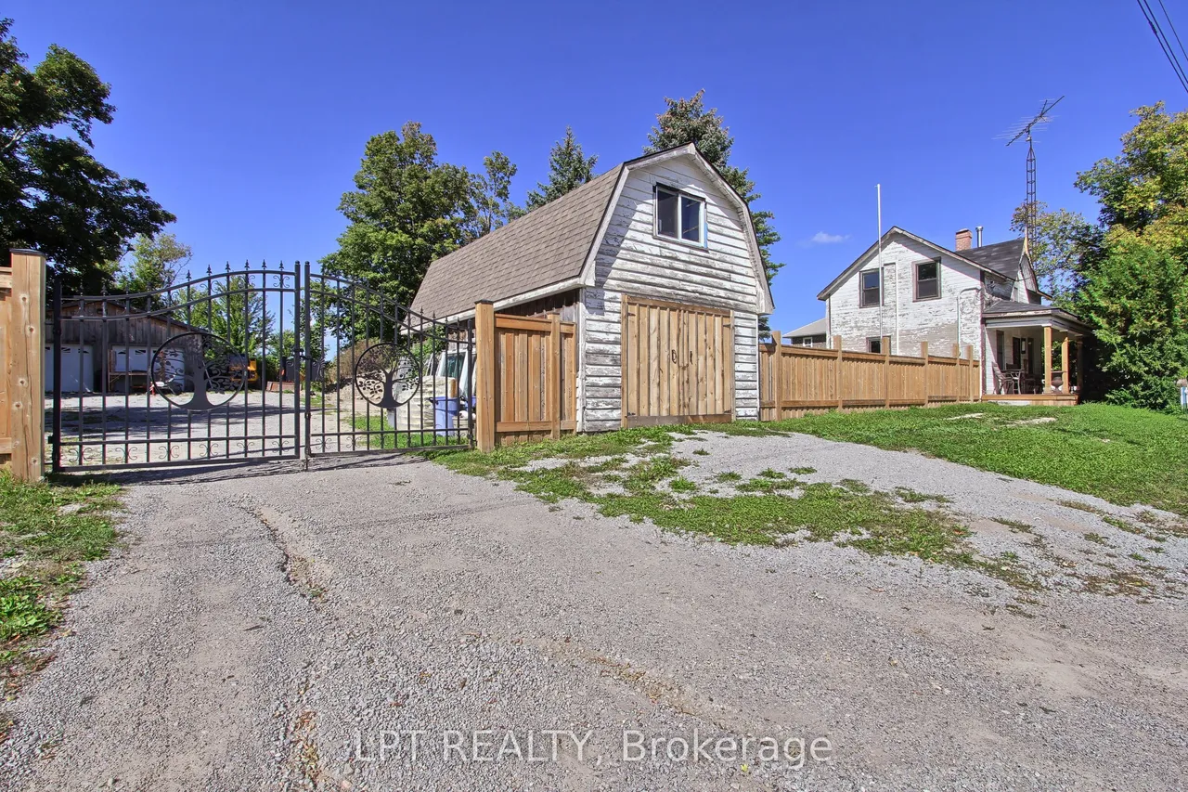
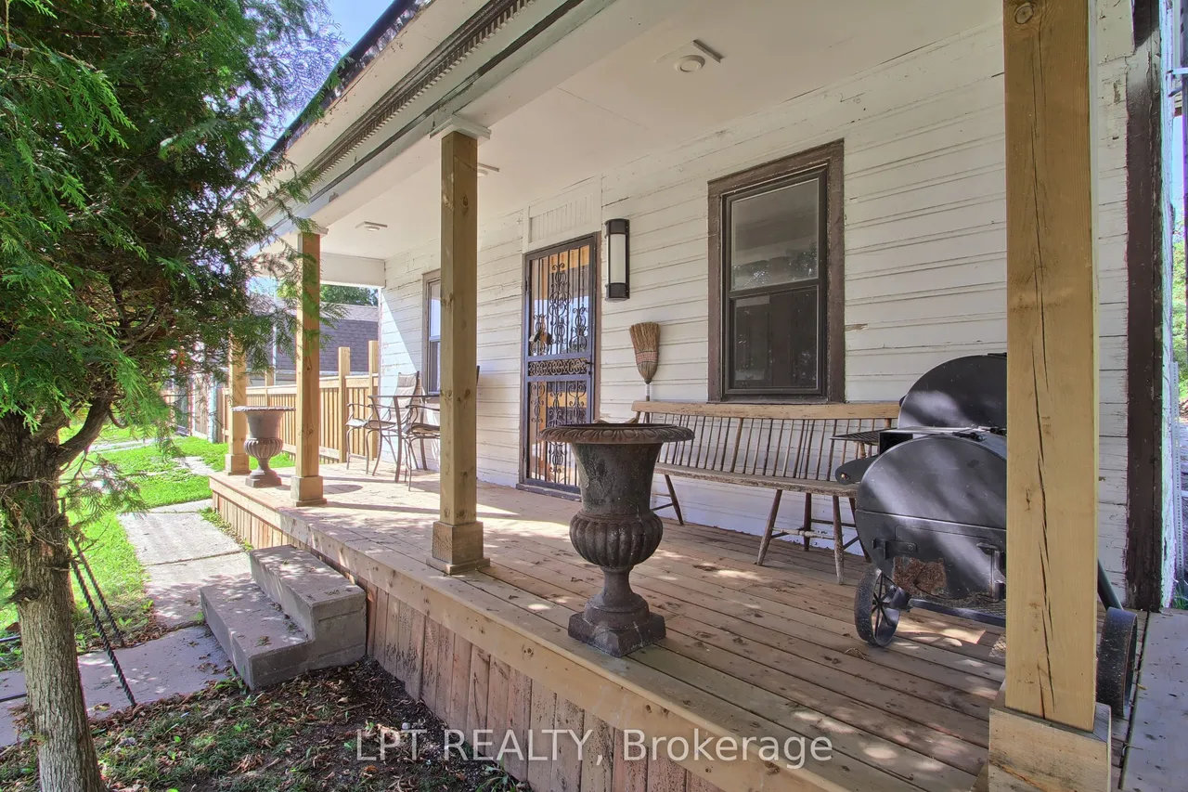
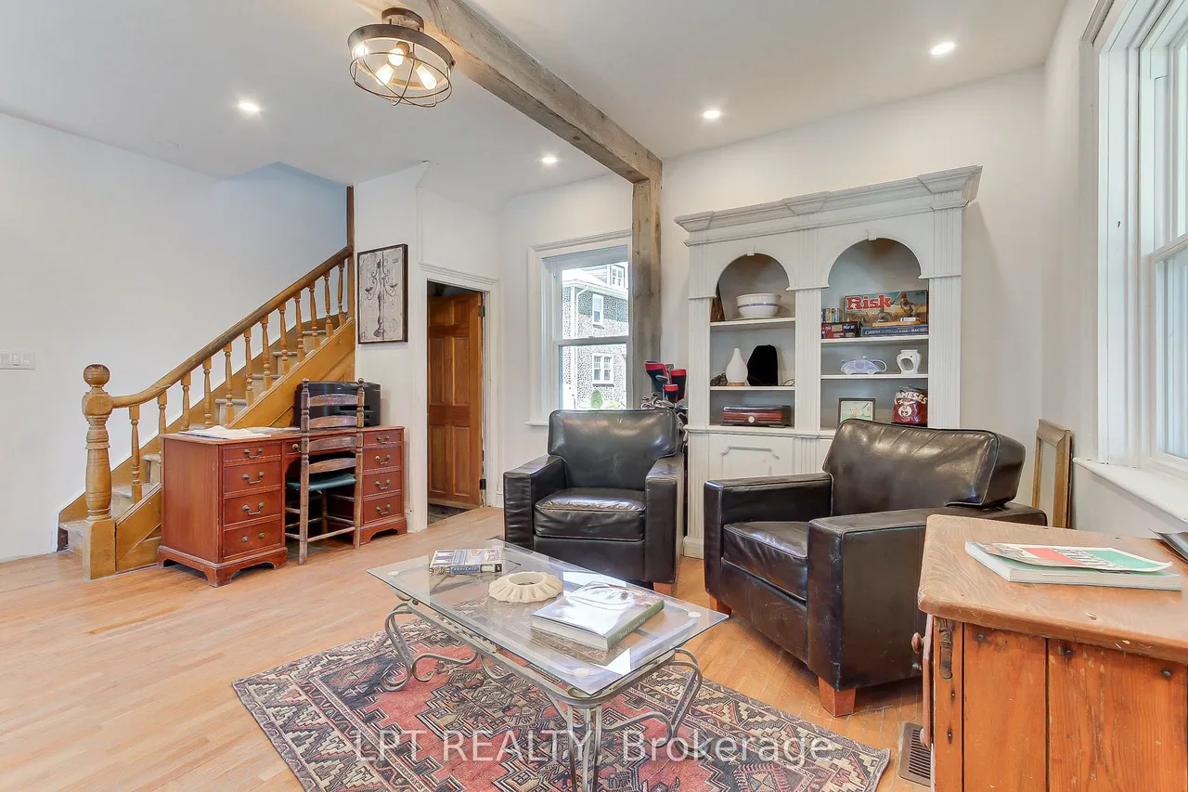
Calling all contractors, tradespeople, entrepreneurs, and buyers seeking a distinctive live/work opportunity! Situated in the heart of Argyle, this fully fenced and gated 0.42-acre property offers exceptional visibility, abundant parking, valuable workspace, and exciting expansion potential. The property features an insulated 25' x 30' shop, plus a 16' x 24' mini barn with loft, providing excellent space for a workshop, equipment, vehicles, storage, or hobbies. The original farmhouse has been extensively renovated with new windows, insulation, drywall, lighting, electrical with a 200-amp panel, and new plumbing. Additional improvements include a pre-filter and ultraviolet water-treatment system, new hot water tank, heat pump and cooling system with air handler, and a renovated bathroom with new fixtures, tile, and heated flooring. A temporary kitchen is currently installed in the existing home, while the new kitchen is intended for the approximately 1,500 sq. ft. addition already under
Type
Detached · 2-Storey
Size
700–1,100 sqft
Lot
134 ft frontage
Taxes
$2,351/yr
Basement
Crawl Space
Total parking
18

Stan Bernardo
Luxury Real Estate · GTA & Mississauga
Royal LePage Signature Realty Brokerage
(905) 568-2121 · info@repg.ca
Scan for full details + every photo
MLS® X13789698
· Listing courtesy of LPT REALTY · September 20, 2026
Toronto Regional Real Estate Board (TRREB) assumes no responsibility for the accuracy of any information shown. The information provided herein must only be used by consumers that have a bona fide interest in the purchase, sale or lease of real estate and may not be used for any commercial purpose or any other purpose.
The listing data is provided under copyright by the Toronto Regional Real Estate Board (TRREB). The listing data is deemed reliable but is not guaranteed accurate by TRREB. The trademarks MLS®, Multiple Listing Service® and the associated logos are owned by The Canadian Real Estate Association (CREA) and identify the quality of services provided by real estate professionals who are members of CREA.
Toronto Regional Real Estate Board (TRREB) assumes no responsibility for the accuracy of any information shown. The information provided herein must only be used by consumers that have a bona fide interest in the purchase, sale or lease of real estate and may not be used for any commercial purpose or any other purpose.
The listing data is provided under copyright by the Toronto Regional Real Estate Board (TRREB). The listing data is deemed reliable but is not guaranteed accurate by TRREB. The trademarks MLS®, Multiple Listing Service® and the associated logos are owned by The Canadian Real Estate Association (CREA) and identify the quality of services provided by real estate professionals who are members of CREA.