Stan Bernardo
For Sale · MLS® X13788976
$2,190,999
For Sale
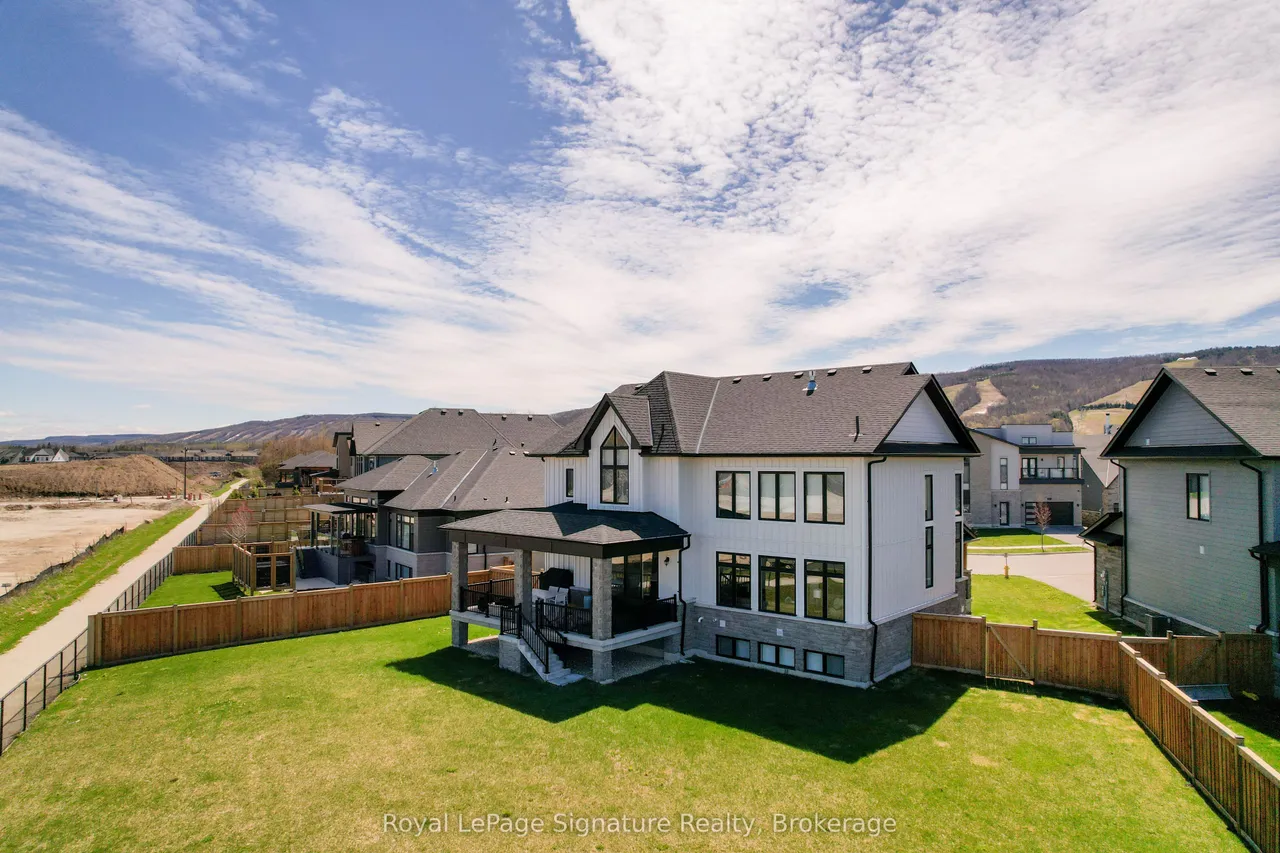
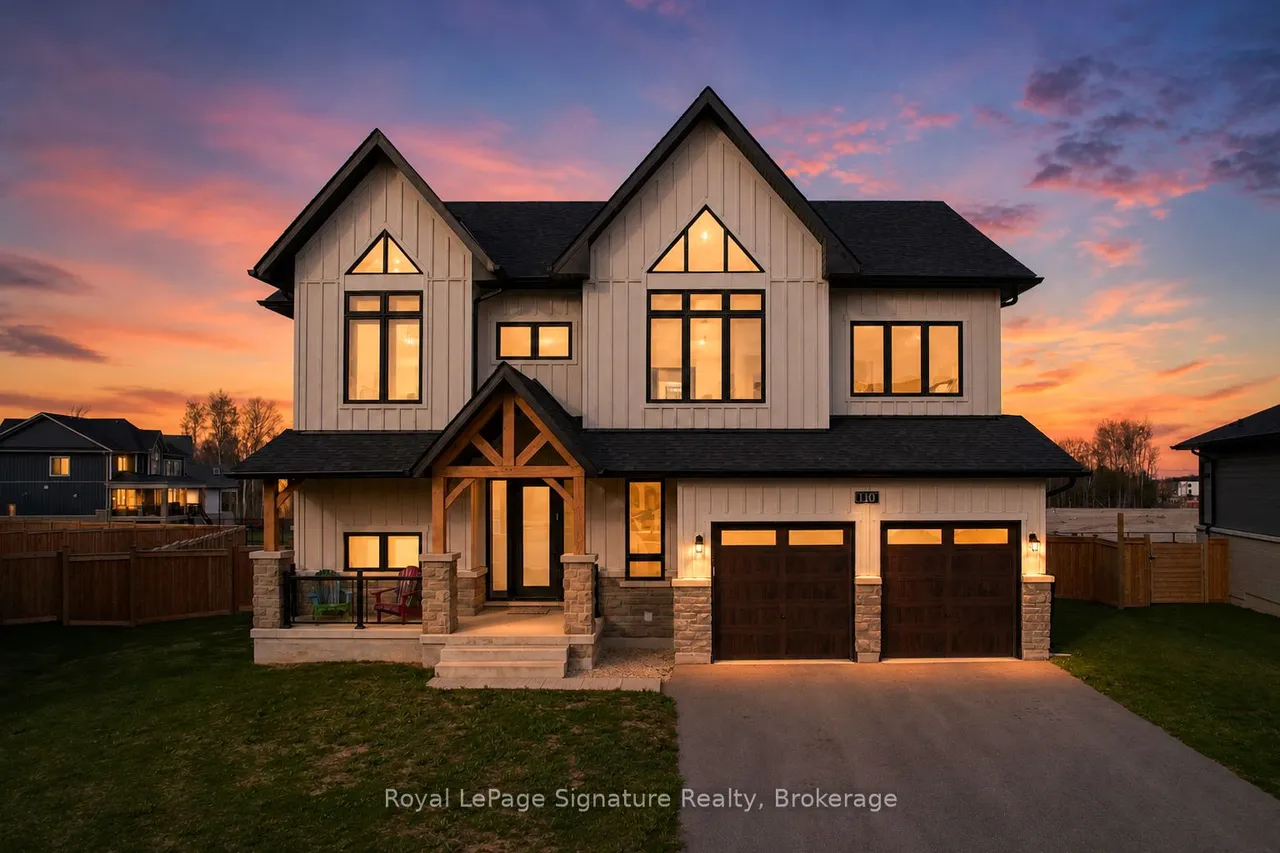
110 Cattail Crescent
Blue Mountains · Blue Mountains · ON · L9Y 5L3
6 beds
5 baths
8 parking
Detached
Finished basement
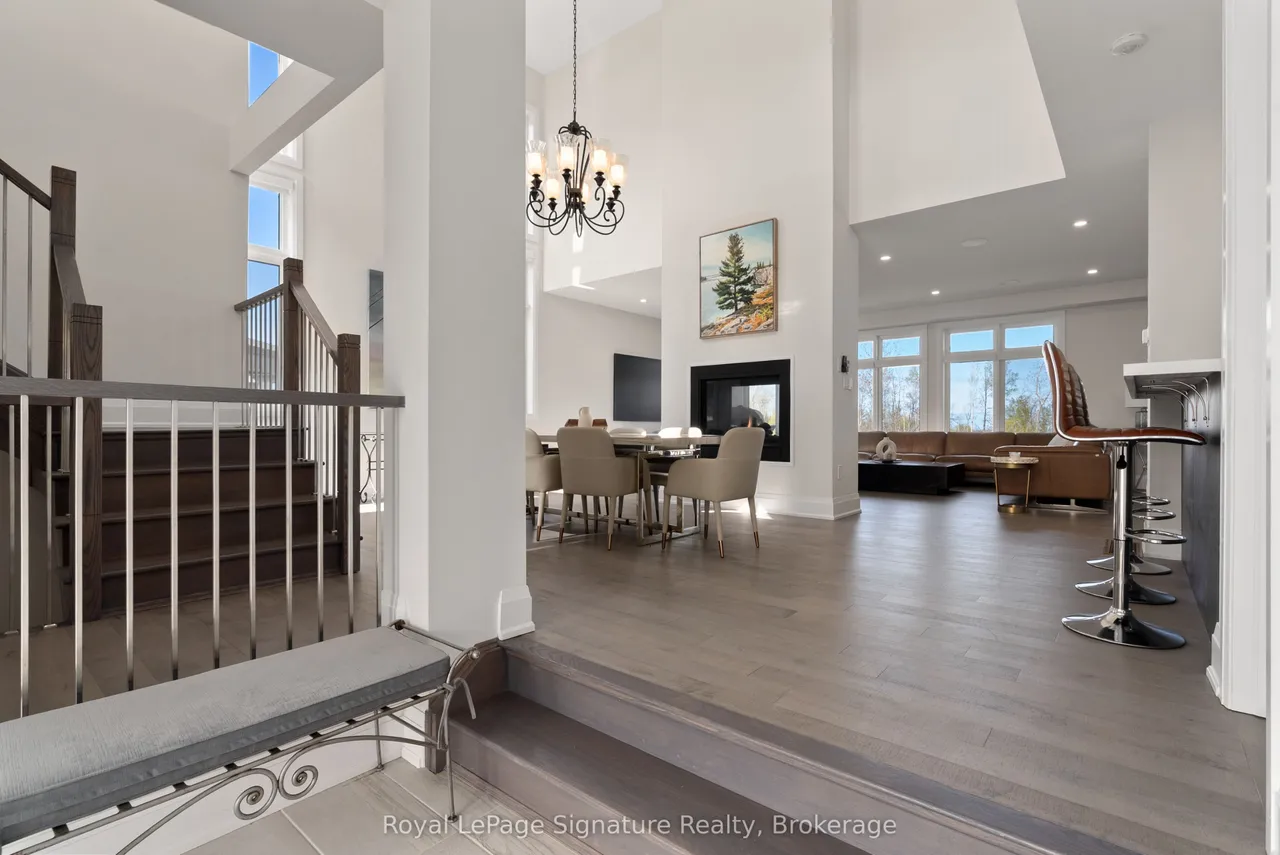
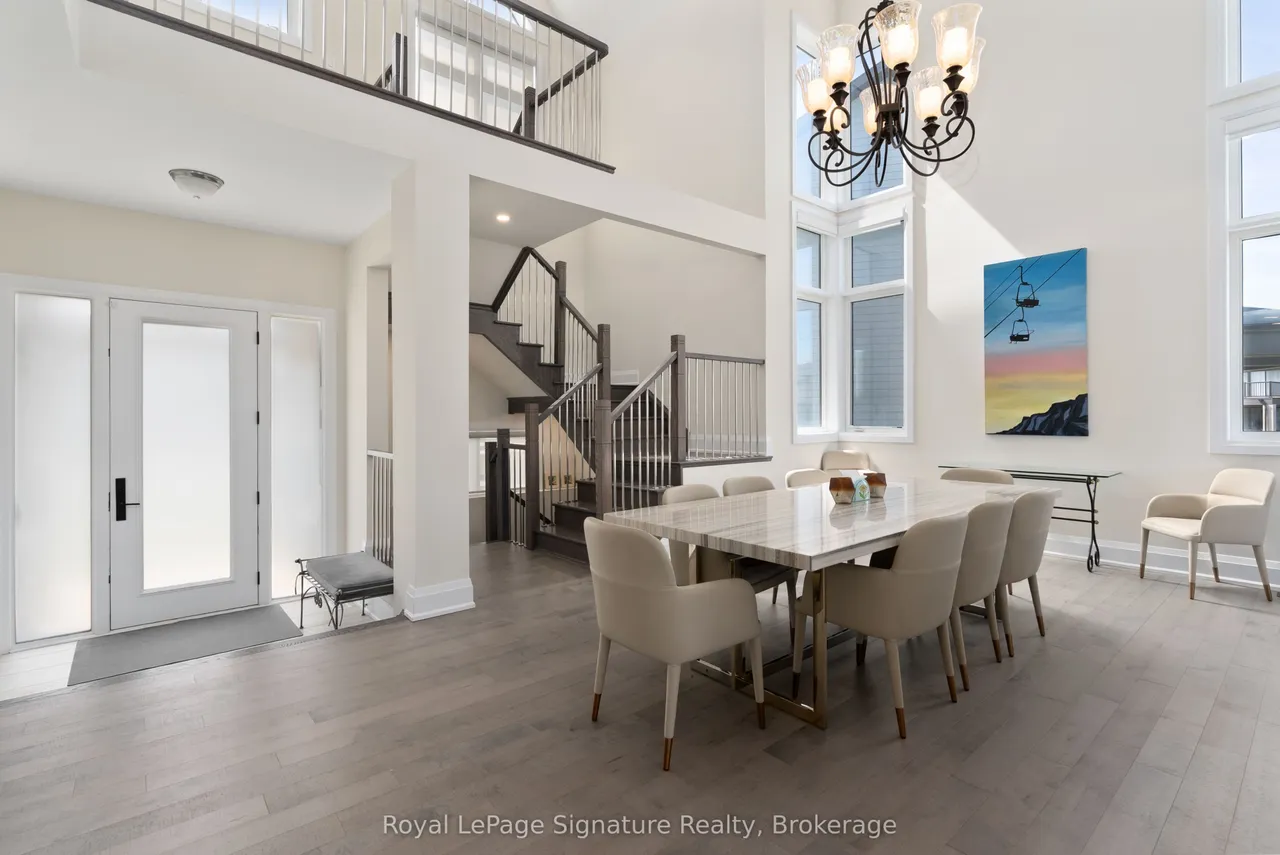
Introducing a rare offering in the coveted Blumont community, set on one of the largest and deepest lots just steps from the Blue Mountain Village. With an impressive 227-foot depth, the backyard offers exceptional potential for a true resort-style oasis. This highly sought-after Slalom floor plan features 6 bedrooms and 4.5 bathrooms, along with a beautifully finished and upgraded basement, all designed with a seamless flow ideal for family living and entertaining. The home showcases an oversized kitchen with a statement island, double sinks, a double dishwasher, and a convenient après bar off the dining area-perfect for a wine or coffee station. High-quality hardwood flooring throughout, automated window coverings, a built-in speaker system, and soaring ceilings with 9-foot heights across all levels and expansive 18+ foot ceilings in the dining room create impressive scale throughout. The expansive primary suite offers stunning views with plenty of privacy and partial Georgian Bay vi
Type
Detached · 2-Storey
Size
3,500–5,000 sqft
Lot
54 ft frontage
Age
0-5
Taxes
$6,855/yr
Basement
Full, Finished

Stan Bernardo
Luxury Real Estate · GTA & Mississauga
Royal LePage Signature Realty Brokerage
(905) 568-2121 · info@repg.ca
Scan for full details + every photo
MLS® X13788976
· Listing courtesy of Royal LePage Signature Realty · September 20, 2026
Toronto Regional Real Estate Board (TRREB) assumes no responsibility for the accuracy of any information shown. The information provided herein must only be used by consumers that have a bona fide interest in the purchase, sale or lease of real estate and may not be used for any commercial purpose or any other purpose.
The listing data is provided under copyright by the Toronto Regional Real Estate Board (TRREB). The listing data is deemed reliable but is not guaranteed accurate by TRREB. The trademarks MLS®, Multiple Listing Service® and the associated logos are owned by The Canadian Real Estate Association (CREA) and identify the quality of services provided by real estate professionals who are members of CREA.
Toronto Regional Real Estate Board (TRREB) assumes no responsibility for the accuracy of any information shown. The information provided herein must only be used by consumers that have a bona fide interest in the purchase, sale or lease of real estate and may not be used for any commercial purpose or any other purpose.
The listing data is provided under copyright by the Toronto Regional Real Estate Board (TRREB). The listing data is deemed reliable but is not guaranteed accurate by TRREB. The trademarks MLS®, Multiple Listing Service® and the associated logos are owned by The Canadian Real Estate Association (CREA) and identify the quality of services provided by real estate professionals who are members of CREA.