Stan Bernardo
For Sale · MLS® X13784404
$1,499,000
For Sale
6523 Wellington Road 7 N/A
Elora/Salem · Centre Wellington · ON · N0B 1S0
2 beds
2 baths
1 parking
Condo Apt
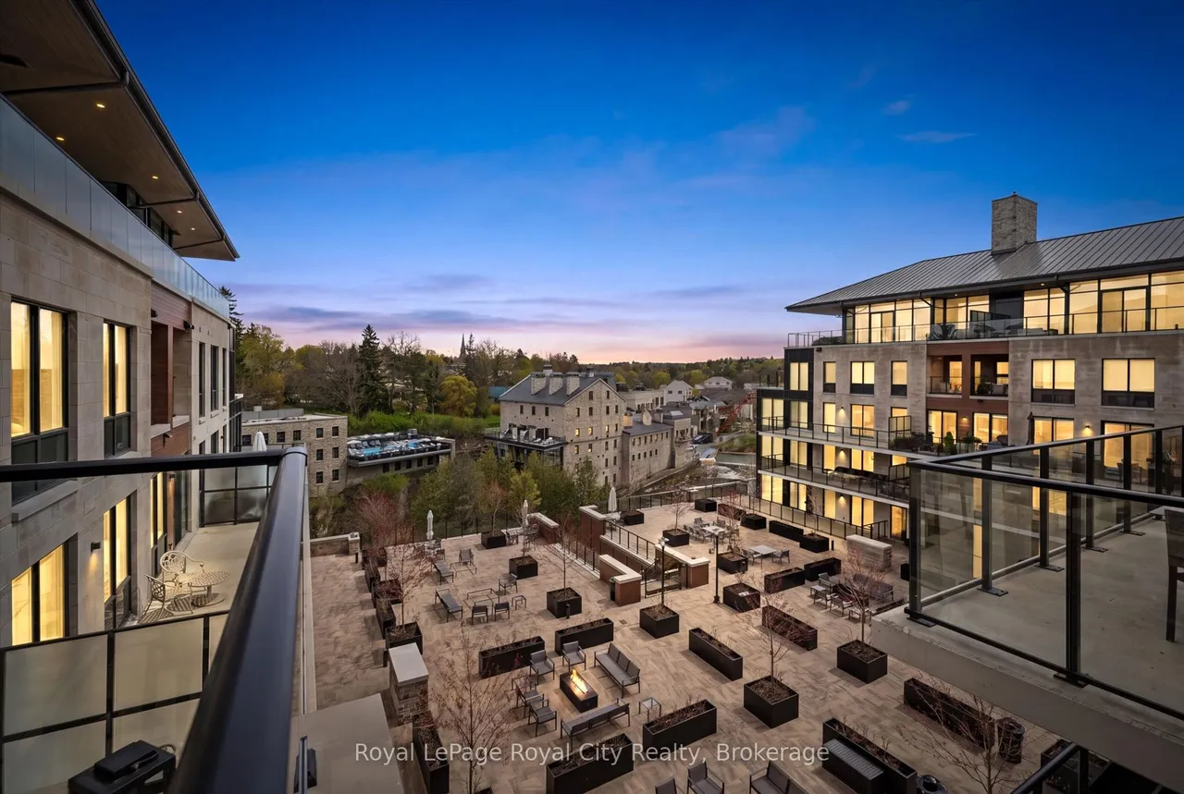
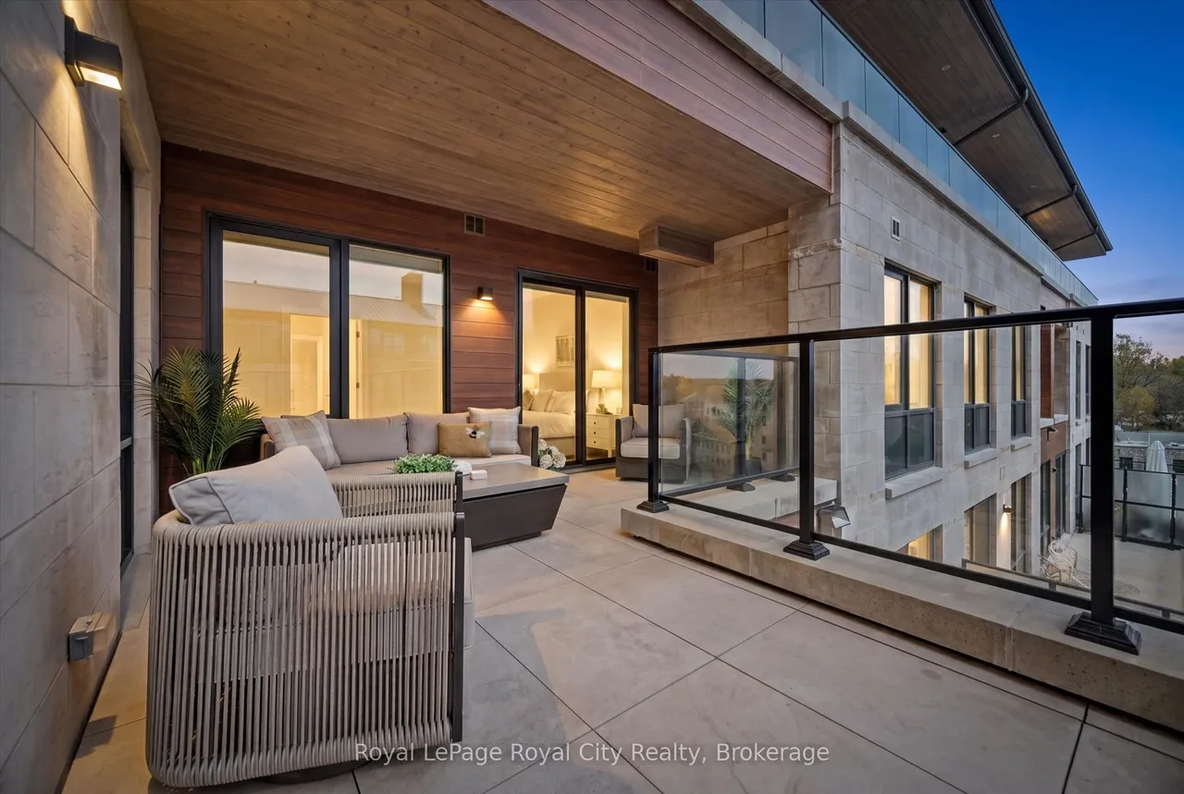
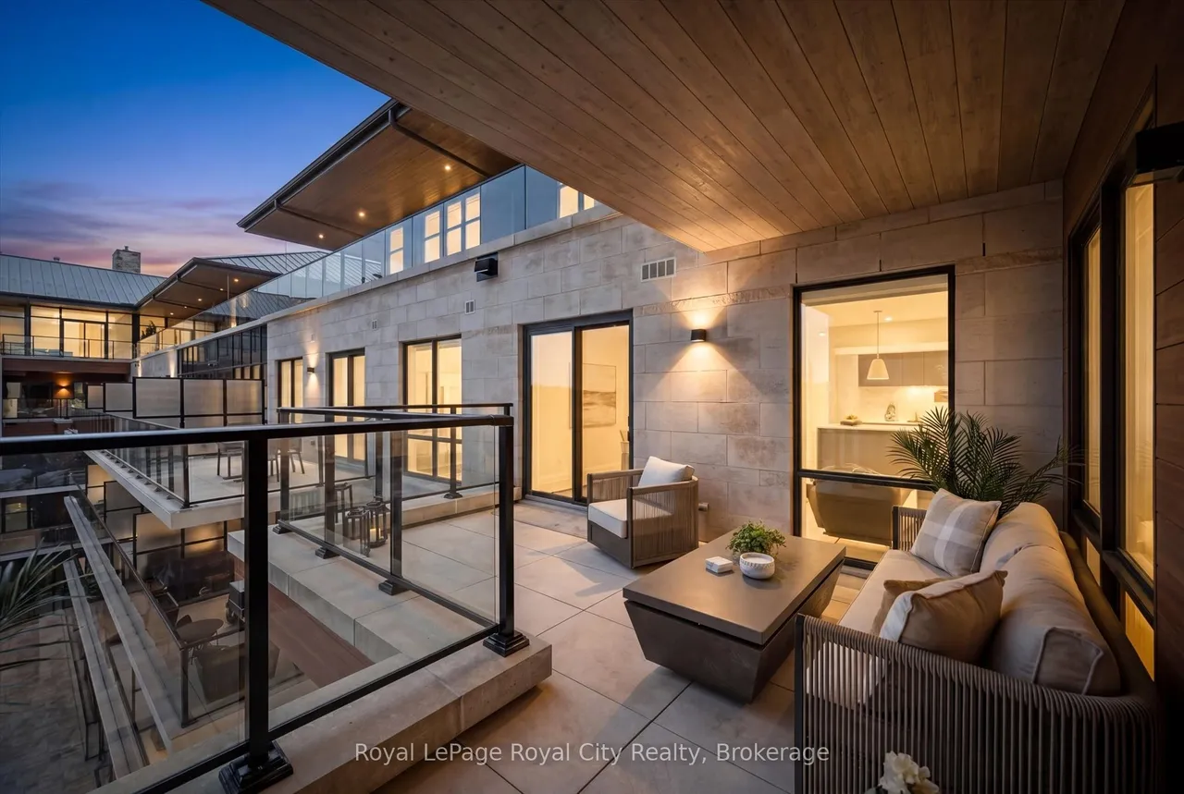
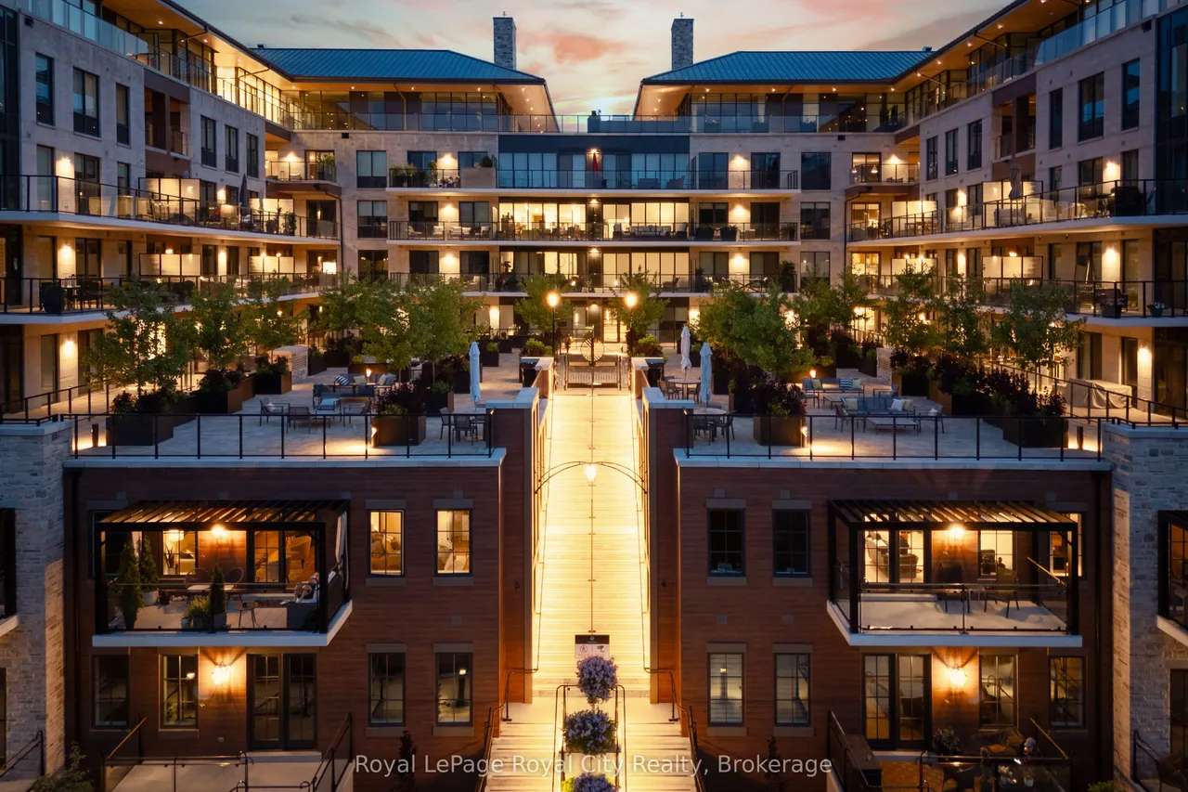
THAT VIEW - AND a GREAT FLOORPLAN ! Without a doubt, this sub-penthouse condo layout is one of our favourites at the Elora Mill Residences - with a simply jaw dropping view of the river, falls and Downtown Elora landscape. The condo offers over 1700 square feet of living space with 2 bedrooms, 2 full baths and a spacious den/media room. The layout accommodates larger furniture like the oversized sectional currently in place with room to spare; rare in a condo. Too many features and upgrades to fully list here - but we will touch on a few. Nicely upgraded kitchen with island lights, pullout drawers, euro garbage centre and more. A true laundry room with built in cabinetry, quartz countertop and sink. Both bathrooms enjoy heated flooring. Primary suite offers a well designed custom walk in closet the discerning buyer will appreciate. Automated Lutron blinds on all windows. We will let the pictures do most of the talking about the condo. Suffice to say there are many custom touches here.
Type
Condo Apartment · 1 Storey/Apt
Size
1,600–1,799 sqft
Maintenance fee
$913/mo
Taxes
$8,665/yr
Parking
1

Stan Bernardo
Luxury Real Estate · GTA & Mississauga
Royal LePage Signature Realty Brokerage
(905) 568-2121 · info@repg.ca
Scan for full details + every photo
MLS® X13784404
· Listing courtesy of Royal LePage Royal City Realty · September 20, 2026
Toronto Regional Real Estate Board (TRREB) assumes no responsibility for the accuracy of any information shown. The information provided herein must only be used by consumers that have a bona fide interest in the purchase, sale or lease of real estate and may not be used for any commercial purpose or any other purpose.
The listing data is provided under copyright by the Toronto Regional Real Estate Board (TRREB). The listing data is deemed reliable but is not guaranteed accurate by TRREB. The trademarks MLS®, Multiple Listing Service® and the associated logos are owned by The Canadian Real Estate Association (CREA) and identify the quality of services provided by real estate professionals who are members of CREA.
Toronto Regional Real Estate Board (TRREB) assumes no responsibility for the accuracy of any information shown. The information provided herein must only be used by consumers that have a bona fide interest in the purchase, sale or lease of real estate and may not be used for any commercial purpose or any other purpose.
The listing data is provided under copyright by the Toronto Regional Real Estate Board (TRREB). The listing data is deemed reliable but is not guaranteed accurate by TRREB. The trademarks MLS®, Multiple Listing Service® and the associated logos are owned by The Canadian Real Estate Association (CREA) and identify the quality of services provided by real estate professionals who are members of CREA.