Stan Bernardo
For Sale · MLS® X13761334
$729,900
For Sale
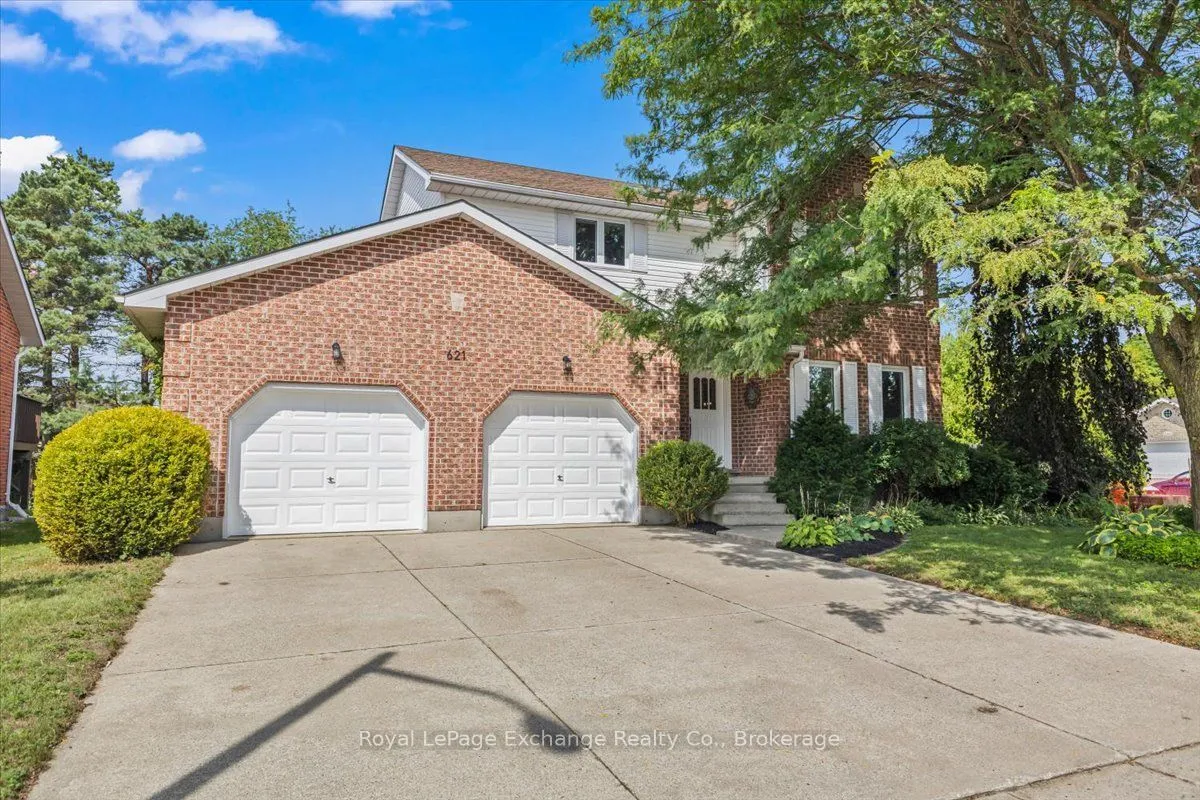
621 Lynden Crescent
Kincardine · Kincardine · ON · N2Z 3A9
3 beds
4 baths
6 parking
Detached
Finished basement
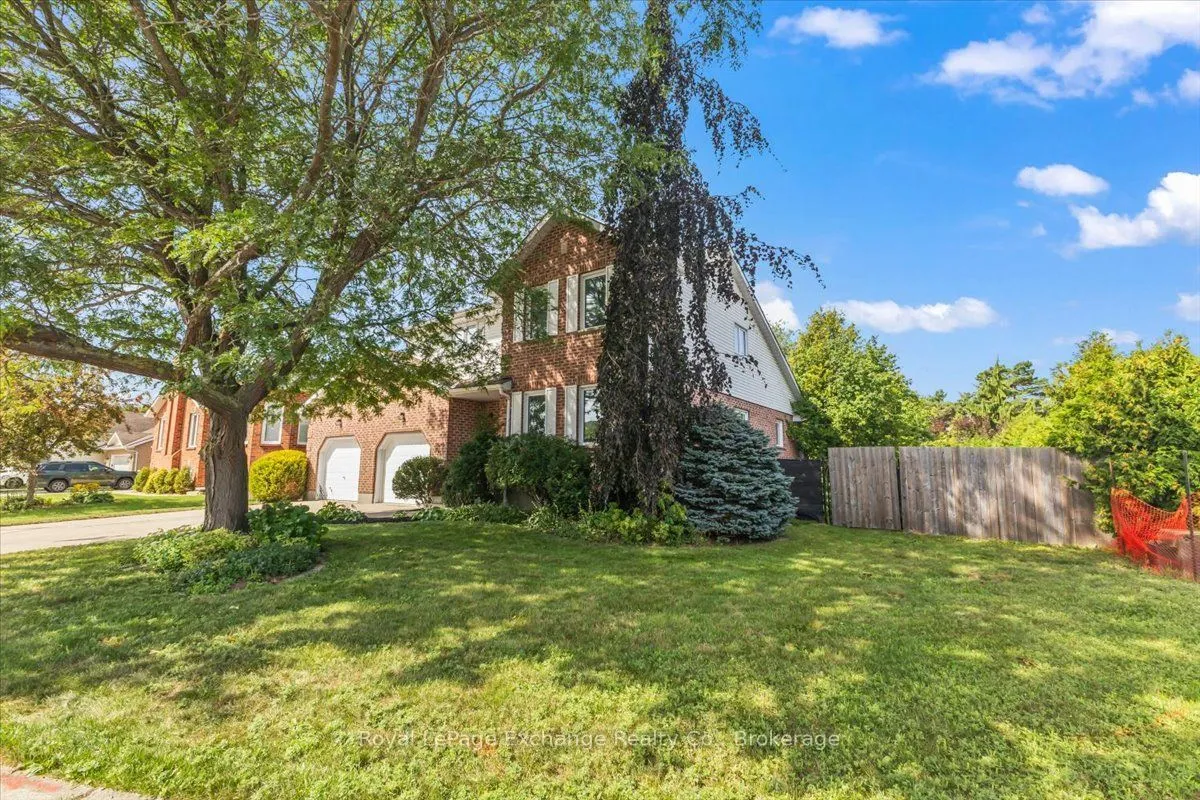
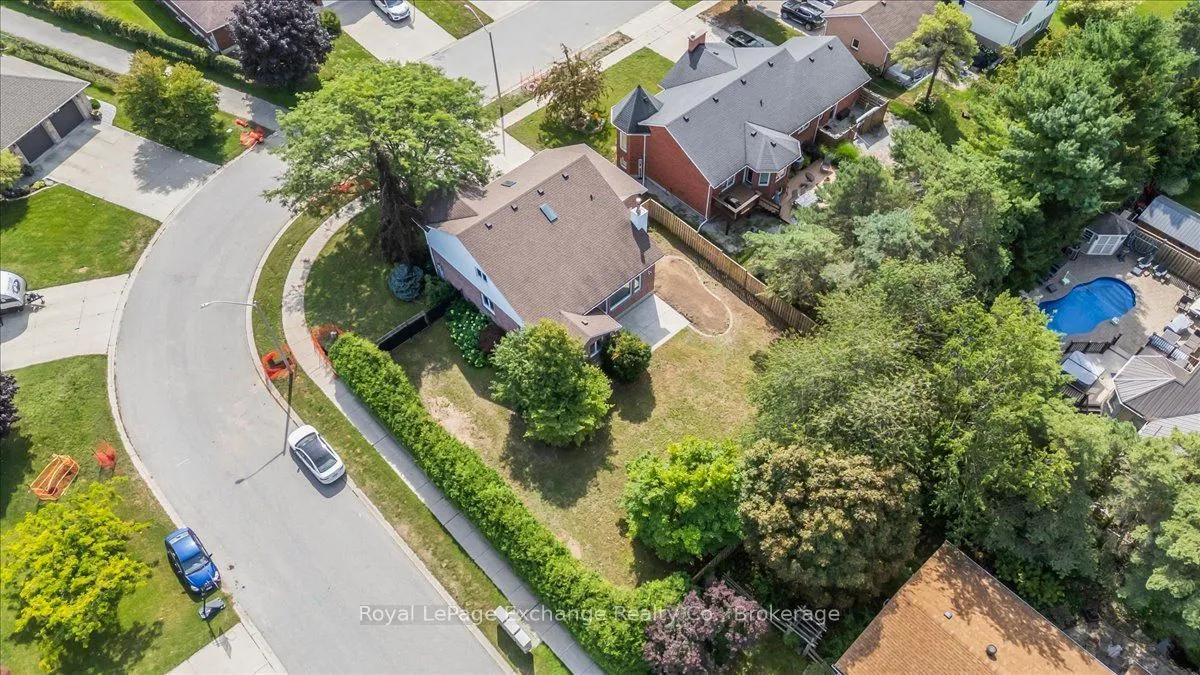
Welcome to this beautifully updated custom-built two-storey home in the sought-after family subdivision of Lynden Estates. Offering over 2,000 sq ft of above-grade living space, thoughtful improvements and a fantastic family-friendly layout, this home is truly move-in ready. The main floor begins with a spacious formal living and dining area before opening into the heart of the home - a brand-new kitchen featuring full-height cabinetry, quartz counters, a farmhouse sink, a large island with seating, a built-in window bench, and three new appliances including a propane range. The kitchen overlooks the fully fenced backyard and flows seamlessly into the bright living room, where soaring cathedral ceilings, walls of windows and a propane fireplace create a warm and inviting space for the whole family, with a walkout to the deck. Main floor laundry with a wash tub and an updated 2-piece bath add everyday convenience. A new oak staircase, lit by its own skylight, leads to three generously s
Type
Detached · 2-Storey
Size
2,000–2,500 sqft
Lot
76.6 ft frontage
Taxes
$6,038/yr
Basement
Full, Finished
Total parking
6

Stan Bernardo
Luxury Real Estate · GTA & Mississauga
Royal LePage Signature Realty Brokerage
(905) 568-2121 · info@repg.ca
Scan for full details + every photo
MLS® X13761334
· Listing courtesy of Royal LePage Exchange Realty Co. · September 20, 2026
Toronto Regional Real Estate Board (TRREB) assumes no responsibility for the accuracy of any information shown. The information provided herein must only be used by consumers that have a bona fide interest in the purchase, sale or lease of real estate and may not be used for any commercial purpose or any other purpose.
The listing data is provided under copyright by the Toronto Regional Real Estate Board (TRREB). The listing data is deemed reliable but is not guaranteed accurate by TRREB. The trademarks MLS®, Multiple Listing Service® and the associated logos are owned by The Canadian Real Estate Association (CREA) and identify the quality of services provided by real estate professionals who are members of CREA.
Toronto Regional Real Estate Board (TRREB) assumes no responsibility for the accuracy of any information shown. The information provided herein must only be used by consumers that have a bona fide interest in the purchase, sale or lease of real estate and may not be used for any commercial purpose or any other purpose.
The listing data is provided under copyright by the Toronto Regional Real Estate Board (TRREB). The listing data is deemed reliable but is not guaranteed accurate by TRREB. The trademarks MLS®, Multiple Listing Service® and the associated logos are owned by The Canadian Real Estate Association (CREA) and identify the quality of services provided by real estate professionals who are members of CREA.