Stan Bernardo
For Sale · MLS® X13757568
$1,549,000
For Sale
50 Marchvale Drive
9009 - Kanata - Rural Kanata (Central) · Kanata · ON · K2W 1C2
5 beds
4 baths
9 parking
Detached
Finished basement
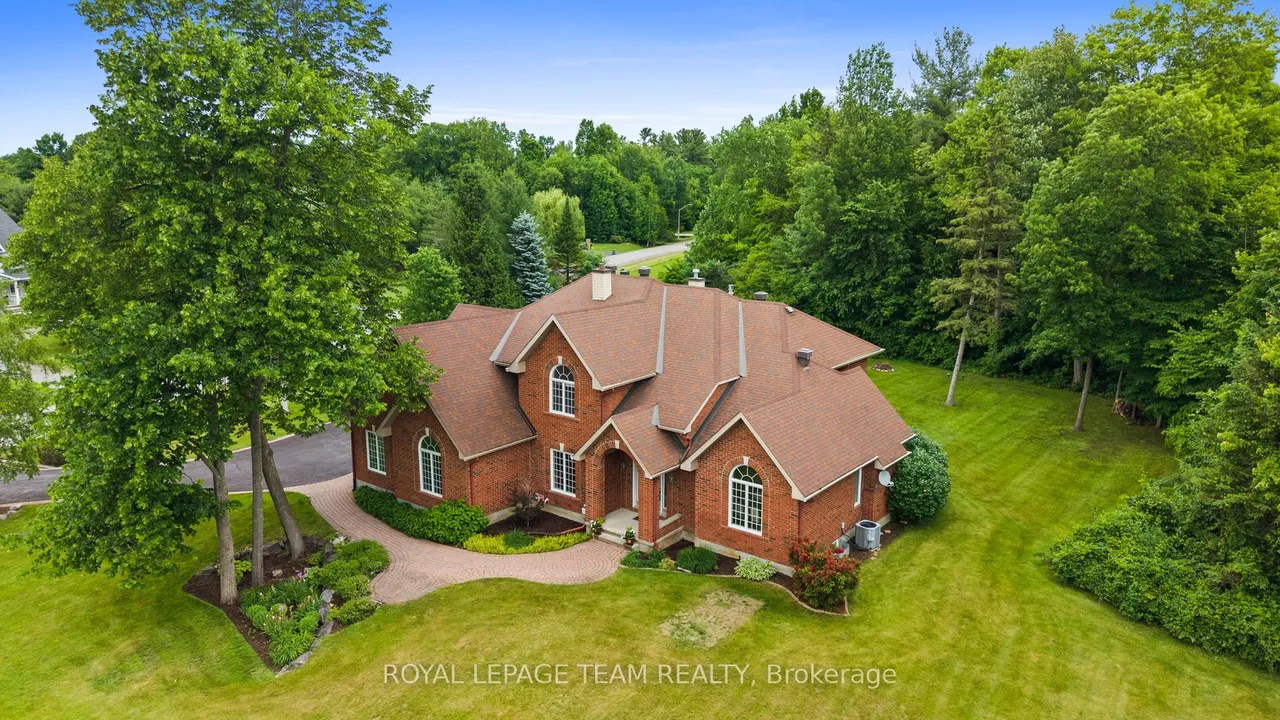
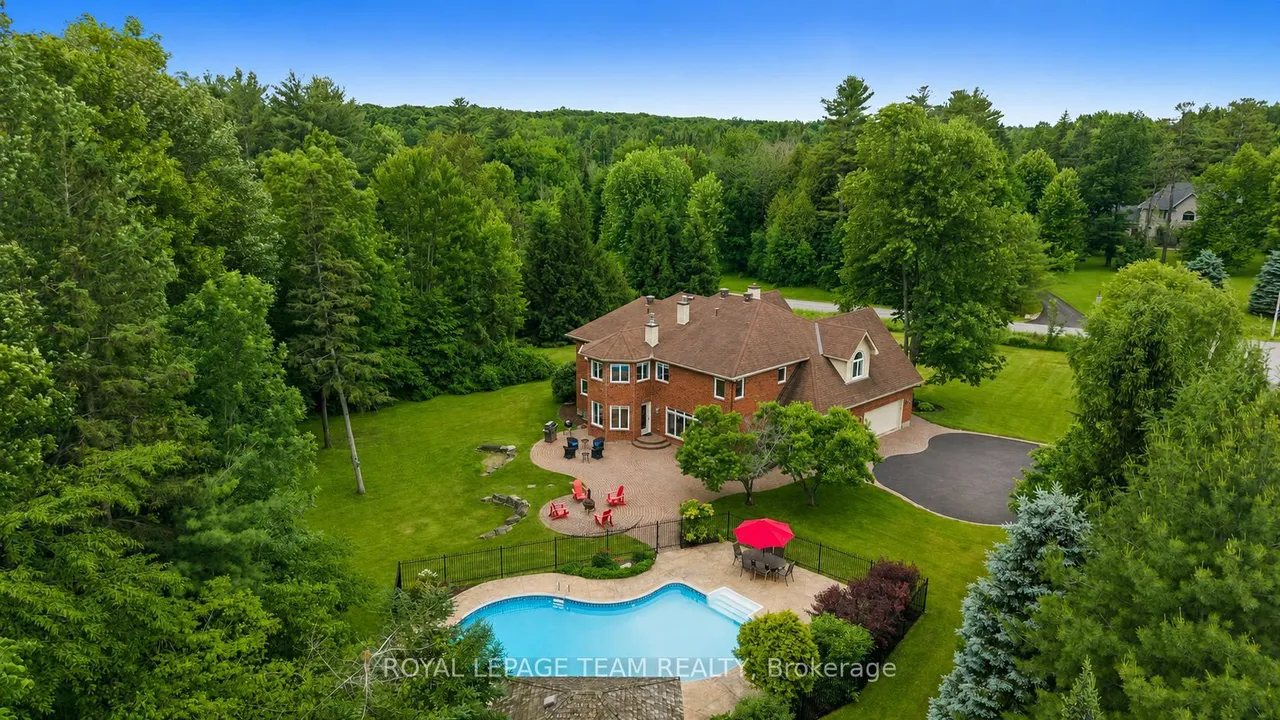
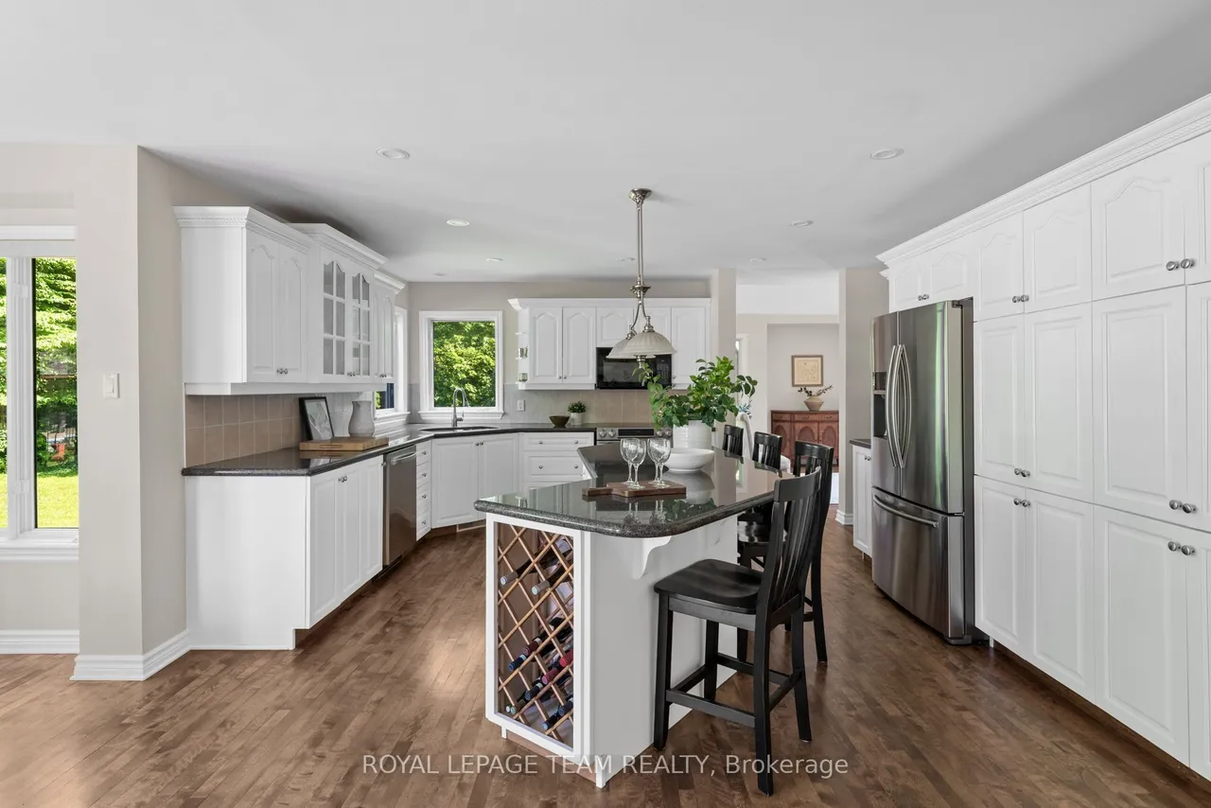
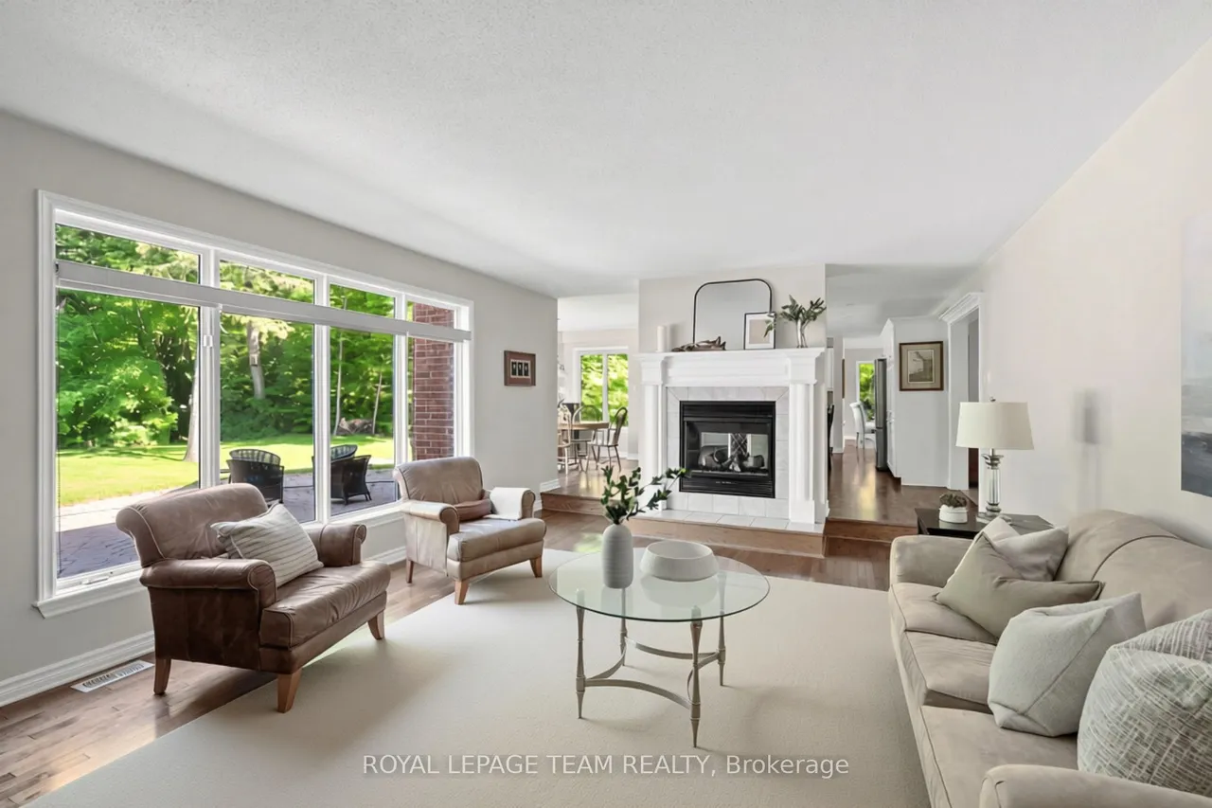
Incredible value in prestigious Marchvale Estates! Set on a private 2-acre lot, this impressive full-brick residence with a treed surround, in-ground pool & 3-car garage offers exceptional space, privacy & location. Enjoy estate living just minutes from Kanata North's High Tech Park, top-rated schools, golf, shopping, recreation & everyday amenities. Offering approx. 3,670 sq. ft. above grade (per MPAC), plus a finished lower level, 4 bedrooms & 4 baths, including 2 private ensuites, this home must be seen to appreciate its size, layout & timeless design.The backyard is a true showstopper, surrounded by mature trees & designed for effortless summer living. A gated, heated in-ground pool with diving rock & pool house is complemented by an interlock patio & fireplace area, perfect for entertaining, relaxing or evenings under the stars.Inside, decorative columns & dramatic arched windows add architectural character, with HW flooring throughout the main level. The chef-inspired kitchen fea
Type
Detached · 2-Storey
Size
3,500–5,000 sqft
Lot
188.8 ft frontage
Taxes
$8,791/yr
Basement
Finished
Total parking
9

Stan Bernardo
Luxury Real Estate · GTA & Mississauga
Royal LePage Signature Realty Brokerage
(905) 568-2121 · info@repg.ca
Scan for full details + every photo
MLS® X13757568
· Listing courtesy of ROYAL LEPAGE TEAM REALTY · September 20, 2026
Toronto Regional Real Estate Board (TRREB) assumes no responsibility for the accuracy of any information shown. The information provided herein must only be used by consumers that have a bona fide interest in the purchase, sale or lease of real estate and may not be used for any commercial purpose or any other purpose.
The listing data is provided under copyright by the Toronto Regional Real Estate Board (TRREB). The listing data is deemed reliable but is not guaranteed accurate by TRREB. The trademarks MLS®, Multiple Listing Service® and the associated logos are owned by The Canadian Real Estate Association (CREA) and identify the quality of services provided by real estate professionals who are members of CREA.
Toronto Regional Real Estate Board (TRREB) assumes no responsibility for the accuracy of any information shown. The information provided herein must only be used by consumers that have a bona fide interest in the purchase, sale or lease of real estate and may not be used for any commercial purpose or any other purpose.
The listing data is provided under copyright by the Toronto Regional Real Estate Board (TRREB). The listing data is deemed reliable but is not guaranteed accurate by TRREB. The trademarks MLS®, Multiple Listing Service® and the associated logos are owned by The Canadian Real Estate Association (CREA) and identify the quality of services provided by real estate professionals who are members of CREA.