Stan Bernardo
For Sale · MLS® X13751532
$669,900
For Sale
51 Osprey Street S
Southgate · Southgate · ON · N0C 1B0
3 beds
2 baths
7 parking
Detached
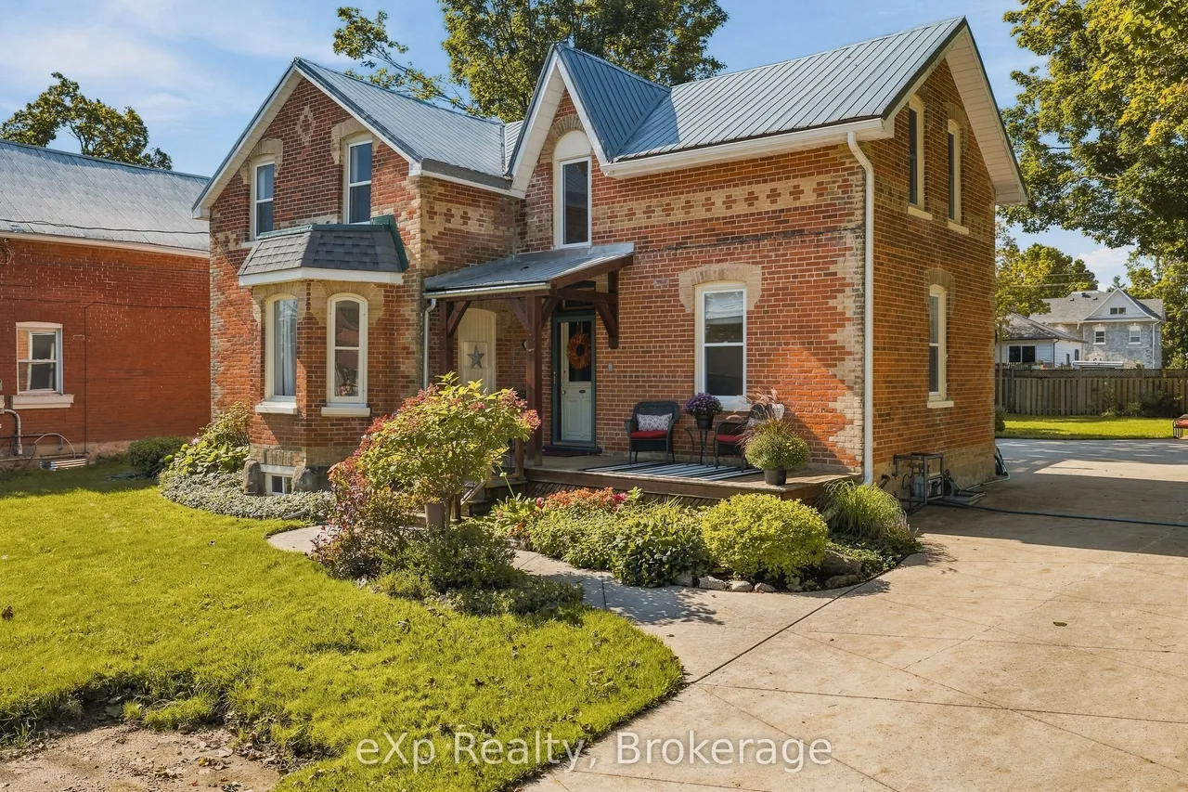
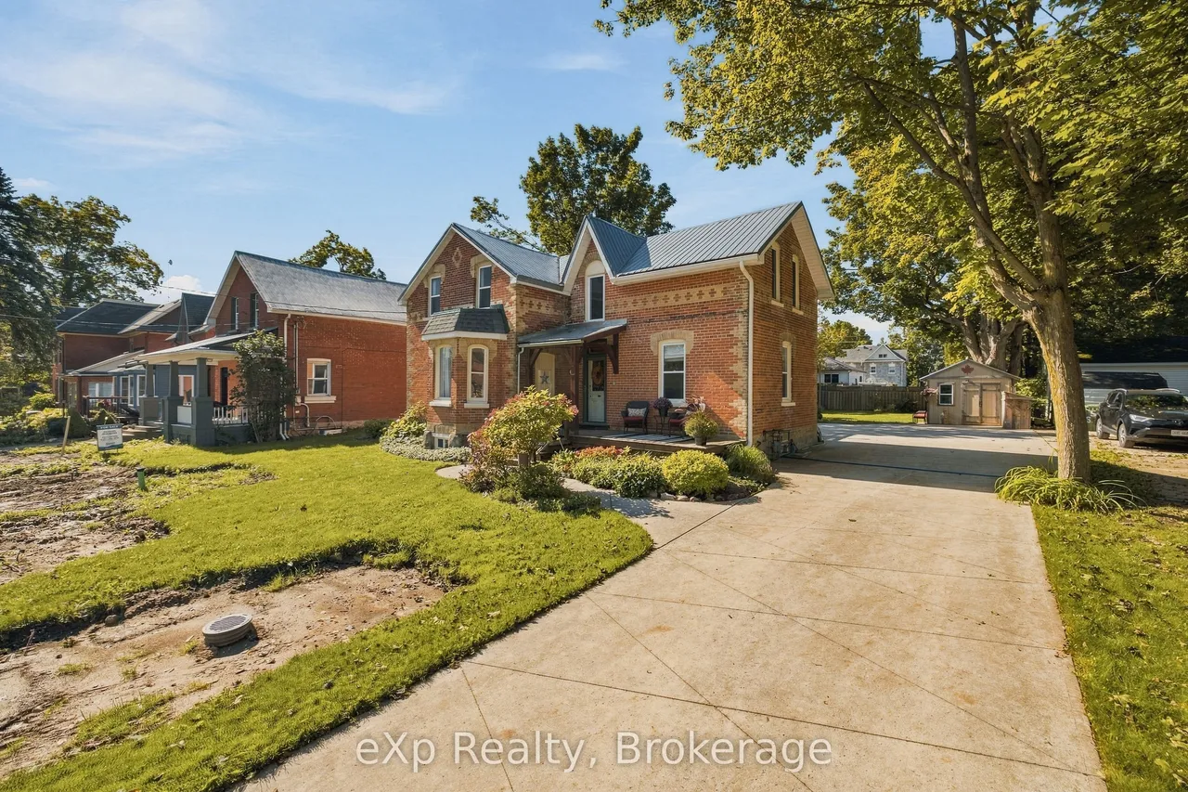
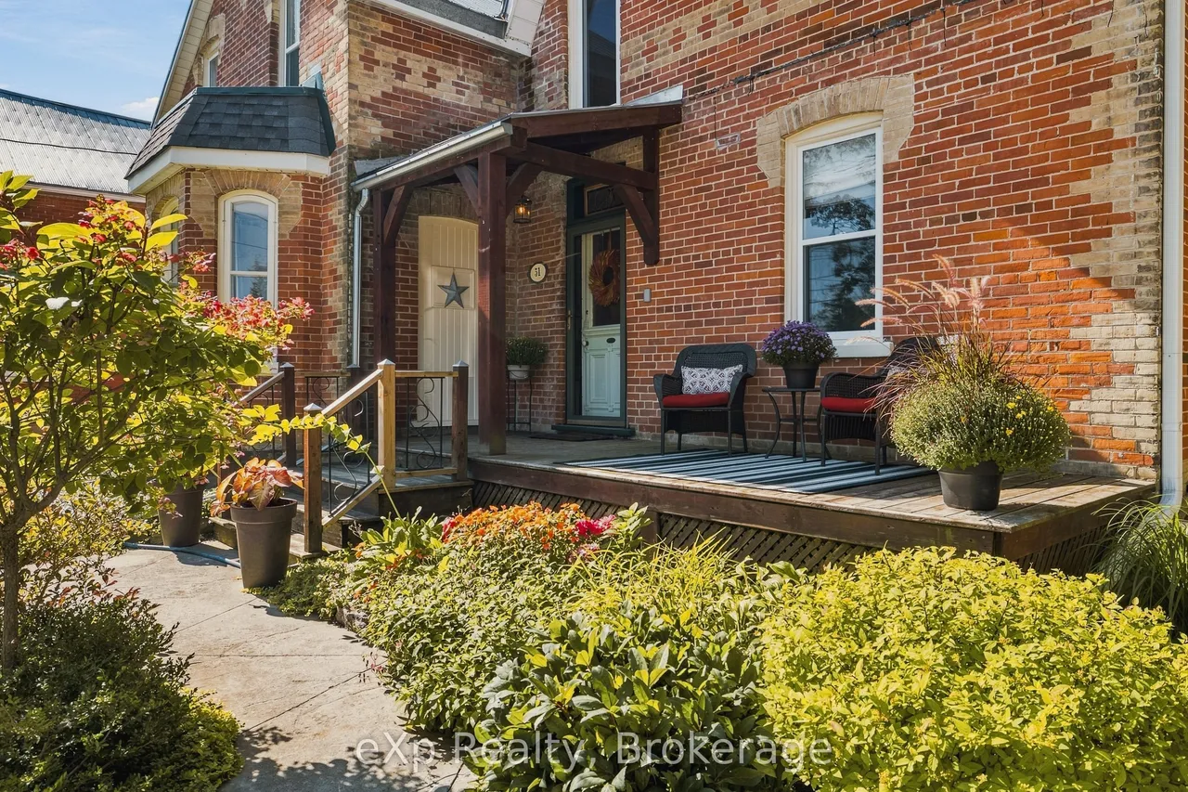
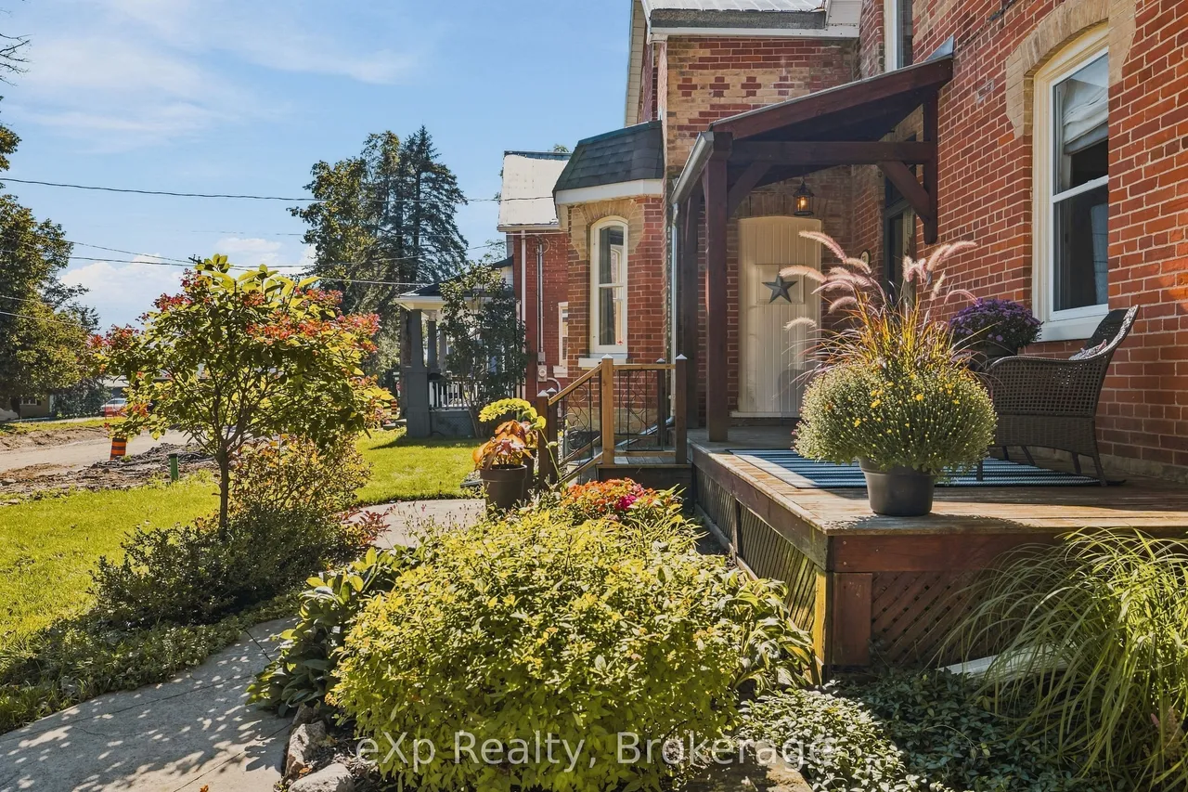
Welcome to one of Dundalk's prettiest streets, where mature trees, beautiful century homes and small-town charm create the perfect setting for this thoughtfully updated home. Offering over 2,000 sq. ft. of living space, this property has been lovingly restored while maintaining so much of the character that makes a century home special. Step inside to bright, spacious rooms filled with natural light, original hardwood floors, tall baseboards and a beautiful staircase that immediately gives the home its timeless feel. The main floor offers plenty of room for everyday family life, with separate living, dining and family rooms, plus a large eat-in kitchen complete with stainless steel appliances, generous cabinetry and a cozy breakfast nook. A main-floor office provides the perfect work-from-home space, while a powder room, laundry room and bright mudroom add the functionality families are looking for. From the mudroom, enjoy convenient access to the oversized attached garage. Upstairs, y
Type
Detached · 2-Storey
Size
2,000–2,500 sqft
Lot
72 ft frontage
Taxes
$2,586/yr
Basement
Unfinished
Total parking
7.5

Stan Bernardo
Luxury Real Estate · GTA & Mississauga
Royal LePage Signature Realty Brokerage
(905) 568-2121 · info@repg.ca
Scan for full details + every photo
MLS® X13751532
· Listing courtesy of eXp Realty · September 20, 2026
Toronto Regional Real Estate Board (TRREB) assumes no responsibility for the accuracy of any information shown. The information provided herein must only be used by consumers that have a bona fide interest in the purchase, sale or lease of real estate and may not be used for any commercial purpose or any other purpose.
The listing data is provided under copyright by the Toronto Regional Real Estate Board (TRREB). The listing data is deemed reliable but is not guaranteed accurate by TRREB. The trademarks MLS®, Multiple Listing Service® and the associated logos are owned by The Canadian Real Estate Association (CREA) and identify the quality of services provided by real estate professionals who are members of CREA.
Toronto Regional Real Estate Board (TRREB) assumes no responsibility for the accuracy of any information shown. The information provided herein must only be used by consumers that have a bona fide interest in the purchase, sale or lease of real estate and may not be used for any commercial purpose or any other purpose.
The listing data is provided under copyright by the Toronto Regional Real Estate Board (TRREB). The listing data is deemed reliable but is not guaranteed accurate by TRREB. The trademarks MLS®, Multiple Listing Service® and the associated logos are owned by The Canadian Real Estate Association (CREA) and identify the quality of services provided by real estate professionals who are members of CREA.