Stan Bernardo
For Sale · MLS® X13747042
$2,395,000
For Sale
229 Main Street
Picton · Prince Edward County · ON · K0K 2T0
4 beds
4 baths
4 parking
Detached
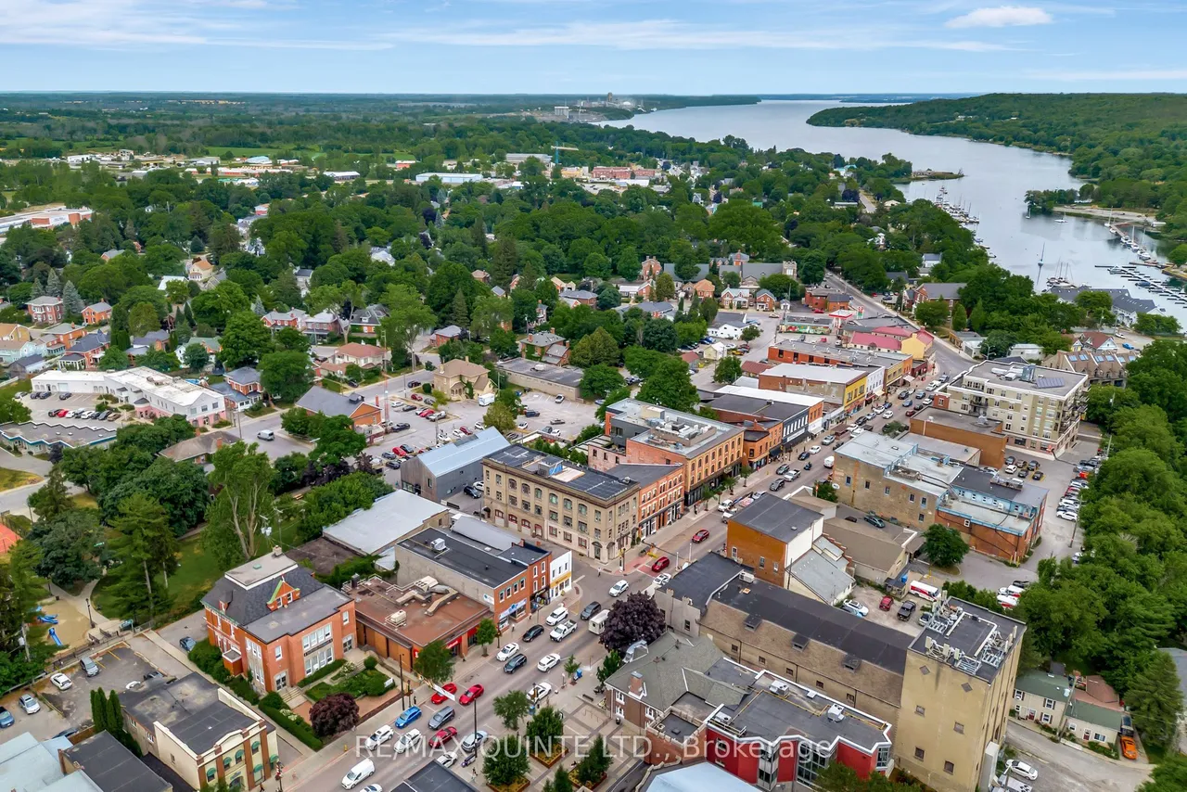
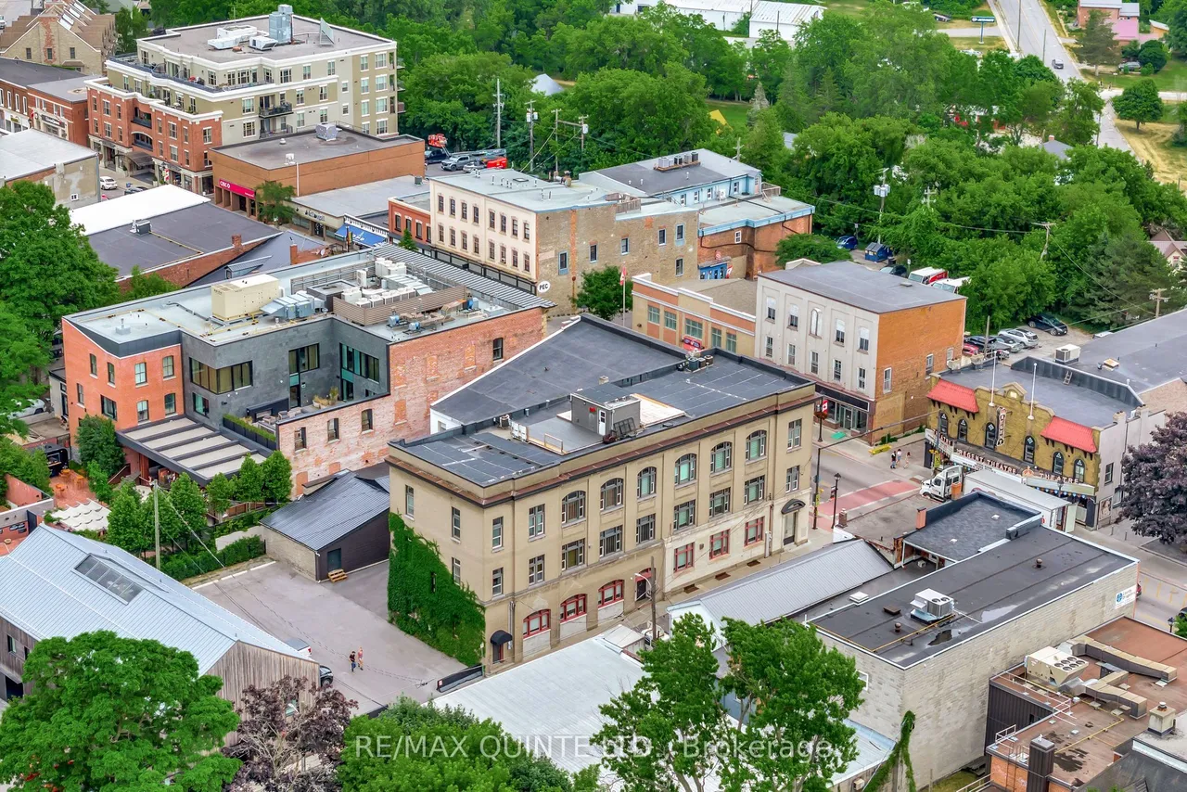
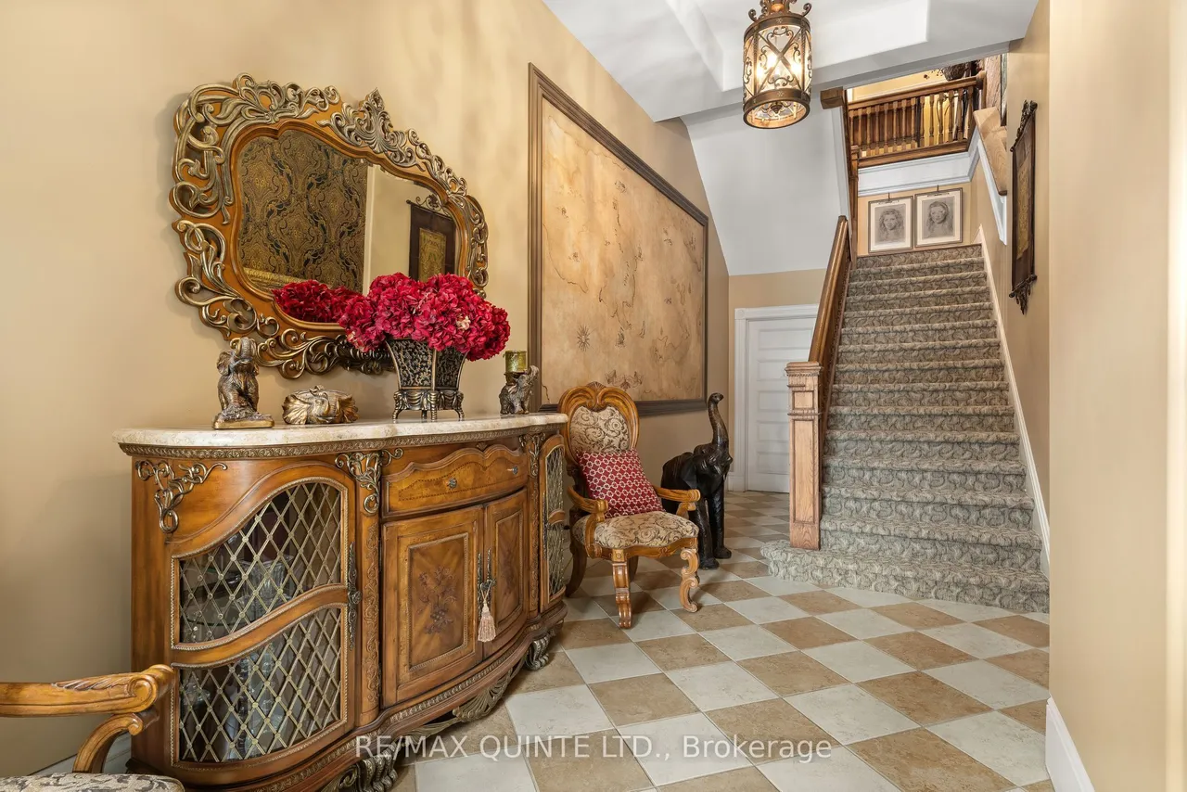
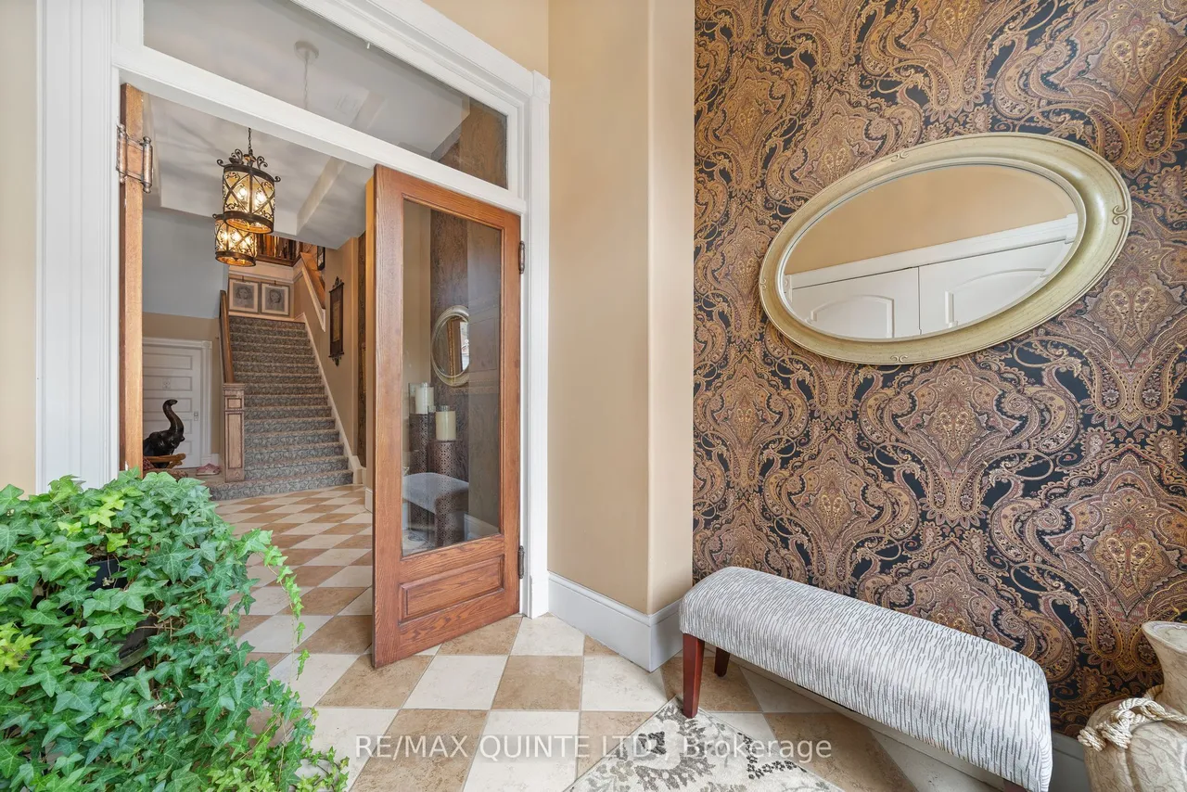
Live, work and invest in the heart of Picton. This remarkable historic property offers a rare opportunity to own an approximately 9,000 sq. ft. landmark on Main Street, combining an impressive private residence with established commercial income and additional residential income potential. Originally built in 1905 for the Order of the Oddfellows and later home to various bank tenants, the property was extensively renovated in 2008 into a one-of-a-kind executive residence while retaining many of its original architectural details and character. The expansive 4-bedroom, 3.5-bathroom home offers generous living and entertaining spaces throughout, blending historic charm with modern comfort. Notable features include the original oak staircase, a gas fireplace, the original bank safe repurposed as a wine cellar, formal and casual living spaces, an entertainment room, home gym, art studio and a spacious primary suite with a luxurious 7-piece ensuite. A rooftop deck overlooking downtown Picto
Type
Detached · 3-Storey
Size
5,000+ sqft
Lot
41.9 ft frontage
Age
100+
Taxes
$11,356/yr
Basement
Full, Unfinished

Stan Bernardo
Luxury Real Estate · GTA & Mississauga
Royal LePage Signature Realty Brokerage
(905) 568-2121 · info@repg.ca
Scan for full details + every photo
MLS® X13747042
· Listing courtesy of Re/Max Quinte Ltd. · September 20, 2026
Toronto Regional Real Estate Board (TRREB) assumes no responsibility for the accuracy of any information shown. The information provided herein must only be used by consumers that have a bona fide interest in the purchase, sale or lease of real estate and may not be used for any commercial purpose or any other purpose.
The listing data is provided under copyright by the Toronto Regional Real Estate Board (TRREB). The listing data is deemed reliable but is not guaranteed accurate by TRREB. The trademarks MLS®, Multiple Listing Service® and the associated logos are owned by The Canadian Real Estate Association (CREA) and identify the quality of services provided by real estate professionals who are members of CREA.
Toronto Regional Real Estate Board (TRREB) assumes no responsibility for the accuracy of any information shown. The information provided herein must only be used by consumers that have a bona fide interest in the purchase, sale or lease of real estate and may not be used for any commercial purpose or any other purpose.
The listing data is provided under copyright by the Toronto Regional Real Estate Board (TRREB). The listing data is deemed reliable but is not guaranteed accurate by TRREB. The trademarks MLS®, Multiple Listing Service® and the associated logos are owned by The Canadian Real Estate Association (CREA) and identify the quality of services provided by real estate professionals who are members of CREA.