Stan Bernardo
For Sale · MLS® X13746918
$699,900
For Sale
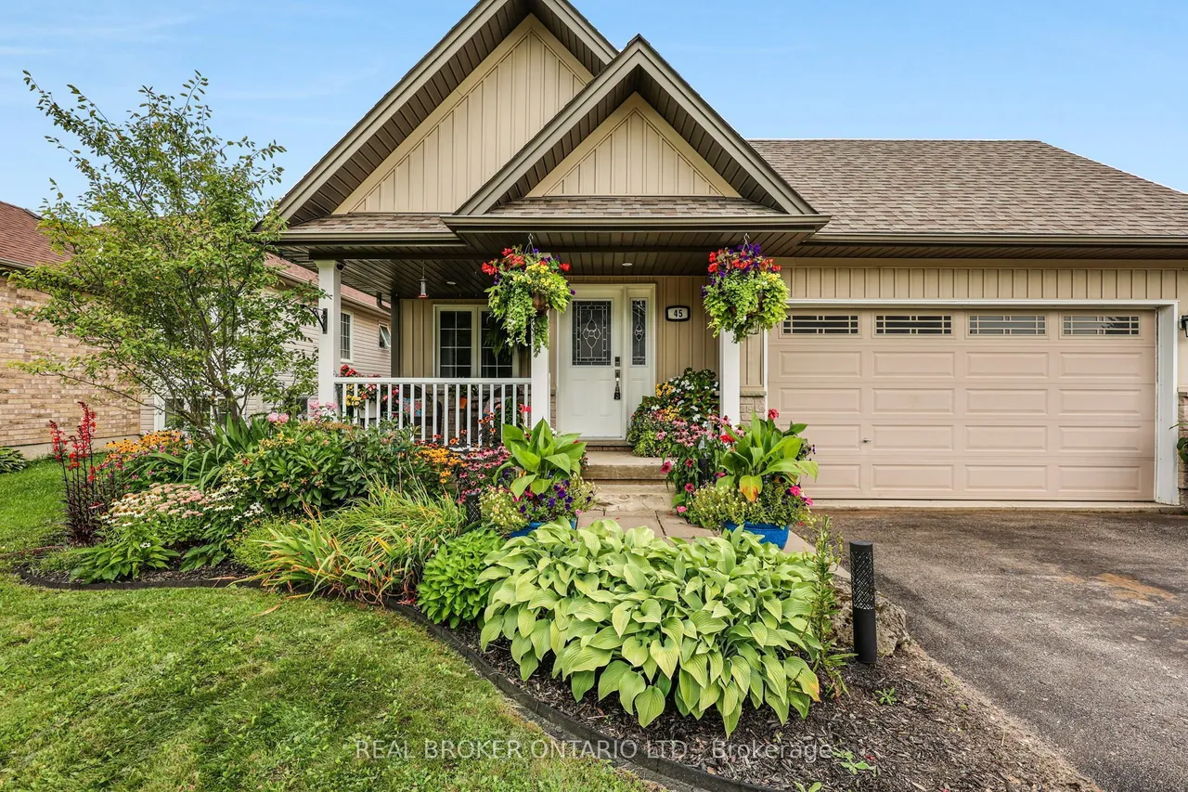
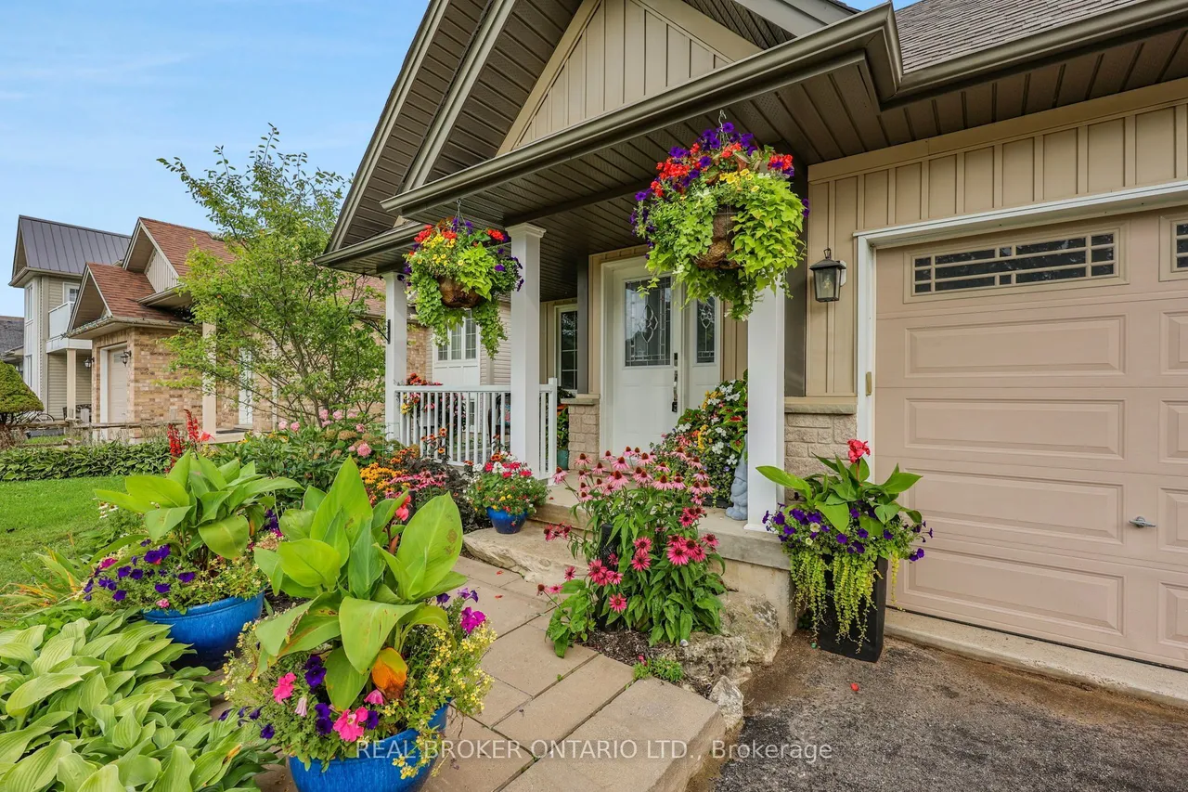
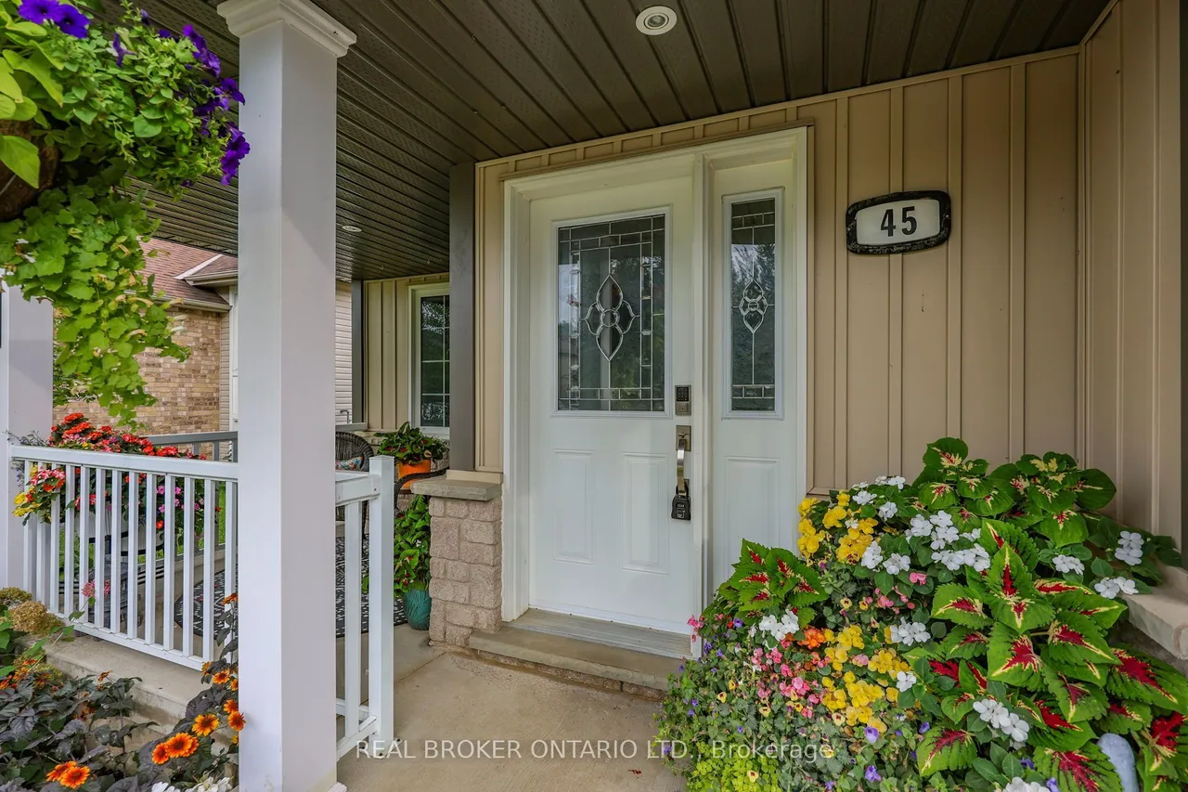
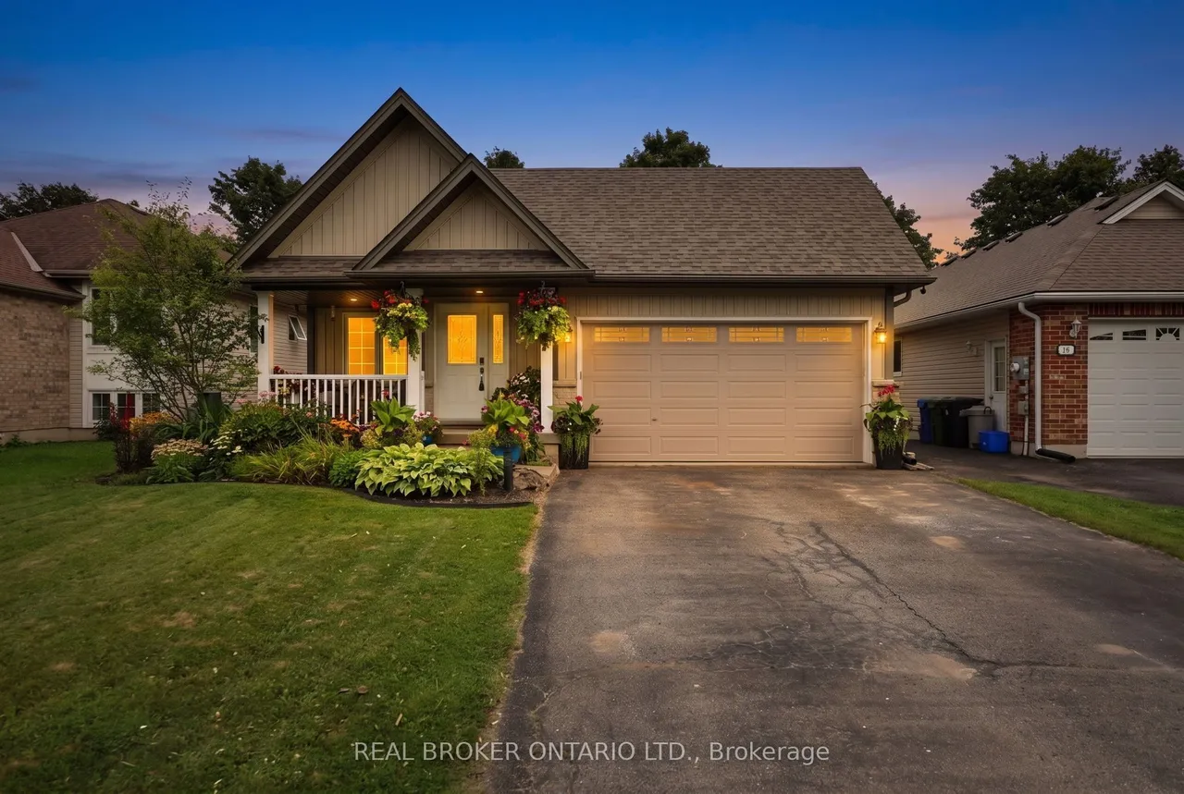
45 Sheffield Street
Southgate · Southgate · ON · N0C 1B0
5 beds
3 baths
6 parking
Detached
Walk-out basement
Quite possibly one of the nicest homes on the market! Located on a sought-after street, this completely turnkey home combines a desirable layout with beautifully updated, boho-inspired interiors that feel warm, stylish, and full of personality. Vaulted ceilings and engineered white oak flooring create a bright, open feel throughout the main living areas. The two-tone kitchen has been thoughtfully refreshed with quartz countertops, backsplash, gold hardware, and a custom built-in pantry and bench in the eat-in area. Upstairs, the spacious primary bedroom features a built-in closet and a five-piece ensuite, while the additional bedrooms and updated bathrooms offer plenty of room for everyday family life. The ground-level family room is made for gathering, with a cozy fireplace, a spacious L-shaped layout, a custom bar area, and a walkout to the backyard. It is the perfect extension of the home's living space, whether you are entertaining friends or settling in for a relaxed night at home
Type
Detached · Backsplit 4
Size
2,500–3,000 sqft
Lot
45.5 ft frontage
Taxes
$4,338/yr
Basement
Walk-Out
Total parking
6

Stan Bernardo
Luxury Real Estate · GTA & Mississauga
Royal LePage Signature Realty Brokerage
(905) 568-2121 · info@repg.ca
Scan for full details + every photo
MLS® X13746918
· Listing courtesy of REAL BROKER ONTARIO LTD. · September 20, 2026
Toronto Regional Real Estate Board (TRREB) assumes no responsibility for the accuracy of any information shown. The information provided herein must only be used by consumers that have a bona fide interest in the purchase, sale or lease of real estate and may not be used for any commercial purpose or any other purpose.
The listing data is provided under copyright by the Toronto Regional Real Estate Board (TRREB). The listing data is deemed reliable but is not guaranteed accurate by TRREB. The trademarks MLS®, Multiple Listing Service® and the associated logos are owned by The Canadian Real Estate Association (CREA) and identify the quality of services provided by real estate professionals who are members of CREA.
Toronto Regional Real Estate Board (TRREB) assumes no responsibility for the accuracy of any information shown. The information provided herein must only be used by consumers that have a bona fide interest in the purchase, sale or lease of real estate and may not be used for any commercial purpose or any other purpose.
The listing data is provided under copyright by the Toronto Regional Real Estate Board (TRREB). The listing data is deemed reliable but is not guaranteed accurate by TRREB. The trademarks MLS®, Multiple Listing Service® and the associated logos are owned by The Canadian Real Estate Association (CREA) and identify the quality of services provided by real estate professionals who are members of CREA.