Stan Bernardo
For Sale · MLS® X13743476
$1,175,000
For Sale
98 Rea Drive
Fergus · Centre Wellington · ON · N1M 0J8
5 beds
5 baths
4 parking
Detached
Walk-out basement
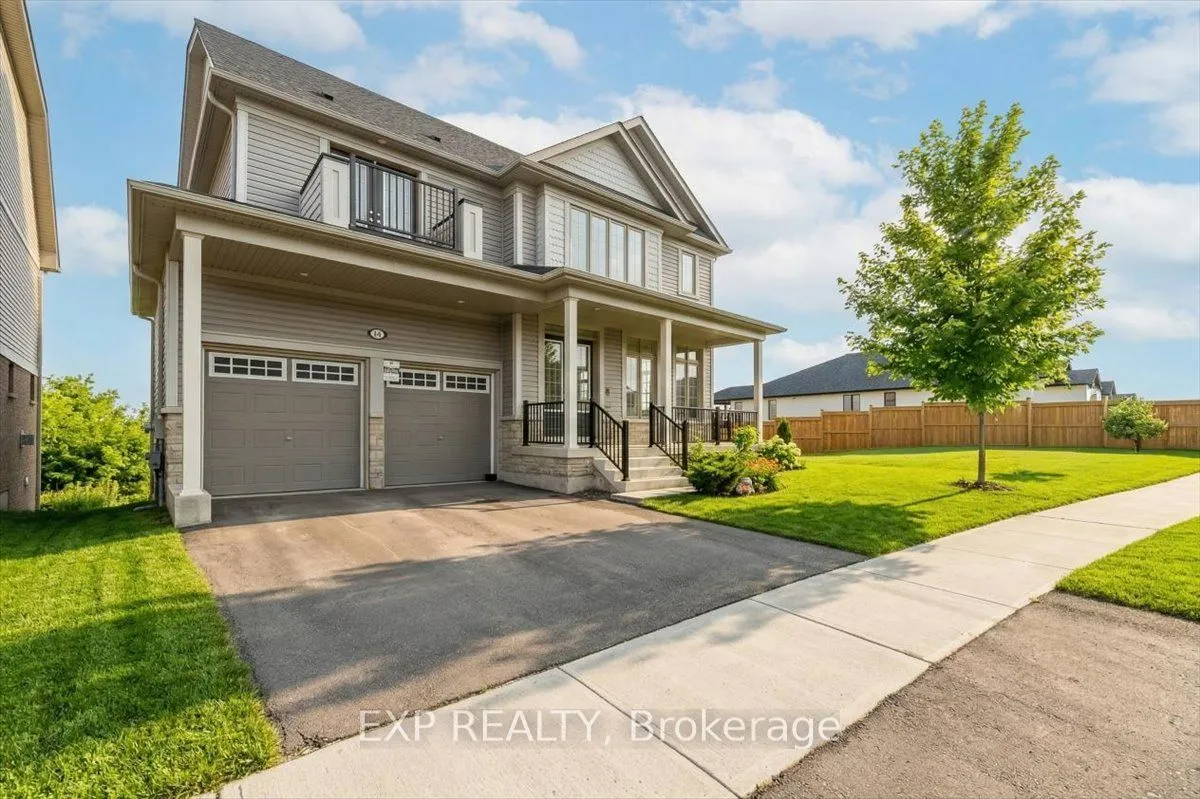
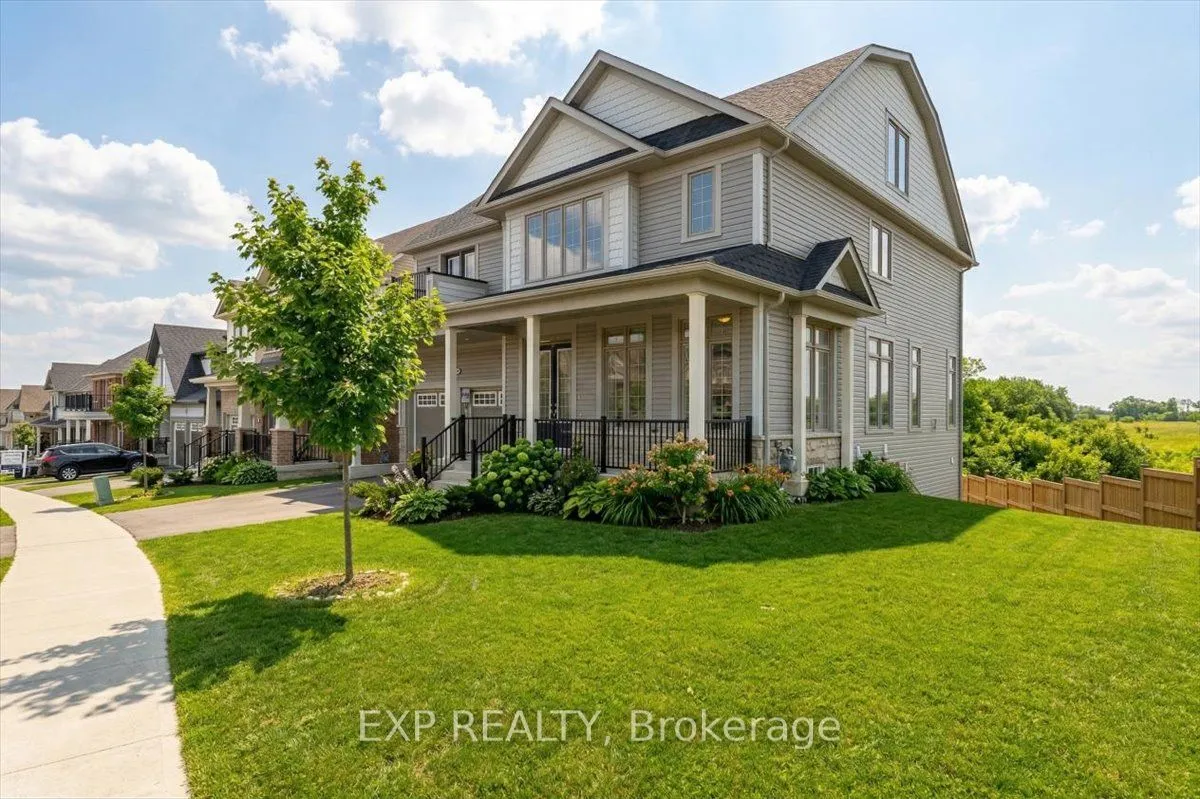
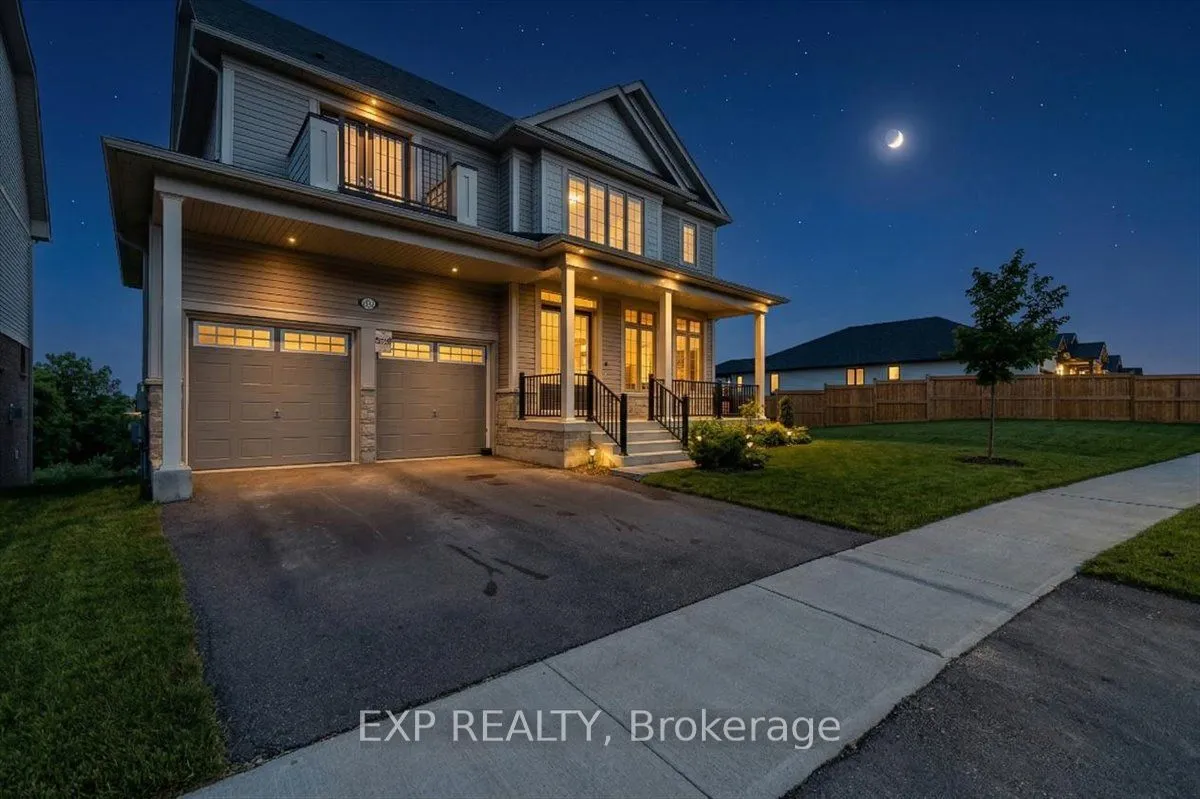
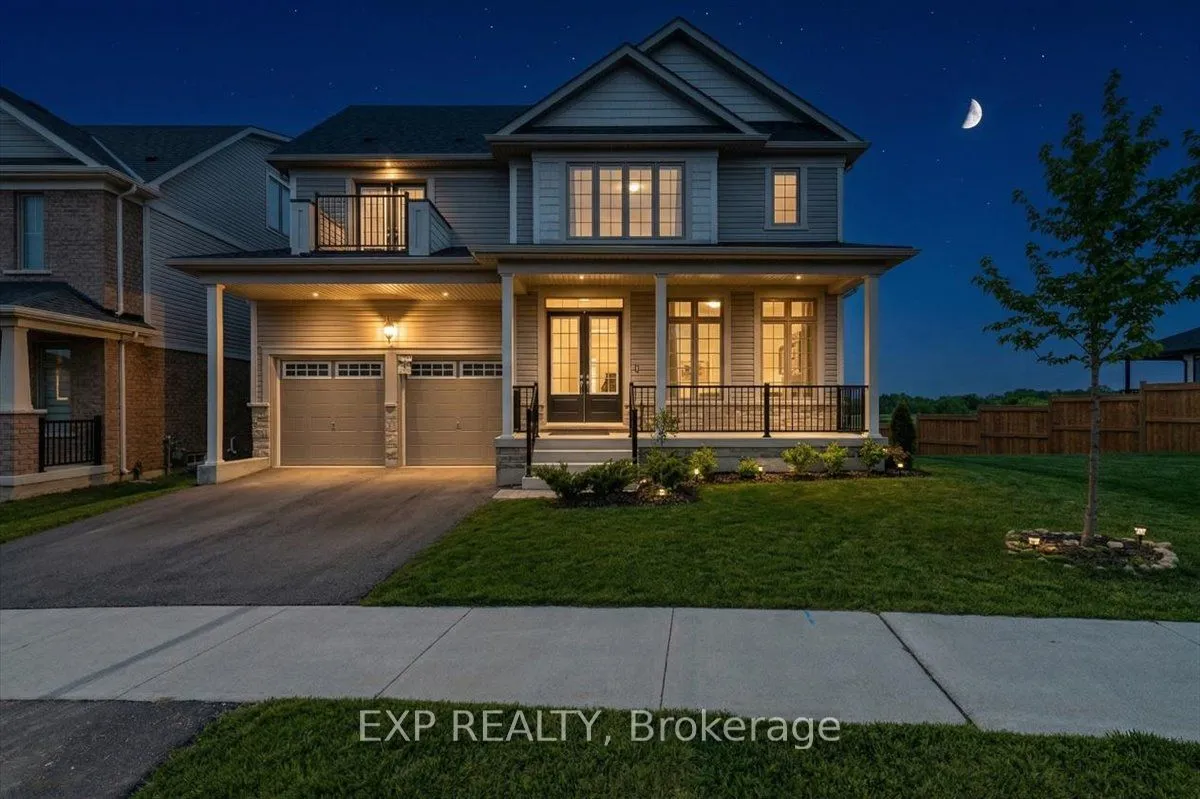
Welcome to this exceptional 5-bedroom, 5-bathroom family home in the heart of Fergus, where luxury, comfort, and modern functionality come together beautifully. From the moment you enter, you're greeted by a bright, sun-filled living space with soaring 10 ft ceilings that create an open and inviting atmosphere, ideal for both everyday living and entertaining. The upgraded kitchen is designed to impress, featuring granite countertops, ceramic backsplash, quality cabinetry, a range exhaust fan, and high-end stainless steel appliances that any home chef will appreciate. With two spacious levels plus an upgraded sun-filled loft, this home offers plenty of room for the whole family. Set on a beautifully landscaped ravine lot with over 105 ft of frontage, the property offers privacy, natural beauty, and standout curb appeal. Additional features include an attached double-car garage, driveway parking for up to four vehicles, and a fully functional walkout basement with a cold cellar room, off
Type
Detached · 2-Storey
Size
3,500–5,000 sqft
Lot
106 ft frontage
Age
0-5
Taxes
$8,100/yr
Basement
Walk-Out, Unfinished

Stan Bernardo
Luxury Real Estate · GTA & Mississauga
Royal LePage Signature Realty Brokerage
(905) 568-2121 · info@repg.ca
Scan for full details + every photo
MLS® X13743476
· Listing courtesy of EXP REALTY · September 20, 2026
Toronto Regional Real Estate Board (TRREB) assumes no responsibility for the accuracy of any information shown. The information provided herein must only be used by consumers that have a bona fide interest in the purchase, sale or lease of real estate and may not be used for any commercial purpose or any other purpose.
The listing data is provided under copyright by the Toronto Regional Real Estate Board (TRREB). The listing data is deemed reliable but is not guaranteed accurate by TRREB. The trademarks MLS®, Multiple Listing Service® and the associated logos are owned by The Canadian Real Estate Association (CREA) and identify the quality of services provided by real estate professionals who are members of CREA.
Toronto Regional Real Estate Board (TRREB) assumes no responsibility for the accuracy of any information shown. The information provided herein must only be used by consumers that have a bona fide interest in the purchase, sale or lease of real estate and may not be used for any commercial purpose or any other purpose.
The listing data is provided under copyright by the Toronto Regional Real Estate Board (TRREB). The listing data is deemed reliable but is not guaranteed accurate by TRREB. The trademarks MLS®, Multiple Listing Service® and the associated logos are owned by The Canadian Real Estate Association (CREA) and identify the quality of services provided by real estate professionals who are members of CREA.