Stan Bernardo
For Sale · MLS® X13742946
$729,000
For Sale
4 Forest Drive
Brighton · Brighton · ON · K0K 1H0
2 beds
2 baths
4 parking
Detached
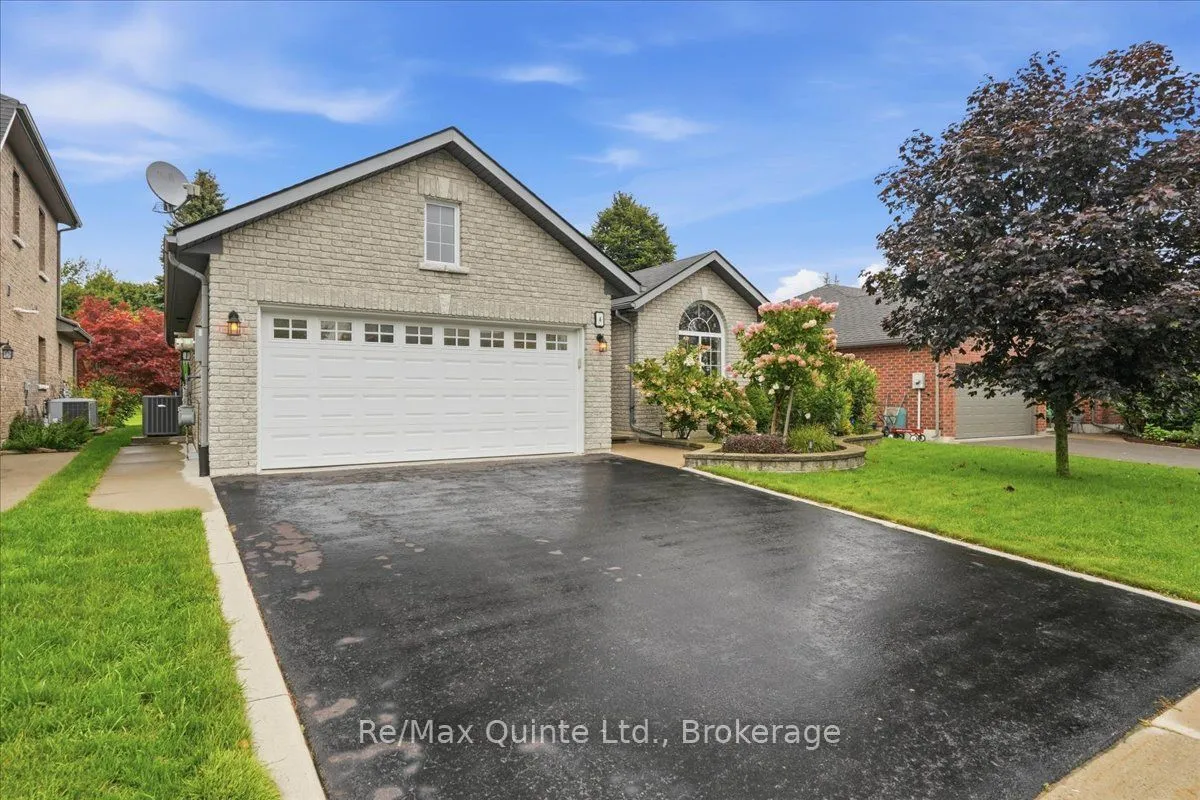
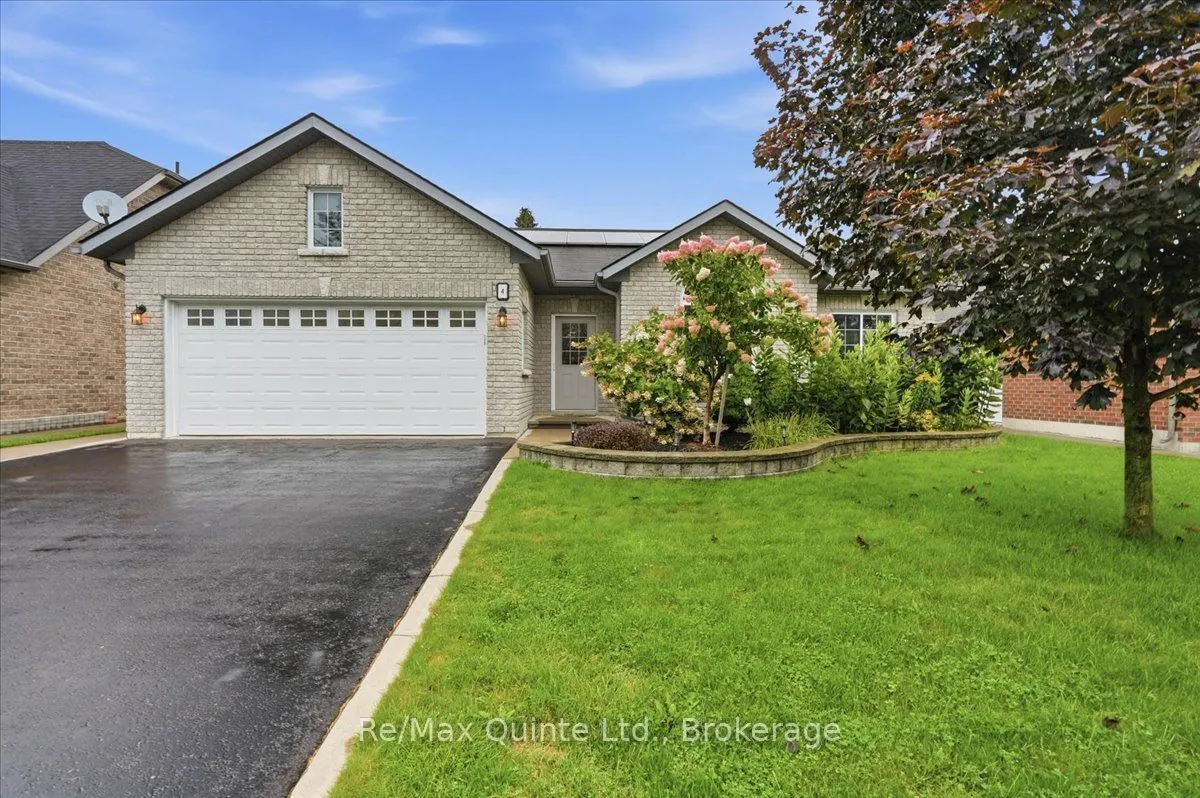
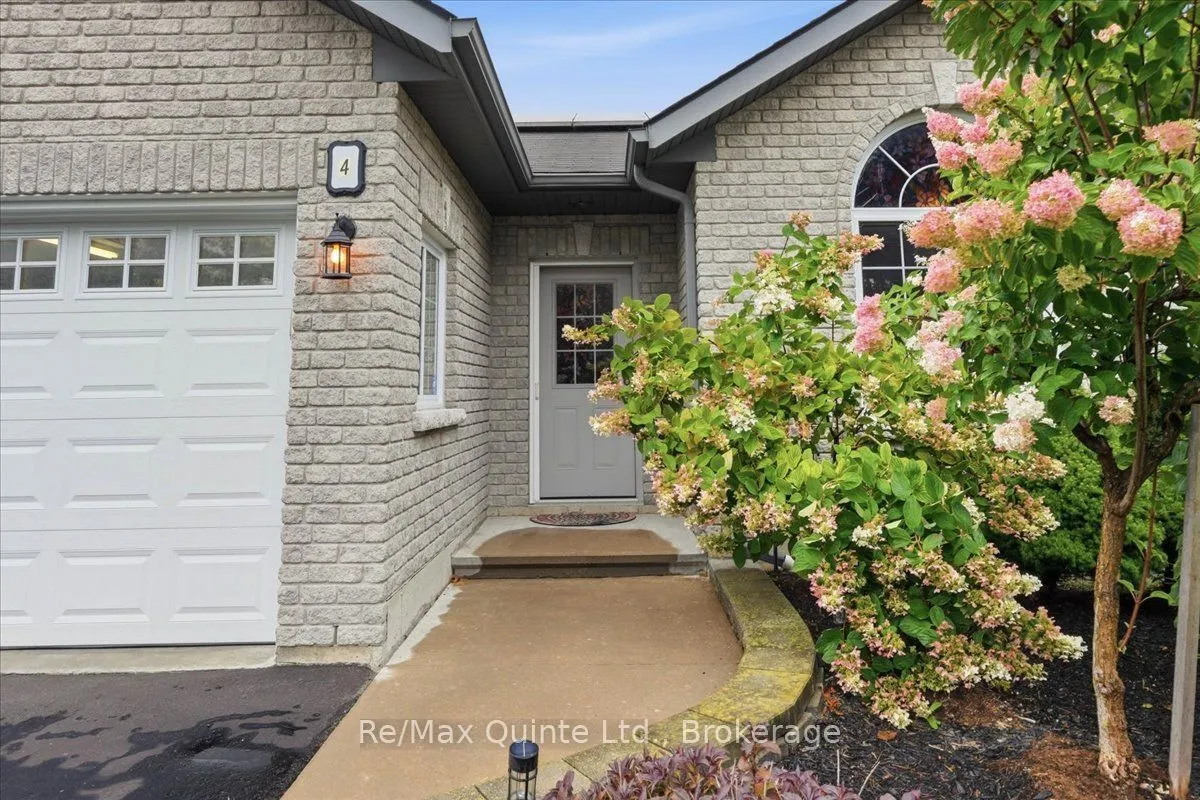
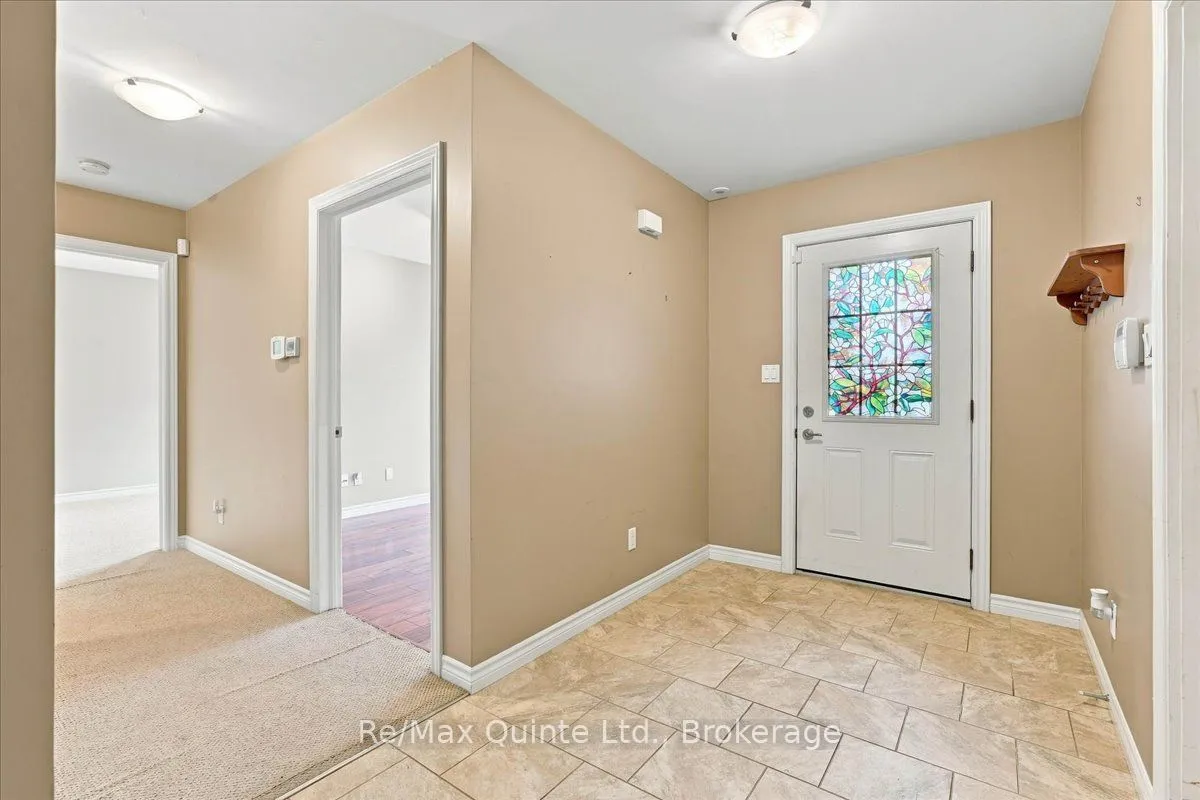
Welcome to 4 Forest Drive - nestled in a sought-after neighbourhood that's the ideal setting for your next chapter. This one-owner home offers the ease of one-level living and is ready for you to move in and start creating wonderful memories of your own.Step inside to a warm and welcoming space, where a cozy gas fireplace and large windows bathed in natural light set the tone. The primary bedroom is a true retreat, complete with a walk-in closet and a 3-piece ensuite featuring a glass-door shower. Two additional spacious bedrooms and a large walk-in storage closet provide comfortable space for family, guests, or hobbies, along with a second 4-piece bathroom for guests and family to enjoy.At the heart of the home, the well-planned kitchen with breakfast bar overlooks the dining area and walks out to your own private backyard oasis - offering peaceful outdoor living with minimal upkeep. An attached 2-car garage with a handy loft storage area completes the package.This home is as practica
Type
Detached · Bungalow
Size
1,500–2,000 sqft
Lot
55.8 ft frontage
Age
16-30
Taxes
$4,829/yr
Basement
None

Stan Bernardo
Luxury Real Estate · GTA & Mississauga
Royal LePage Signature Realty Brokerage
(905) 568-2121 · info@repg.ca
Scan for full details + every photo
MLS® X13742946
· Listing courtesy of Re/Max Quinte Ltd. · September 20, 2026
Toronto Regional Real Estate Board (TRREB) assumes no responsibility for the accuracy of any information shown. The information provided herein must only be used by consumers that have a bona fide interest in the purchase, sale or lease of real estate and may not be used for any commercial purpose or any other purpose.
The listing data is provided under copyright by the Toronto Regional Real Estate Board (TRREB). The listing data is deemed reliable but is not guaranteed accurate by TRREB. The trademarks MLS®, Multiple Listing Service® and the associated logos are owned by The Canadian Real Estate Association (CREA) and identify the quality of services provided by real estate professionals who are members of CREA.
Toronto Regional Real Estate Board (TRREB) assumes no responsibility for the accuracy of any information shown. The information provided herein must only be used by consumers that have a bona fide interest in the purchase, sale or lease of real estate and may not be used for any commercial purpose or any other purpose.
The listing data is provided under copyright by the Toronto Regional Real Estate Board (TRREB). The listing data is deemed reliable but is not guaranteed accurate by TRREB. The trademarks MLS®, Multiple Listing Service® and the associated logos are owned by The Canadian Real Estate Association (CREA) and identify the quality of services provided by real estate professionals who are members of CREA.