Stan Bernardo
For Sale · MLS® X13739668
$634,437
For Sale
16 HOPPER Lane
St. Thomas · St. Thomas · ON · N5R 0S2
3 beds
3 baths
2 parking
Semi-Detached
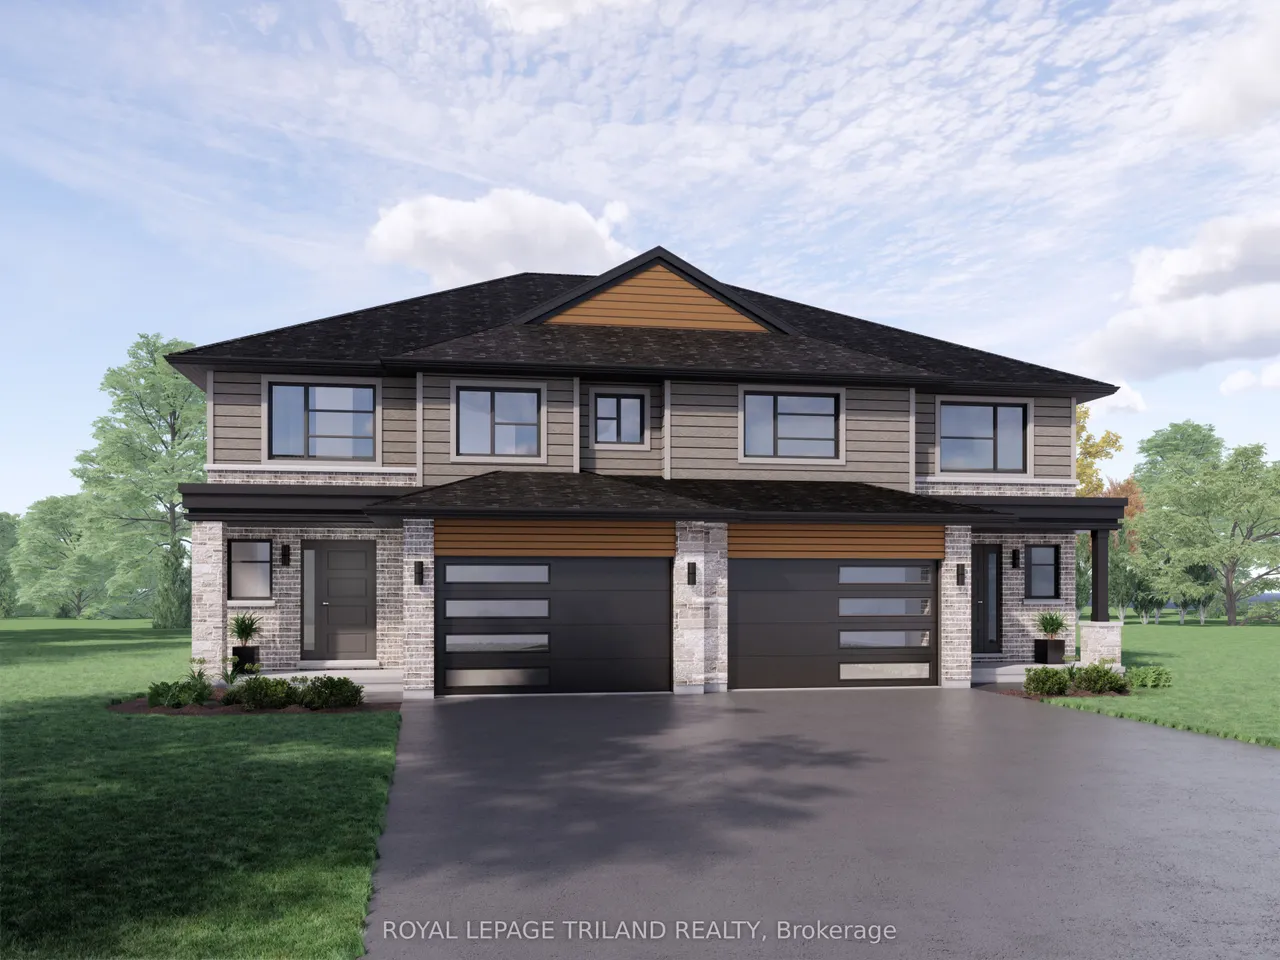
Located in Miller's Pond, backing onto Parish Park is the Sedona model by Doug Tarry Homes. Construction is well under way with a completion date set for December 8, 2026. This semi-detached two-storey features 1,845 sq ft of finished living space. A welcoming foyer leads into a bright, open-concept main floor including luxury vinyl plank flooring, an island & quartz counters in the kitchen, & a large walk-in pantry. Right off the main living space, you can step out onto the 12 x 12 foot deck--the perfect spot for morning coffee.. A handy mudroom & a 2pc bathroom complete this level. Upstairs, you'll find a convenient laundry room with a wash tub, a 4pc bathroom & 3 bedrooms. The primary bedroom features a walk-in closet & a 3pc ensuite. If you want to expand down the road, the unfinished basement is ready for a future rec room, an extra bedroom, & another full bathroom. This All Electric, Energy Star Certified & Net Zero Ready property is ready for you to call home! *Price reflects po
Type
Semi-Detached · 2-Storey
Size
1,500–2,000 sqft
Lot
26.7 ft frontage
Age
New
Basement
Unfinished
Total parking
2

Stan Bernardo
Luxury Real Estate · GTA & Mississauga
Royal LePage Signature Realty Brokerage
(905) 568-2121 · info@repg.ca
Scan for full details + every photo
MLS® X13739668
· Listing courtesy of ROYAL LEPAGE TRILAND REALTY · September 20, 2026
Toronto Regional Real Estate Board (TRREB) assumes no responsibility for the accuracy of any information shown. The information provided herein must only be used by consumers that have a bona fide interest in the purchase, sale or lease of real estate and may not be used for any commercial purpose or any other purpose.
The listing data is provided under copyright by the Toronto Regional Real Estate Board (TRREB). The listing data is deemed reliable but is not guaranteed accurate by TRREB. The trademarks MLS®, Multiple Listing Service® and the associated logos are owned by The Canadian Real Estate Association (CREA) and identify the quality of services provided by real estate professionals who are members of CREA.
Toronto Regional Real Estate Board (TRREB) assumes no responsibility for the accuracy of any information shown. The information provided herein must only be used by consumers that have a bona fide interest in the purchase, sale or lease of real estate and may not be used for any commercial purpose or any other purpose.
The listing data is provided under copyright by the Toronto Regional Real Estate Board (TRREB). The listing data is deemed reliable but is not guaranteed accurate by TRREB. The trademarks MLS®, Multiple Listing Service® and the associated logos are owned by The Canadian Real Estate Association (CREA) and identify the quality of services provided by real estate professionals who are members of CREA.