Stan Bernardo
For Sale · MLS® X13736510
$859,990
For Sale
677 Mcmullen Street
Shelburne · Shelburne · ON · L9V 3X5
4 beds
4 baths
6 parking
Detached
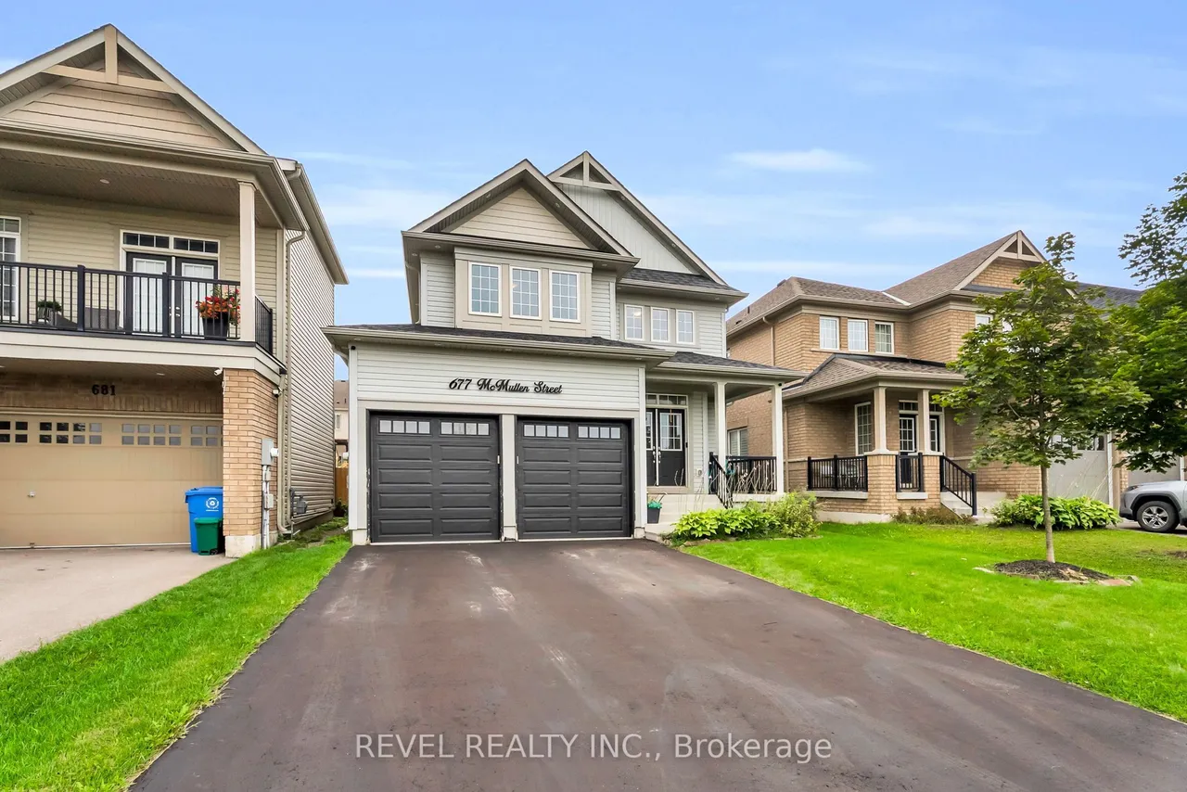
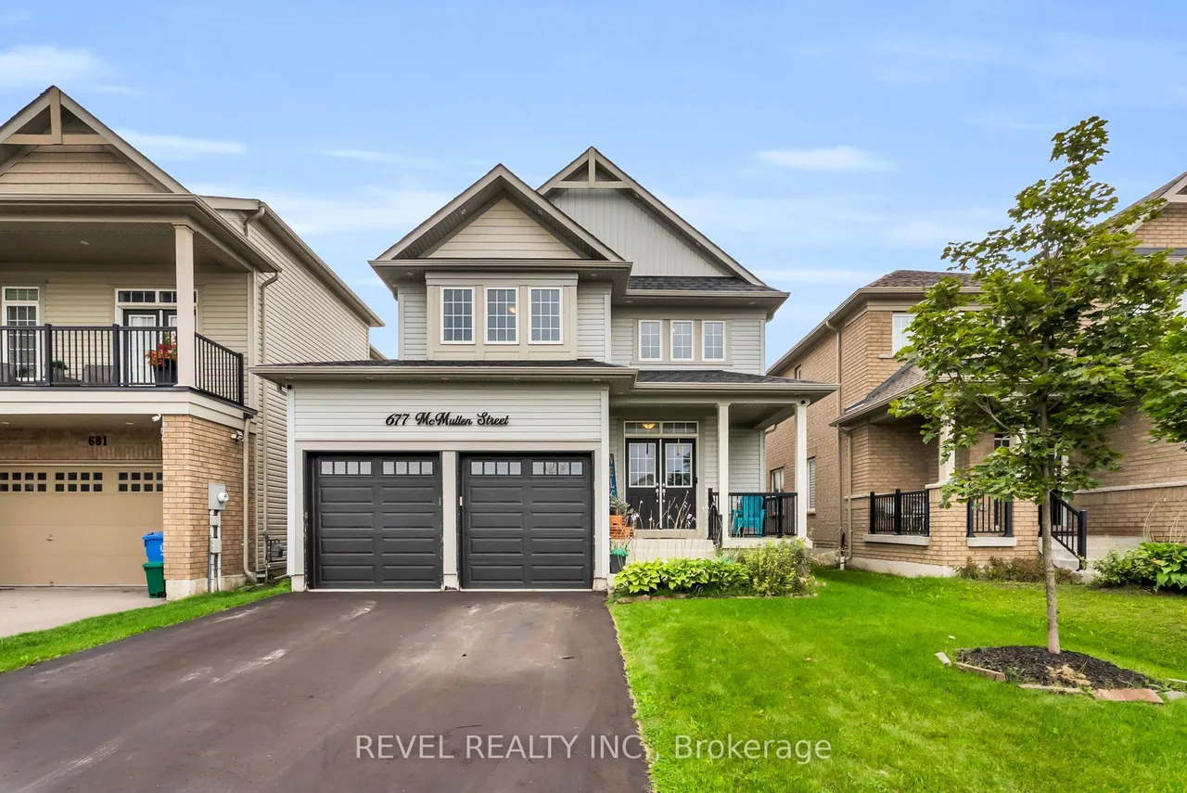
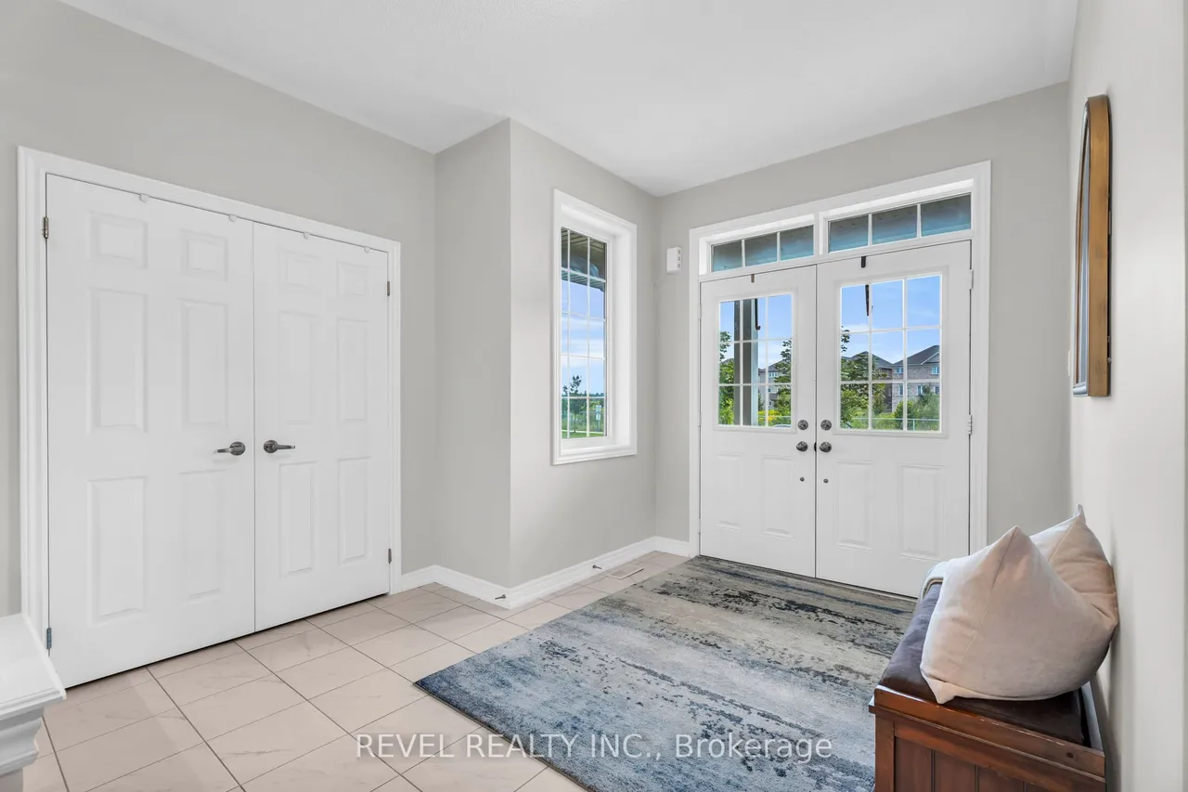
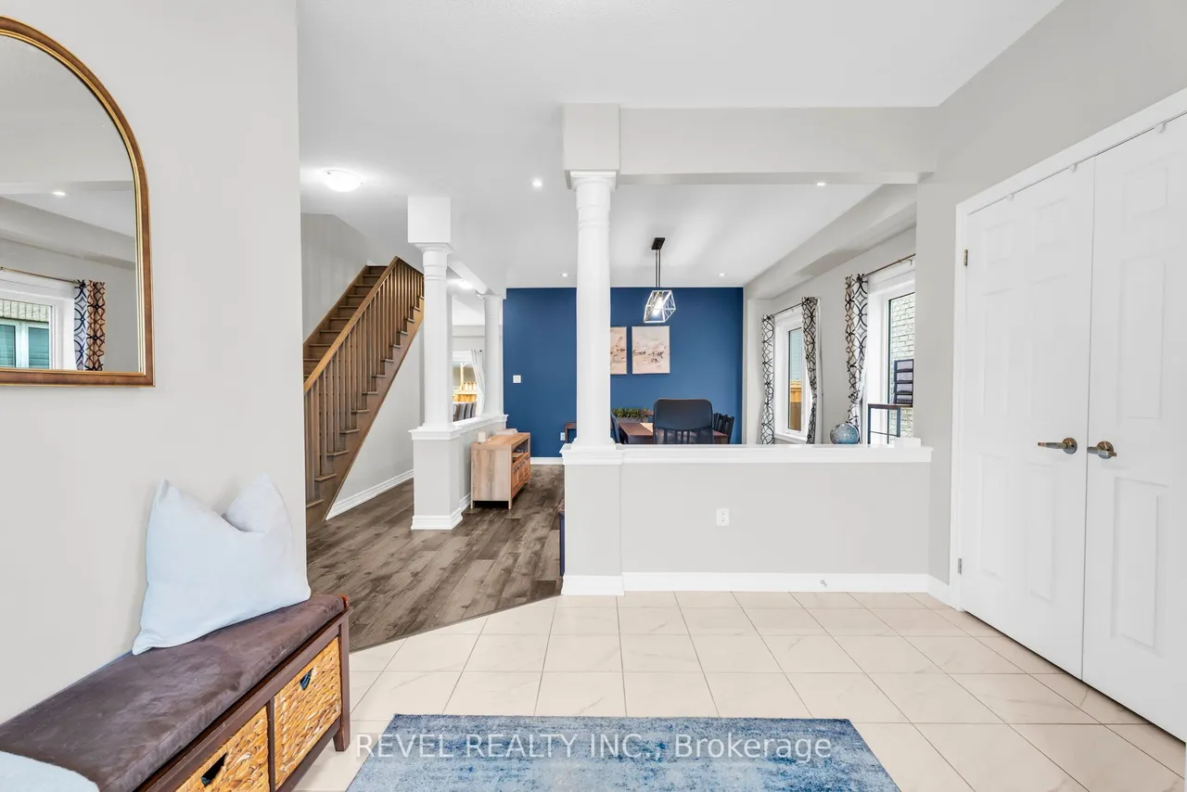
Welcome to 677 McMullen St, a spacious and thoughtfully designed home in the growing community of Shelburne, ideally located close to schools, parks, and everyday amenities.The welcoming main floor begins with a large foyer featuring double doors, durable tile flooring, and a double-door closet. From the foyer, step into the bright and inviting dining room, complete with large windows, pot lights, and laminate flooring. The dining room flows seamlessly into the open-concept kitchen and living area, creating a warm and functional space for both everyday family living and entertaining.The well-appointed kitchen features a centre island, abundant cupboard space with a spacious pantry, a gas stove, and a convenient walk-out that leads to the fully fenced, oversized back deck, complete with a gas BBQ hookup & pot lights shining around the exterior of the home - perfect for summer gatherings and outdoor dining. The inviting living room boasts an impressive oversized stone fireplace, large wi
Type
Detached · 2-Storey
Size
2,000–2,500 sqft
Lot
12 ft frontage
Taxes
$5,767/yr
Basement
Unfinished
Total parking
6

Stan Bernardo
Luxury Real Estate · GTA & Mississauga
Royal LePage Signature Realty Brokerage
(905) 568-2121 · info@repg.ca
Scan for full details + every photo
MLS® X13736510
· Listing courtesy of REVEL REALTY INC. · September 20, 2026
Toronto Regional Real Estate Board (TRREB) assumes no responsibility for the accuracy of any information shown. The information provided herein must only be used by consumers that have a bona fide interest in the purchase, sale or lease of real estate and may not be used for any commercial purpose or any other purpose.
The listing data is provided under copyright by the Toronto Regional Real Estate Board (TRREB). The listing data is deemed reliable but is not guaranteed accurate by TRREB. The trademarks MLS®, Multiple Listing Service® and the associated logos are owned by The Canadian Real Estate Association (CREA) and identify the quality of services provided by real estate professionals who are members of CREA.
Toronto Regional Real Estate Board (TRREB) assumes no responsibility for the accuracy of any information shown. The information provided herein must only be used by consumers that have a bona fide interest in the purchase, sale or lease of real estate and may not be used for any commercial purpose or any other purpose.
The listing data is provided under copyright by the Toronto Regional Real Estate Board (TRREB). The listing data is deemed reliable but is not guaranteed accurate by TRREB. The trademarks MLS®, Multiple Listing Service® and the associated logos are owned by The Canadian Real Estate Association (CREA) and identify the quality of services provided by real estate professionals who are members of CREA.