Stan Bernardo
For Sale · MLS® X13718296
$449,000
For Sale
5 Simeon Street
Picton Ward · Prince Edward County · ON · K0K 2T0
3 beds
2 baths
5 parking
Detached
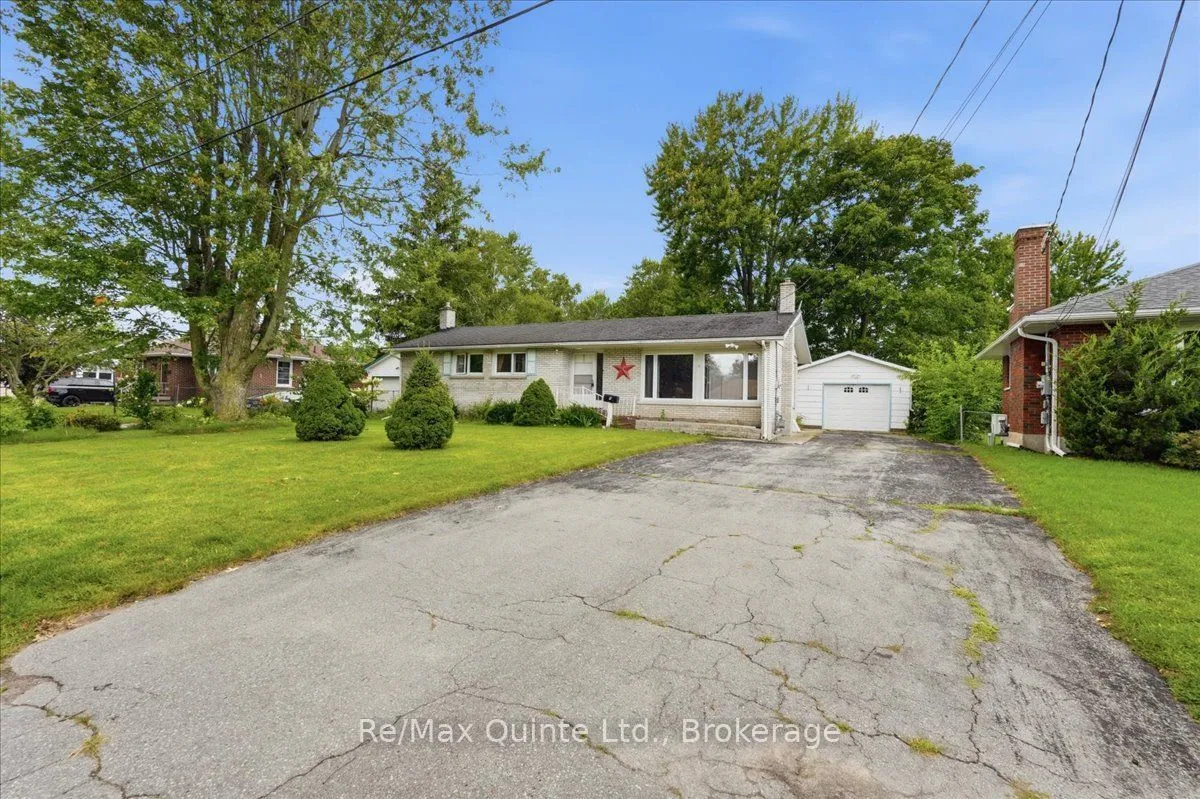
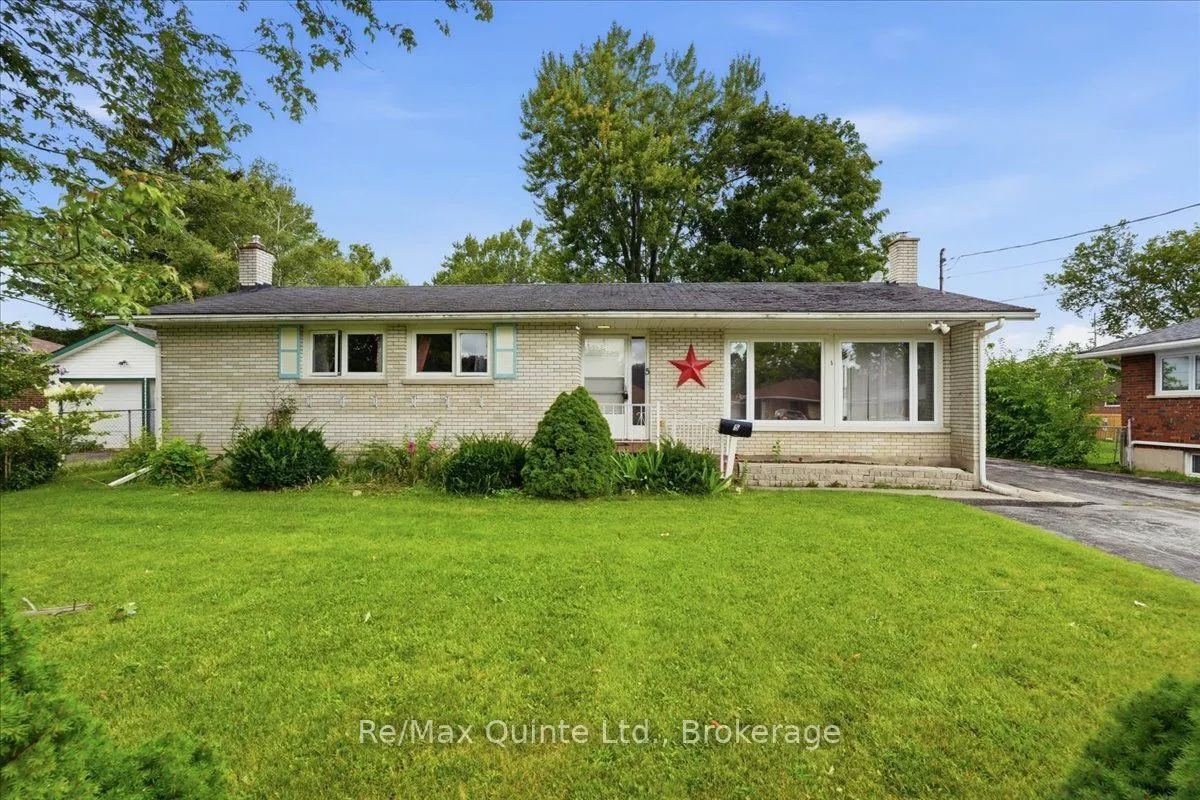
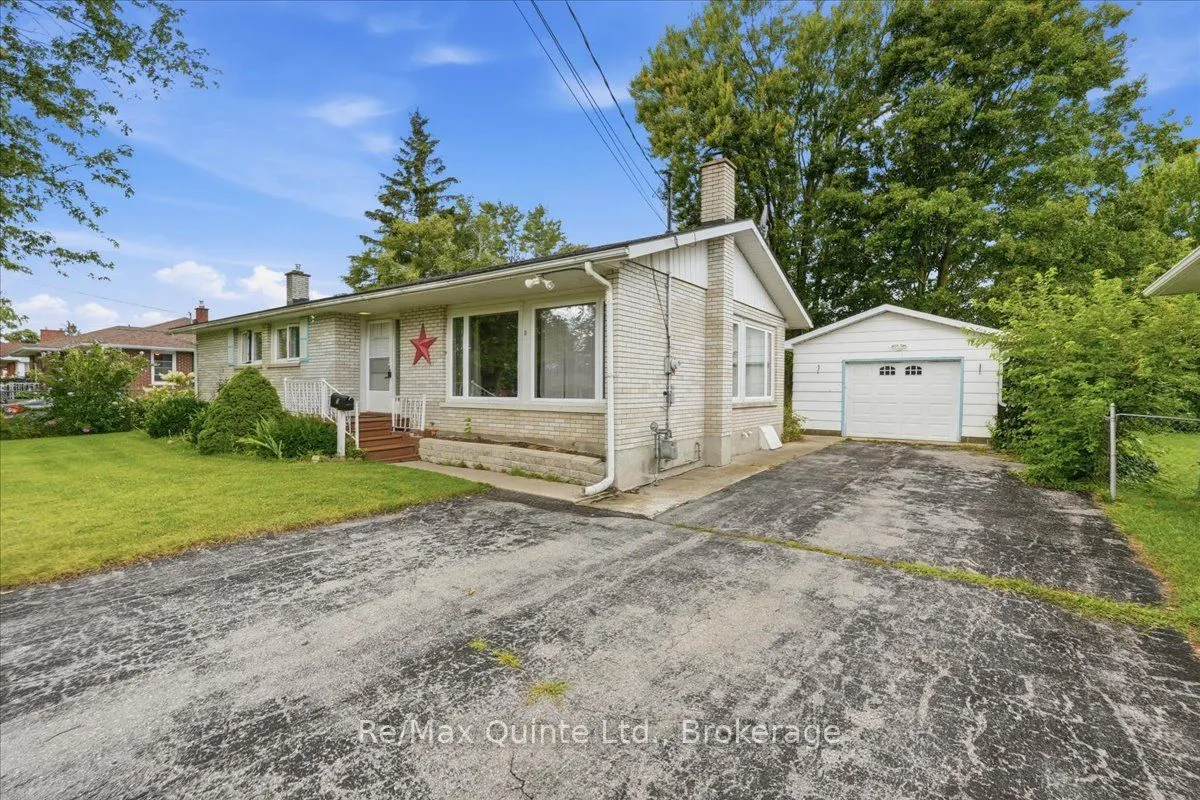
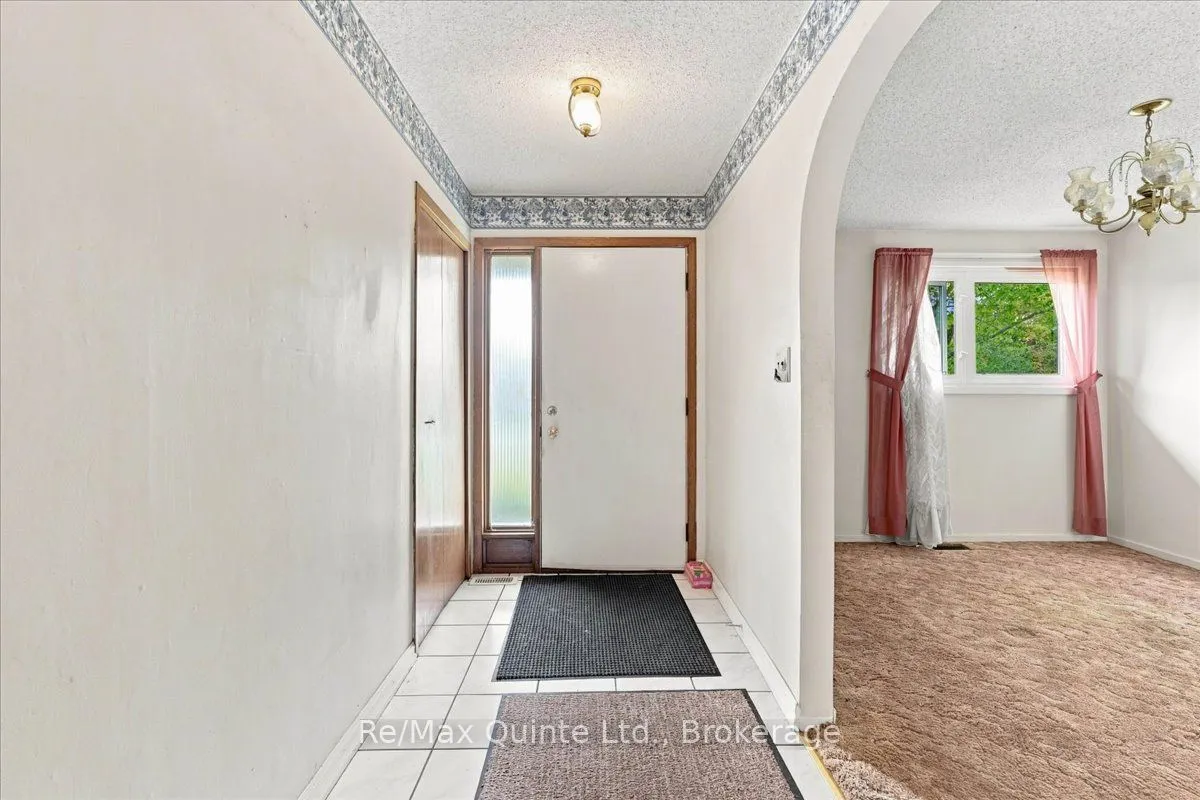
Opportunity knocks in Prince Edward County! This all-brick bungalow on a quiet Picton street is close to downtown Picton, schools, dining, shopping, and everyday amenities, this property offers the convenience of in-town living with the bonus of a generous backyard, detached garage, and plenty of parking. With over 1,100 square feet on the main level, the layout provides a solid foundation for updates or redesign. The homes main level features two bedrooms, a full bathroom, a spacious living room, dining room (could be a third bedroom), and eat-in kitchen potential. The lower level expands the possibilities with an additional bedroom, a bathroom with sauna, a large recreation room with gas stove, laundry area, and generous utility and storage space with another 600 square feet of finished space. Outside, the property includes a large paved driveway, ample parking, a detached garage, and a fenced backyard, making it an excellent opportunity in a convenient Prince Edward County location.
Type
Detached · Bungalow
Size
1,100–1,500 sqft
Lot
75 ft frontage
Age
51-99
Taxes
$3,001/yr
Basement
Partially Finished

Stan Bernardo
Luxury Real Estate · GTA & Mississauga
Royal LePage Signature Realty Brokerage
(905) 568-2121 · info@repg.ca
Scan for full details + every photo
MLS® X13718296
· Listing courtesy of Re/Max Quinte Ltd. · September 20, 2026
Toronto Regional Real Estate Board (TRREB) assumes no responsibility for the accuracy of any information shown. The information provided herein must only be used by consumers that have a bona fide interest in the purchase, sale or lease of real estate and may not be used for any commercial purpose or any other purpose.
The listing data is provided under copyright by the Toronto Regional Real Estate Board (TRREB). The listing data is deemed reliable but is not guaranteed accurate by TRREB. The trademarks MLS®, Multiple Listing Service® and the associated logos are owned by The Canadian Real Estate Association (CREA) and identify the quality of services provided by real estate professionals who are members of CREA.
Toronto Regional Real Estate Board (TRREB) assumes no responsibility for the accuracy of any information shown. The information provided herein must only be used by consumers that have a bona fide interest in the purchase, sale or lease of real estate and may not be used for any commercial purpose or any other purpose.
The listing data is provided under copyright by the Toronto Regional Real Estate Board (TRREB). The listing data is deemed reliable but is not guaranteed accurate by TRREB. The trademarks MLS®, Multiple Listing Service® and the associated logos are owned by The Canadian Real Estate Association (CREA) and identify the quality of services provided by real estate professionals who are members of CREA.