Stan Bernardo
For Sale · MLS® X13714566
$450,000
For Sale
325 William Street
Shelburne · Shelburne · ON · L9V 2X6
4 beds
2 baths
2 parking
Condo Townhouse
Finished basement
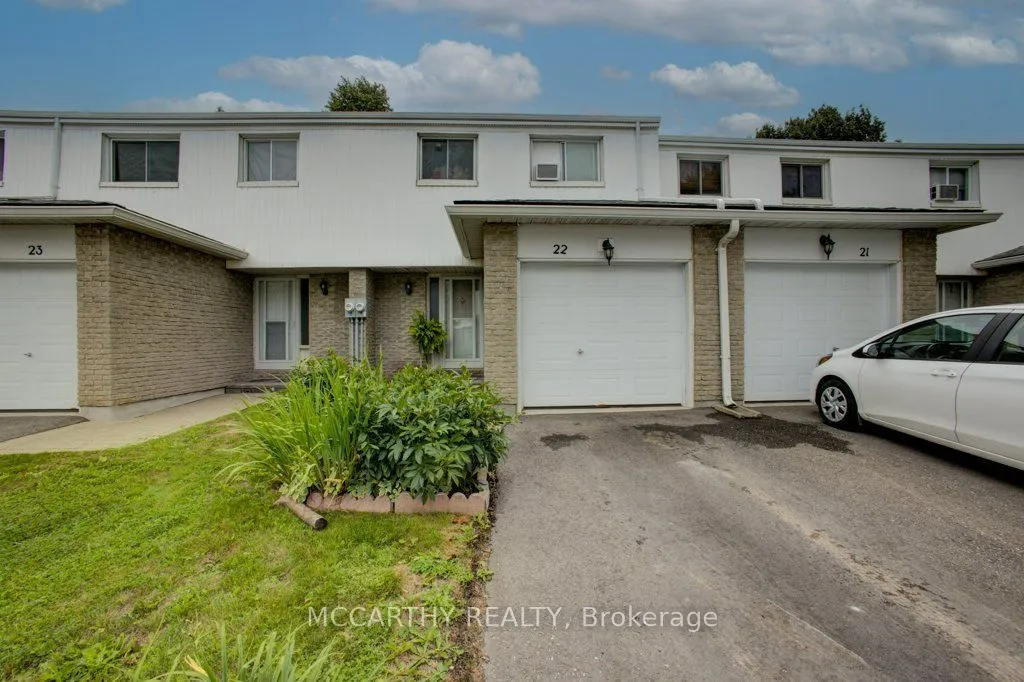
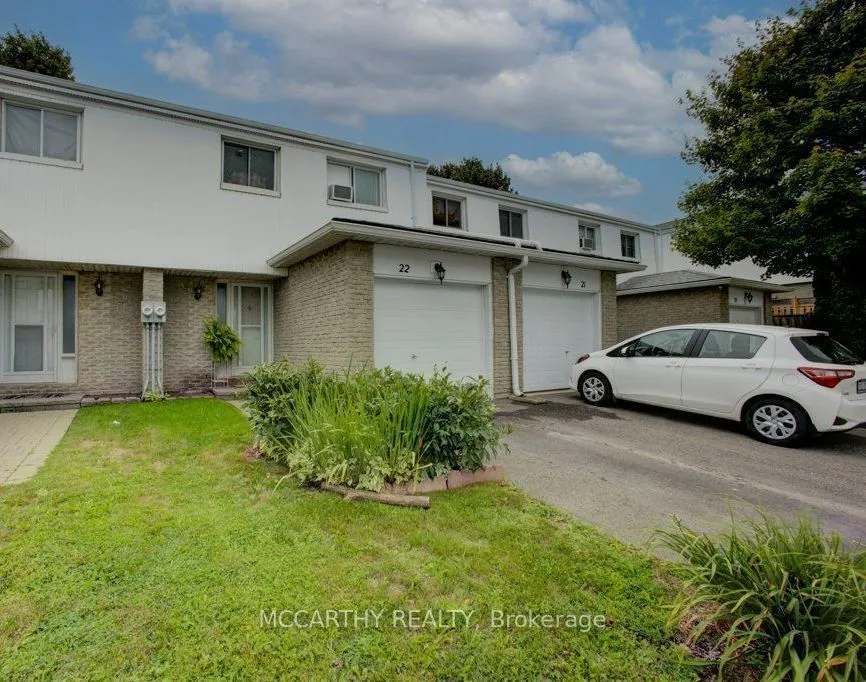
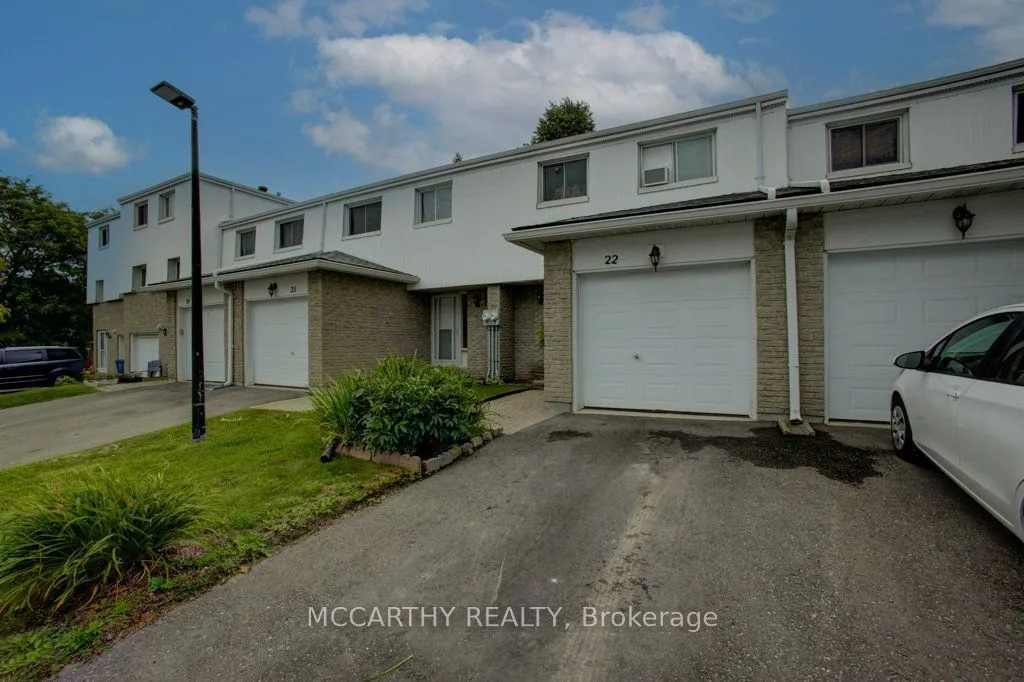
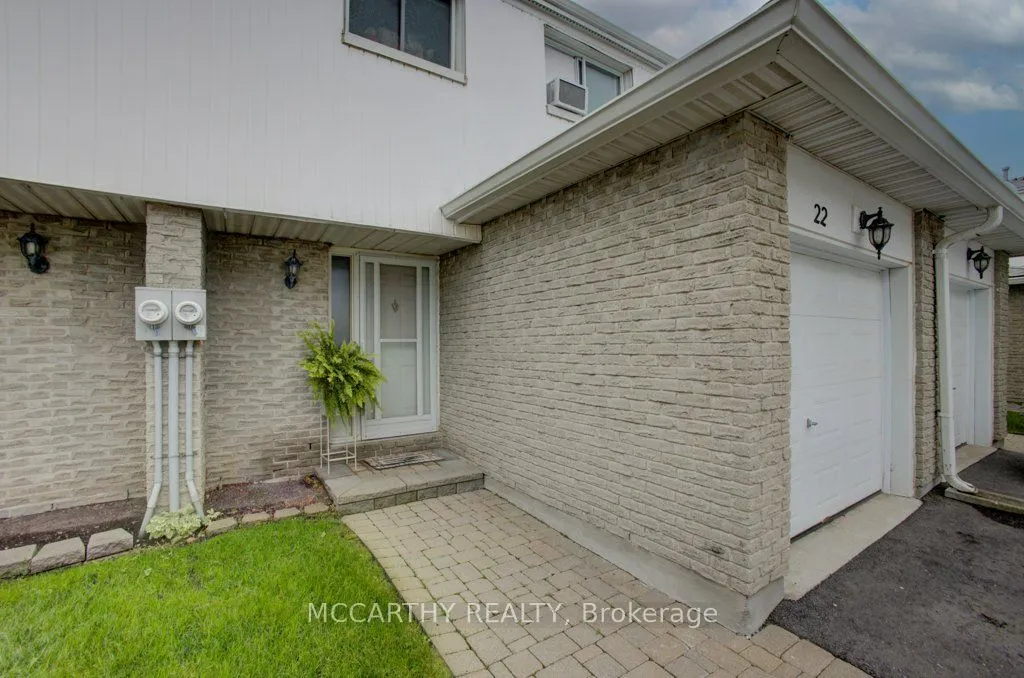
Easy Living Starts Here! Welcome to this spacious 4-bedroom, 2-bathroom Condo Townhome in Shelburne; offering the perfect blend of comfort, & functionality. The low-maintenance living allows you to spend more time actually enjoying your home. The bright and functional layout provides plenty of room for the whole family, with four bedrooms and conveniently located on the second level accompanied by a 4pc bathroom. The Main floor boasts tons of natural light and a welcoming layout for entertaining or simply enjoying a quiet evening in. Step outside through the large walk-out to enjoy your fenced backyard - a great space for morning coffee, summer evenings, or letting the kids and pets enjoy some fresh air. The finished basement adds even more flexible living space, perfect for a family room, home office, playroom, gym, or whatever suits your lifestyle. Whether you're a first-time buyer, growing family, downsizer, or simply looking for an easier way to live, this home offers the space you
Type
Condo Townhouse · 2-Storey
Size
1,000–1,199 sqft
Maintenance fee
$565/mo
Taxes
$2,480/yr
Parking
2
Age
31-50

Stan Bernardo
Luxury Real Estate · GTA & Mississauga
Royal LePage Signature Realty Brokerage
(905) 568-2121 · info@repg.ca
Scan for full details + every photo
MLS® X13714566
· Listing courtesy of MCCARTHY REALTY · September 20, 2026
Toronto Regional Real Estate Board (TRREB) assumes no responsibility for the accuracy of any information shown. The information provided herein must only be used by consumers that have a bona fide interest in the purchase, sale or lease of real estate and may not be used for any commercial purpose or any other purpose.
The listing data is provided under copyright by the Toronto Regional Real Estate Board (TRREB). The listing data is deemed reliable but is not guaranteed accurate by TRREB. The trademarks MLS®, Multiple Listing Service® and the associated logos are owned by The Canadian Real Estate Association (CREA) and identify the quality of services provided by real estate professionals who are members of CREA.
Toronto Regional Real Estate Board (TRREB) assumes no responsibility for the accuracy of any information shown. The information provided herein must only be used by consumers that have a bona fide interest in the purchase, sale or lease of real estate and may not be used for any commercial purpose or any other purpose.
The listing data is provided under copyright by the Toronto Regional Real Estate Board (TRREB). The listing data is deemed reliable but is not guaranteed accurate by TRREB. The trademarks MLS®, Multiple Listing Service® and the associated logos are owned by The Canadian Real Estate Association (CREA) and identify the quality of services provided by real estate professionals who are members of CREA.