Stan Bernardo
For Sale · MLS® X13711392
$429,000
For Sale
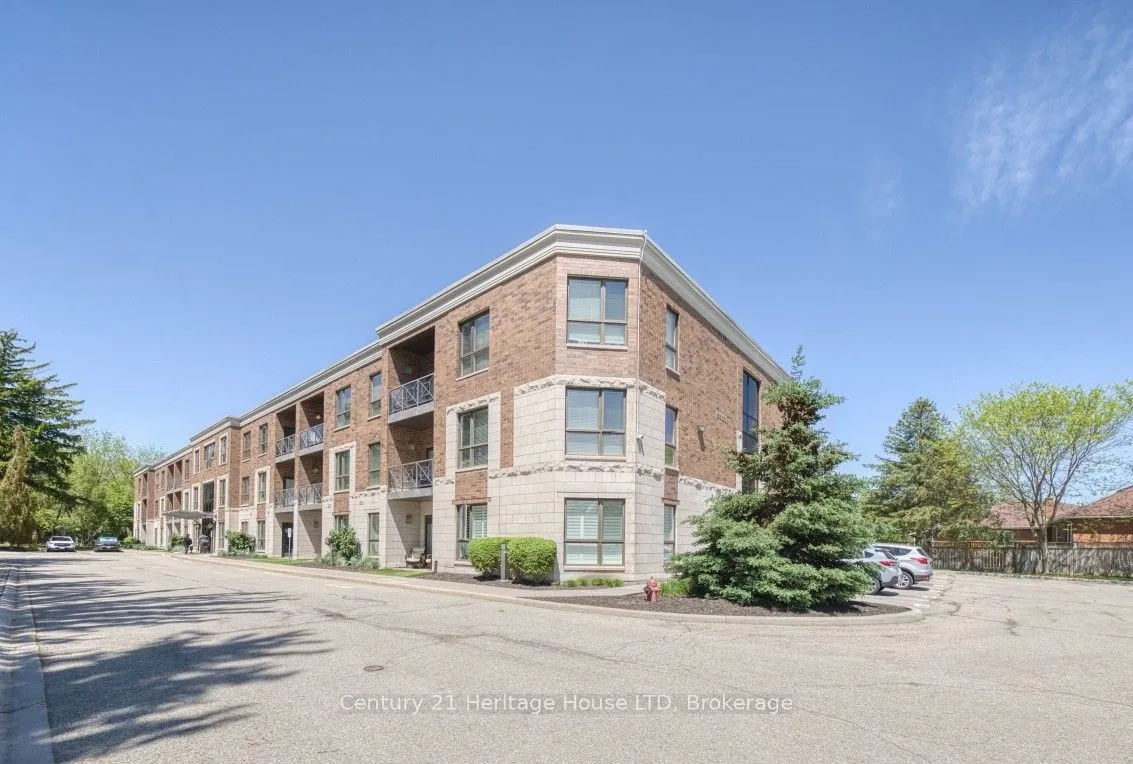
2799 St. Paul Avenue
206 - Stamford · Niagara Falls · ON · L2J 2L3
2 beds
2 baths
1 parking
Condo Apt
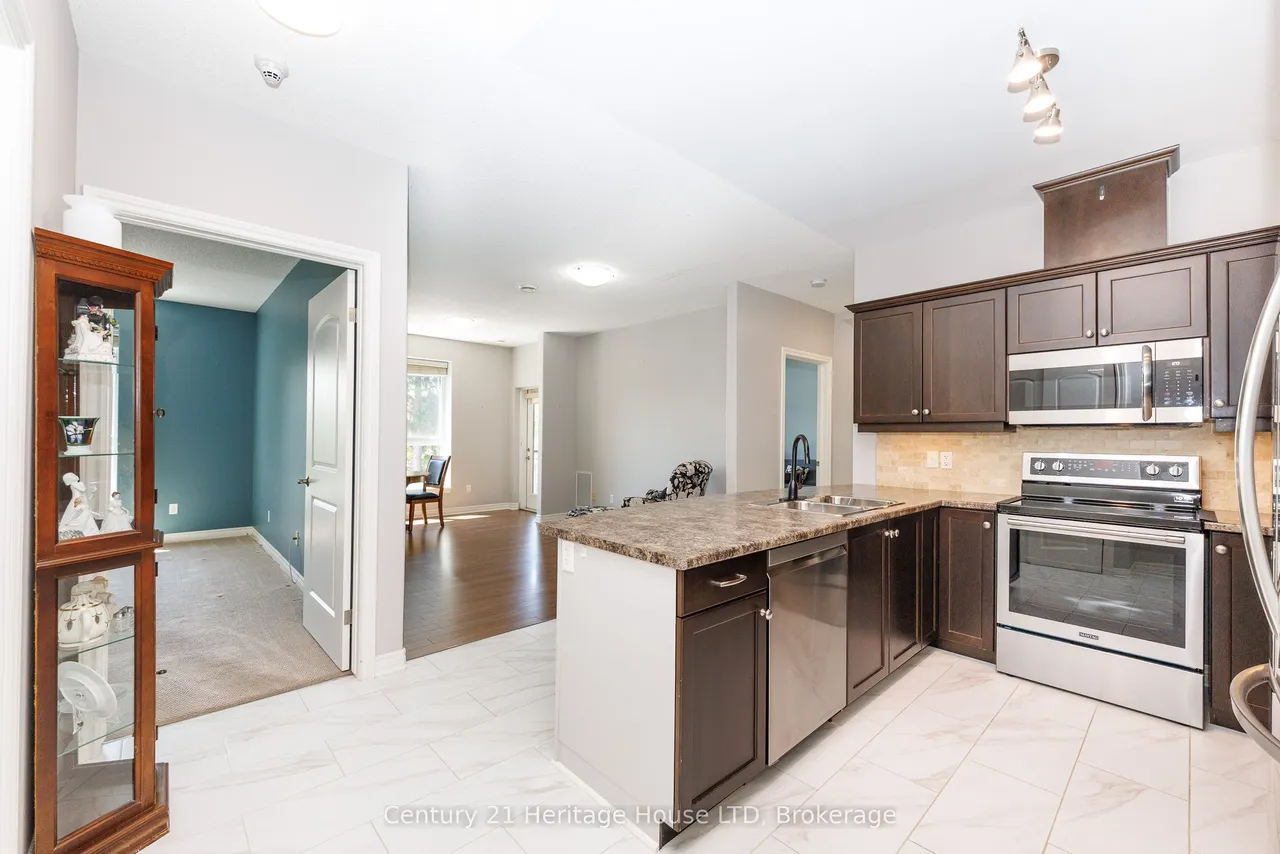
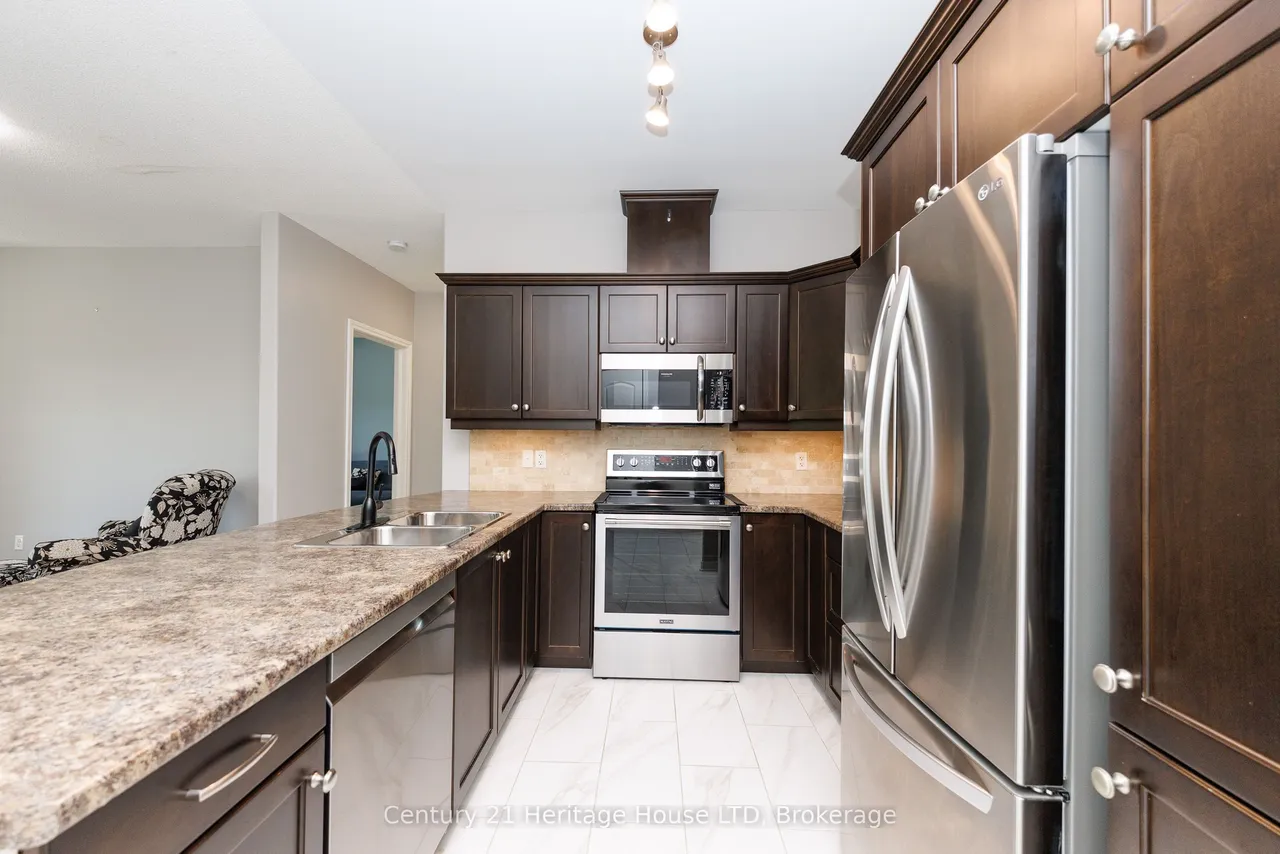
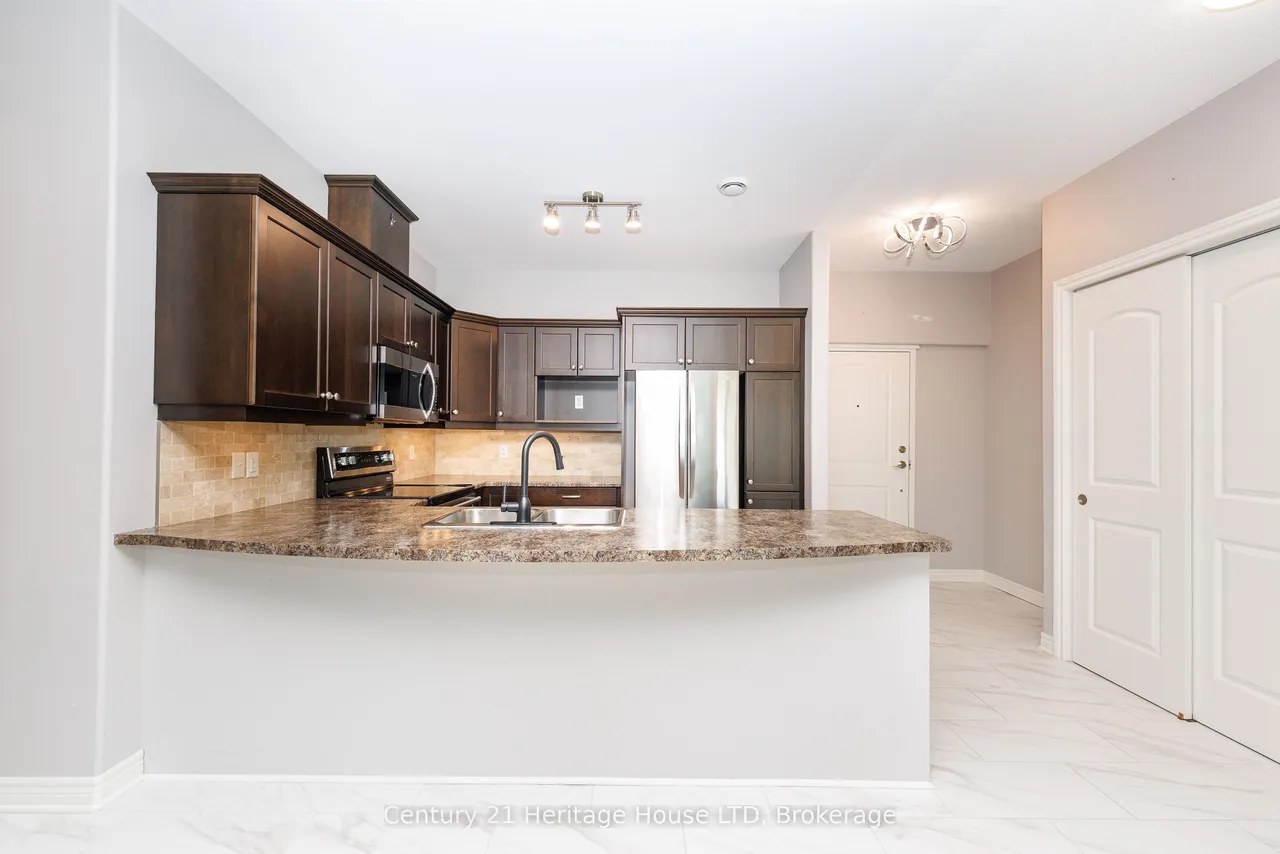
Welcome to the next chapter. If you're ready to enjoy the freedom of low-maintenance living without sacrificing the space and comfort of a traditional home, this beautifully maintained TOP-FLOOR 2-bedroom, 2-bathroom condo in Niagara Falls' highly sought-after Stamford neighbourhood is the perfect fit. Offering approximately 1,100 sq. ft. of bright, open-concept living, you'll enjoy the peace of having no neighbours above while providing the comfort and functionality you've been looking for. The thoughtfully designed layout features a bright kitchen overlooking the generous living and dining areas, a spacious primary bedroom with a private 4-piece ensuite & double closets, a second bedroom and 3-piece bath for guests or hobbies, convenient in-suite laundry, and plenty of storage. Step outside to your private balcony overlooking mature trees-the perfect place to enjoy your morning coffee or unwind at the end of the day. Located in one of Niagara Falls' most desirable north-end neighbour
Type
Condo Apartment
Size
1,000–1,199 sqft
Maintenance fee
$524/mo
Taxes
$4,316/yr
Parking
1
Age
16-30

Stan Bernardo
Luxury Real Estate · GTA & Mississauga
Royal LePage Signature Realty Brokerage
(905) 568-2121 · info@repg.ca
Scan for full details + every photo
MLS® X13711392
· Listing courtesy of Century 21 Heritage House LTD · September 20, 2026
Toronto Regional Real Estate Board (TRREB) assumes no responsibility for the accuracy of any information shown. The information provided herein must only be used by consumers that have a bona fide interest in the purchase, sale or lease of real estate and may not be used for any commercial purpose or any other purpose.
The listing data is provided under copyright by the Toronto Regional Real Estate Board (TRREB). The listing data is deemed reliable but is not guaranteed accurate by TRREB. The trademarks MLS®, Multiple Listing Service® and the associated logos are owned by The Canadian Real Estate Association (CREA) and identify the quality of services provided by real estate professionals who are members of CREA.
Toronto Regional Real Estate Board (TRREB) assumes no responsibility for the accuracy of any information shown. The information provided herein must only be used by consumers that have a bona fide interest in the purchase, sale or lease of real estate and may not be used for any commercial purpose or any other purpose.
The listing data is provided under copyright by the Toronto Regional Real Estate Board (TRREB). The listing data is deemed reliable but is not guaranteed accurate by TRREB. The trademarks MLS®, Multiple Listing Service® and the associated logos are owned by The Canadian Real Estate Association (CREA) and identify the quality of services provided by real estate professionals who are members of CREA.