Stan Bernardo
For Sale · MLS® X13708822
$1,399,900
For Sale
6523 Wellington Road
Elora/Salem · Centre Wellington · ON · N0B 1S0
2 beds
3 baths
1 parking
Condo Apt
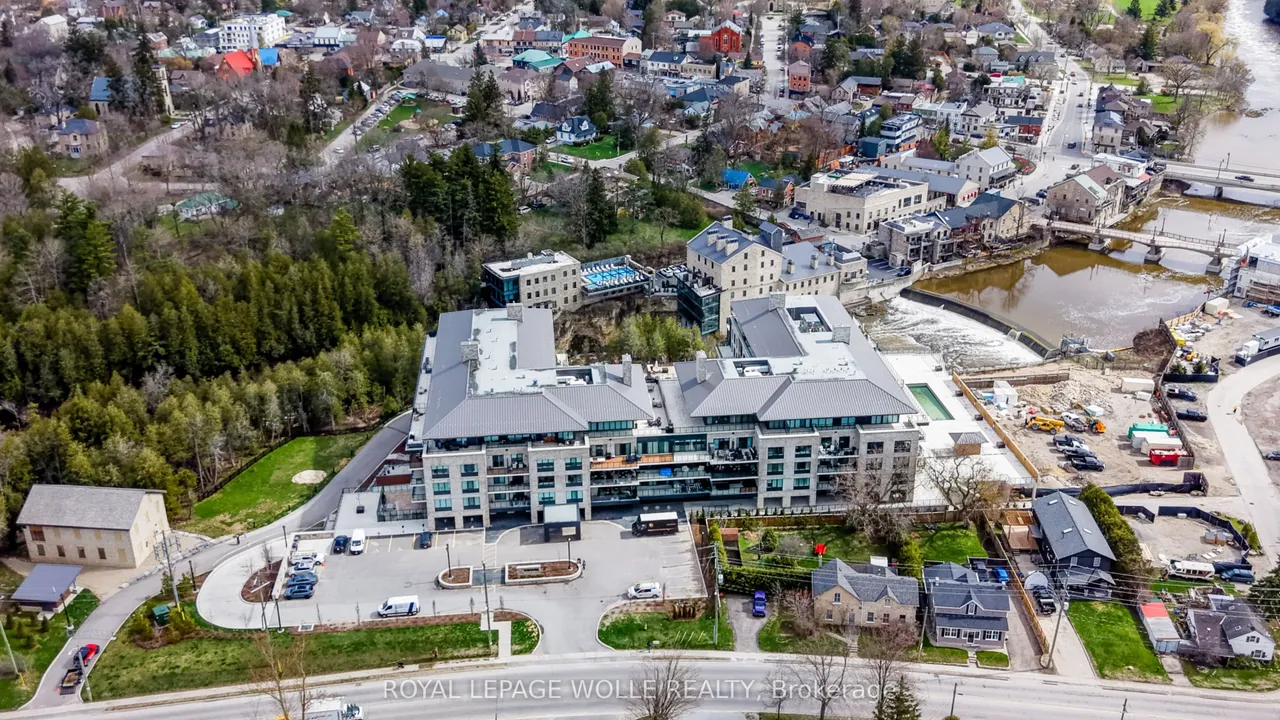
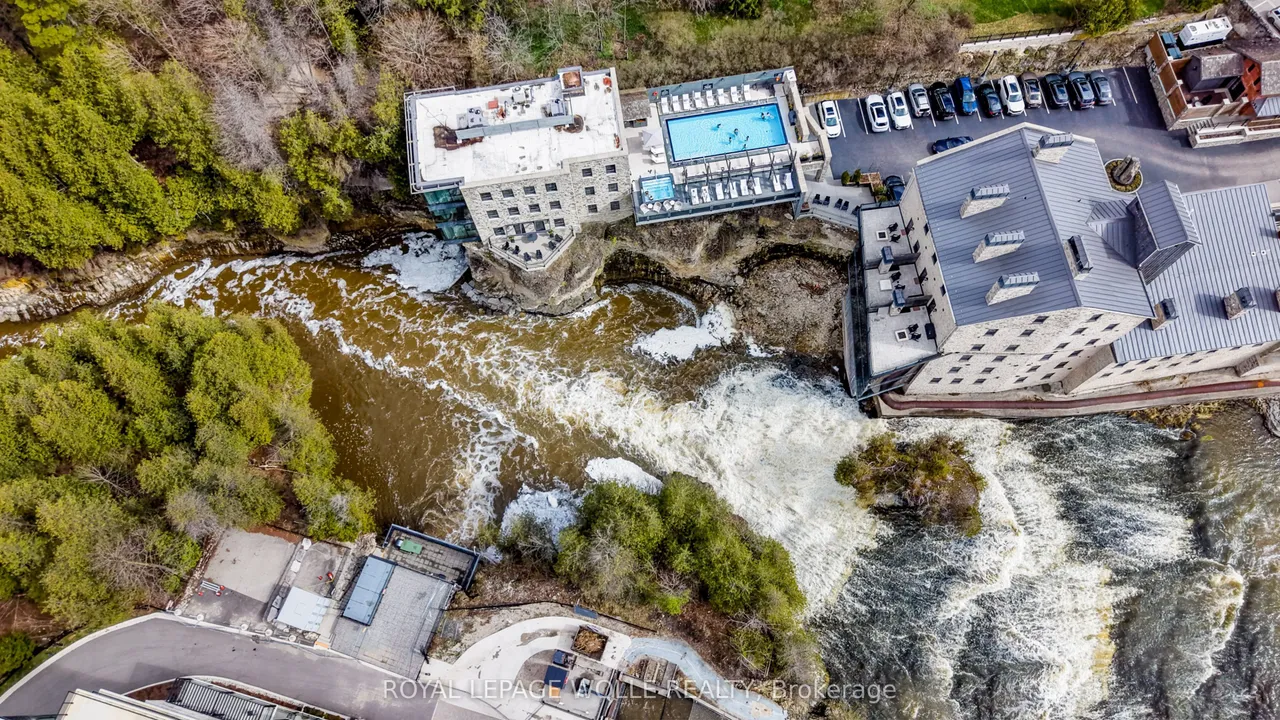
Welcome home to the prestigious, newly built Elora Mill Residences. The stunning and spacious Observatory Suite (1711 sq. ft. as per builder) features two bedrooms, 3 bathrooms and a private outdoor 387 sq. ft. terrace, as well as an open concept layout which is ideal for hosting family and friends. The heart of the home is a chef-inspired kitchen complete with a thoughtfully designed island, gorgeous premium finishes, built-in pantry drawer, built-in modern appliances including induction cooktop, stove, dishwasher and integrated refrigerator, as well as quartz countertops, backsplash, Watts 4 stage water filtering system and waterfall island. Tucked away is a serene, primary suite with a spa-like ensuite and double walk-in closet. A second bedroom offers privacy for guests or family. Solid wood, custom doors and trim, hardware and motorized blinds elevate the space throughout. Wake up to an abundance of natural light from either bedroom, with sliding glass doors extending your living
Type
Condo Apartment
Size
1,600–1,799 sqft
Maintenance fee
$913/mo
Taxes
$8,728/yr
Parking
1
Age
0-5

Stan Bernardo
Luxury Real Estate · GTA & Mississauga
Royal LePage Signature Realty Brokerage
(905) 568-2121 · info@repg.ca
Scan for full details + every photo
MLS® X13708822
· Listing courtesy of ROYAL LEPAGE WOLLE REALTY · September 20, 2026
Toronto Regional Real Estate Board (TRREB) assumes no responsibility for the accuracy of any information shown. The information provided herein must only be used by consumers that have a bona fide interest in the purchase, sale or lease of real estate and may not be used for any commercial purpose or any other purpose.
The listing data is provided under copyright by the Toronto Regional Real Estate Board (TRREB). The listing data is deemed reliable but is not guaranteed accurate by TRREB. The trademarks MLS®, Multiple Listing Service® and the associated logos are owned by The Canadian Real Estate Association (CREA) and identify the quality of services provided by real estate professionals who are members of CREA.
Toronto Regional Real Estate Board (TRREB) assumes no responsibility for the accuracy of any information shown. The information provided herein must only be used by consumers that have a bona fide interest in the purchase, sale or lease of real estate and may not be used for any commercial purpose or any other purpose.
The listing data is provided under copyright by the Toronto Regional Real Estate Board (TRREB). The listing data is deemed reliable but is not guaranteed accurate by TRREB. The trademarks MLS®, Multiple Listing Service® and the associated logos are owned by The Canadian Real Estate Association (CREA) and identify the quality of services provided by real estate professionals who are members of CREA.