Stan Bernardo
For Sale · MLS® X13705794
$449,900
For Sale
8624 Glendon Drive
Mount Brydges · Strathroy-Caradoc · ON · N0L 1W0
3 beds
2 baths
4 parking
Detached
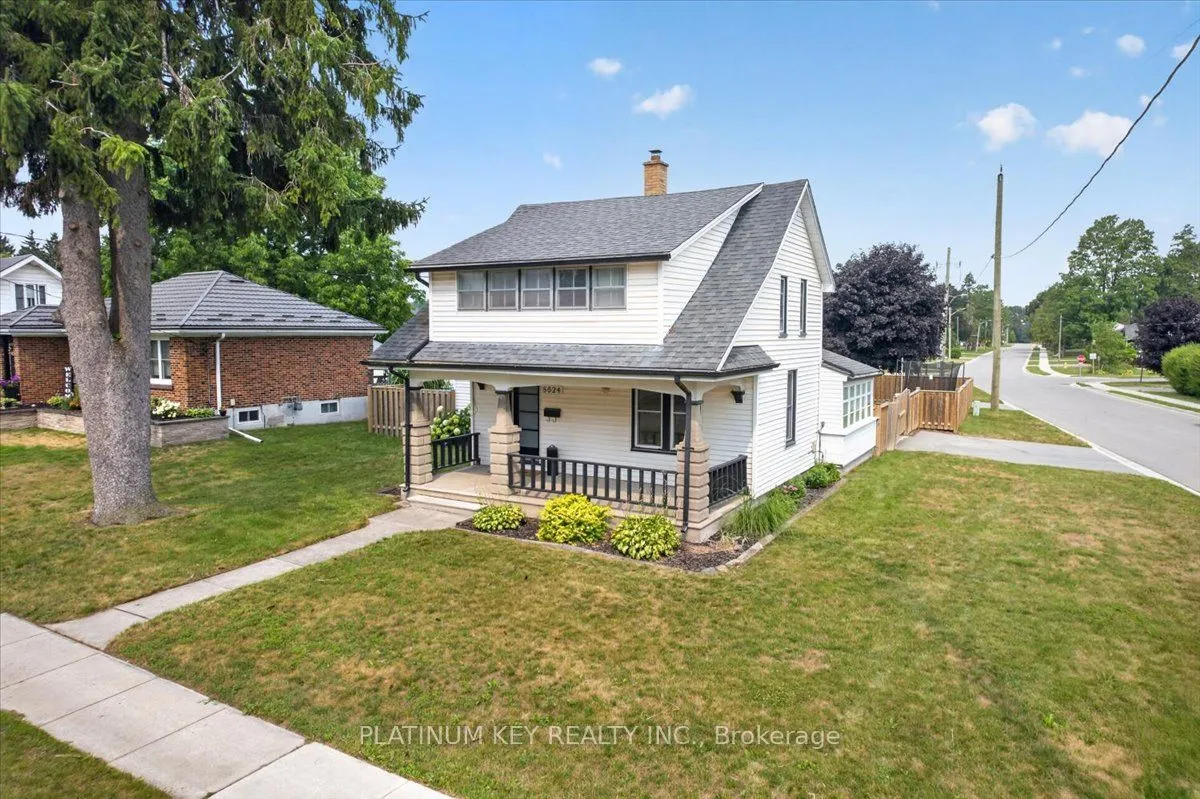
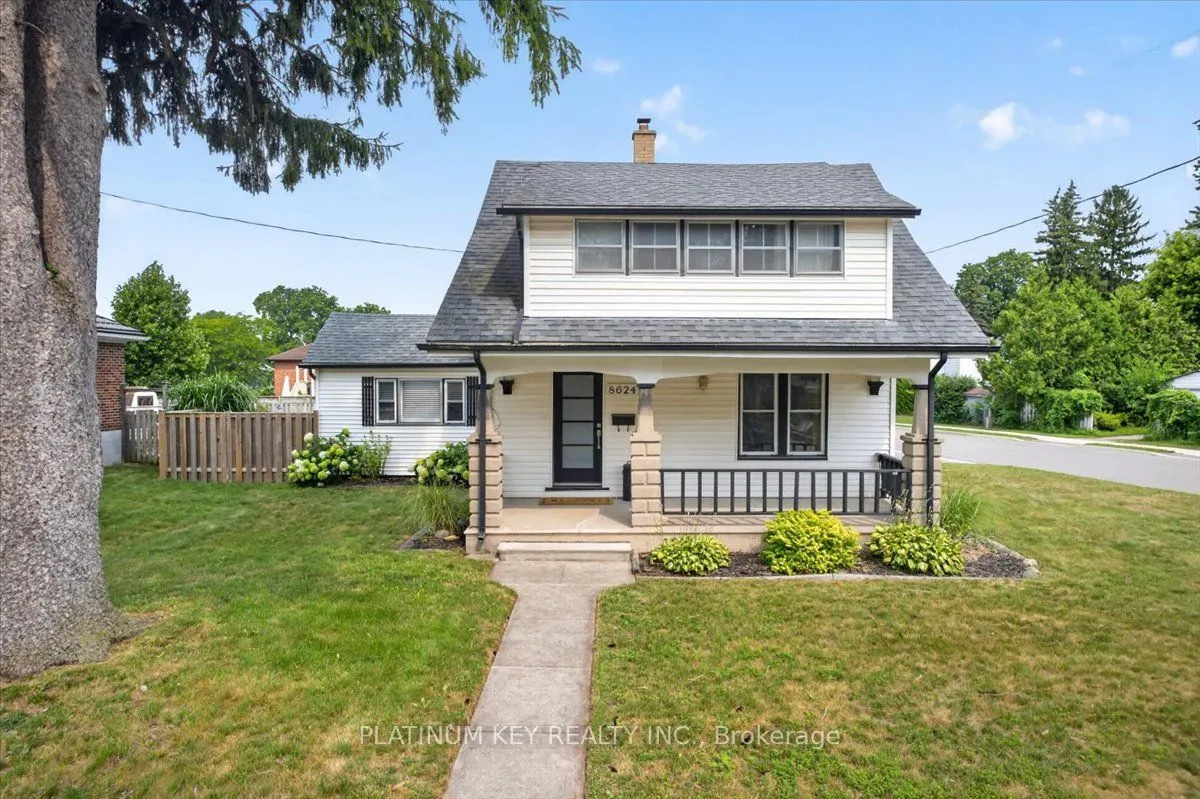
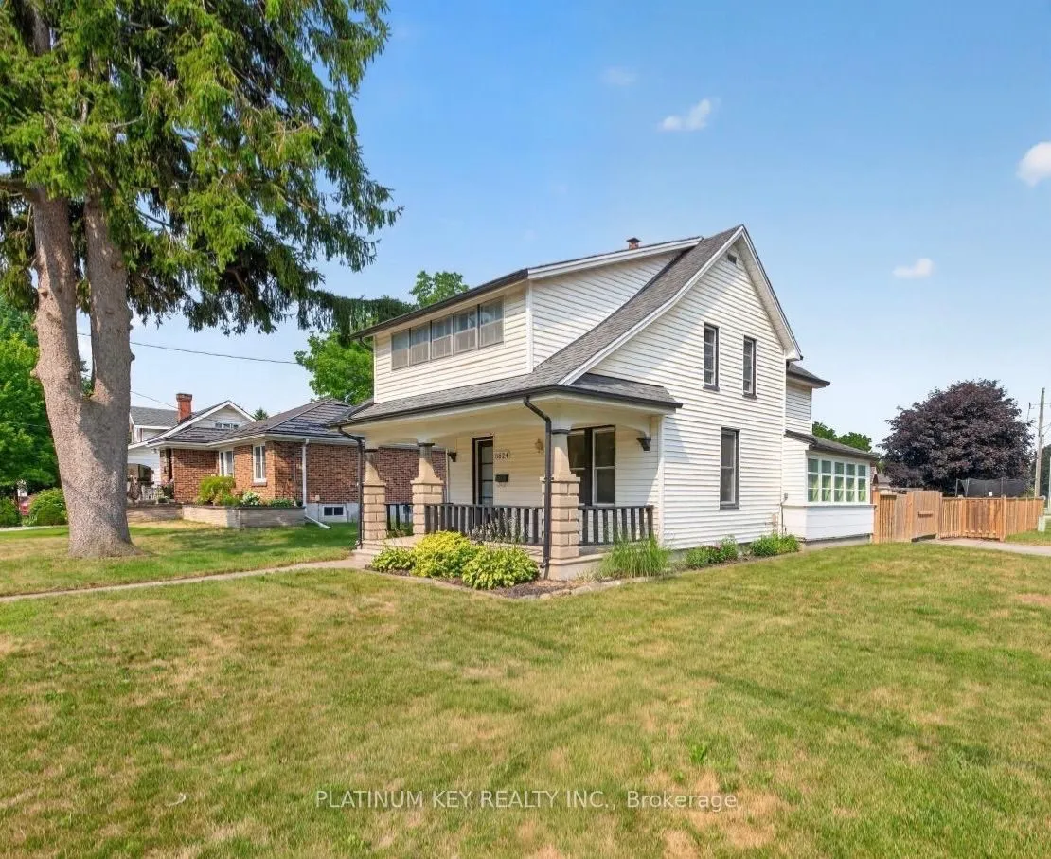
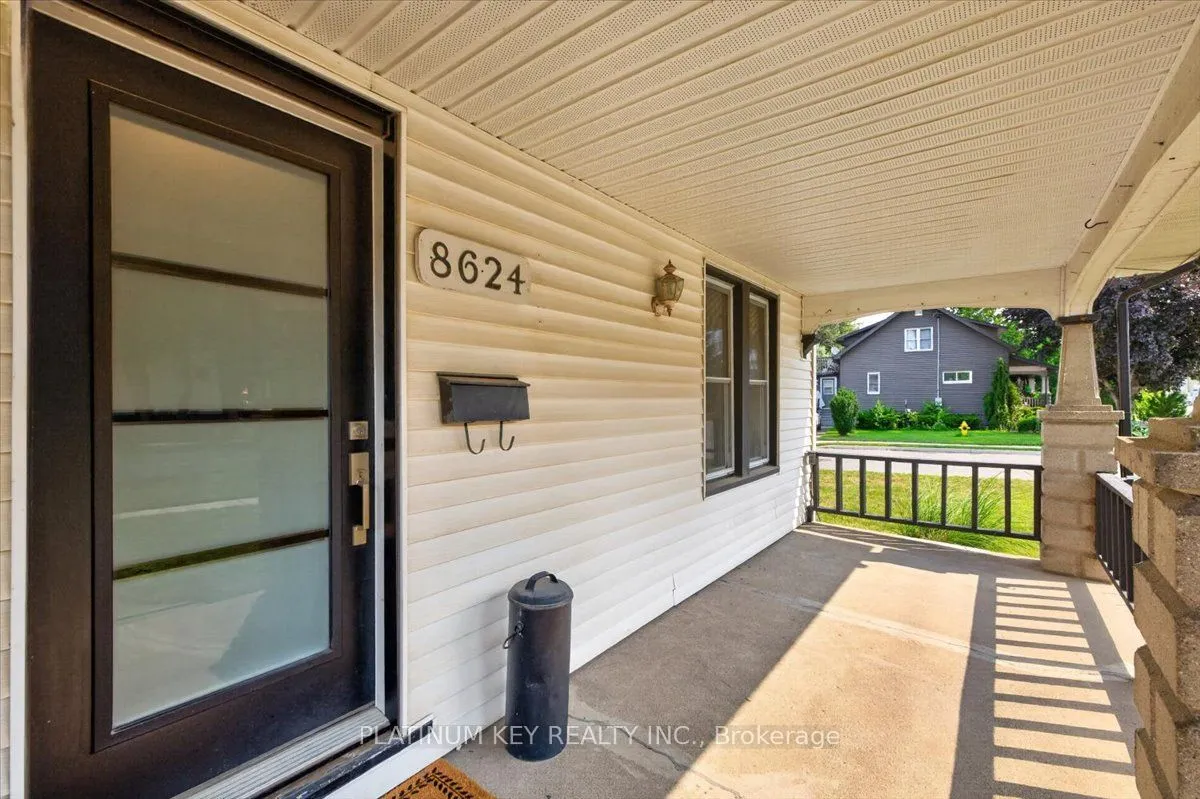
Situated on a corner lot in Mount Brydges, this 2 storey home offers 3 bedrooms, 1.5 bathrooms, an attached single car garage, and a fully fenced backyard. The main floor features a spacious living room, formal dining room, and a generous kitchen with plenty of workspace. A 4 piece bathroom, main floor laundry, and mudroom provide everyday convenience, while a bright sunroom offers additional flexible space filled with natural light. Upstairs there are three bedrooms, a second bathroom, and an enclosed sunroom that offers additional storage or a versatile bonus space. Outside, enjoy the large covered front porch, fully fenced yard with a children's playset, an attached single car garage, a storage shed, and parking for up to three vehicles. Recent updates include a refreshed kitchen, an upgraded main bathroom, and fresh paint throughout. Located close to the arena, school, parks, walking trails, shopping, restaurants, and other everyday amenities, this home offers the opportunity to en
Type
Detached · 2-Storey
Size
1,100–1,500 sqft
Lot
68.1 ft frontage
Age
100+
Taxes
$2,200/yr
Basement
Full, Unfinished

Stan Bernardo
Luxury Real Estate · GTA & Mississauga
Royal LePage Signature Realty Brokerage
(905) 568-2121 · info@repg.ca
Scan for full details + every photo
MLS® X13705794
· Listing courtesy of PLATINUM KEY REALTY INC. · September 20, 2026
Toronto Regional Real Estate Board (TRREB) assumes no responsibility for the accuracy of any information shown. The information provided herein must only be used by consumers that have a bona fide interest in the purchase, sale or lease of real estate and may not be used for any commercial purpose or any other purpose.
The listing data is provided under copyright by the Toronto Regional Real Estate Board (TRREB). The listing data is deemed reliable but is not guaranteed accurate by TRREB. The trademarks MLS®, Multiple Listing Service® and the associated logos are owned by The Canadian Real Estate Association (CREA) and identify the quality of services provided by real estate professionals who are members of CREA.
Toronto Regional Real Estate Board (TRREB) assumes no responsibility for the accuracy of any information shown. The information provided herein must only be used by consumers that have a bona fide interest in the purchase, sale or lease of real estate and may not be used for any commercial purpose or any other purpose.
The listing data is provided under copyright by the Toronto Regional Real Estate Board (TRREB). The listing data is deemed reliable but is not guaranteed accurate by TRREB. The trademarks MLS®, Multiple Listing Service® and the associated logos are owned by The Canadian Real Estate Association (CREA) and identify the quality of services provided by real estate professionals who are members of CREA.