Stan Bernardo
For Sale · MLS® X13622652
$718,000
For Sale
13 French Street S
Picton · Prince Edward County · ON · K0K 2T0
4 beds
3 baths
4 parking
Detached
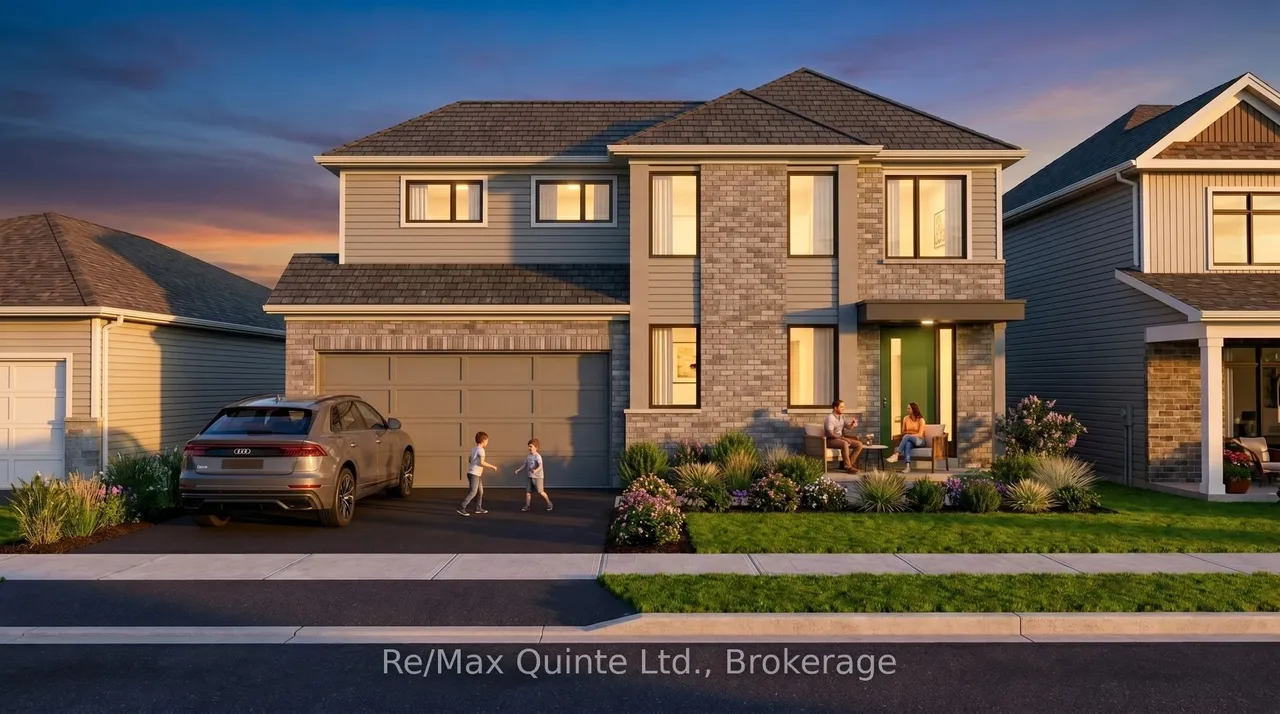
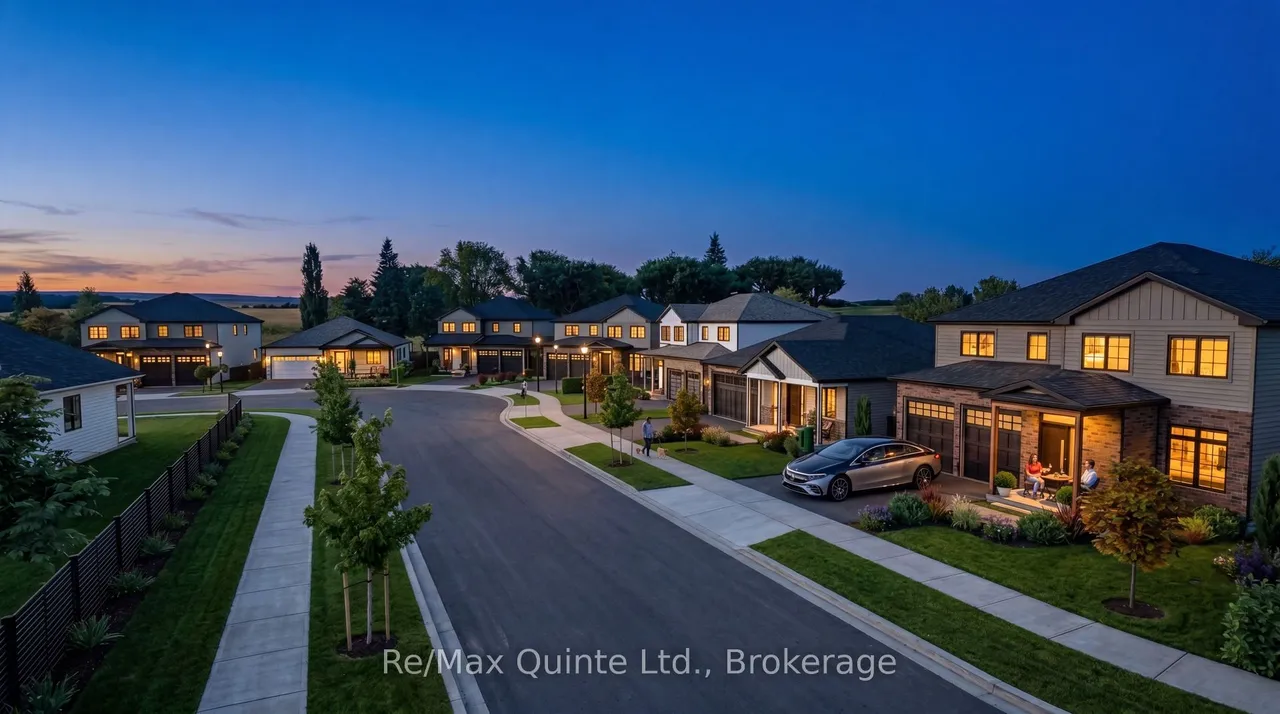
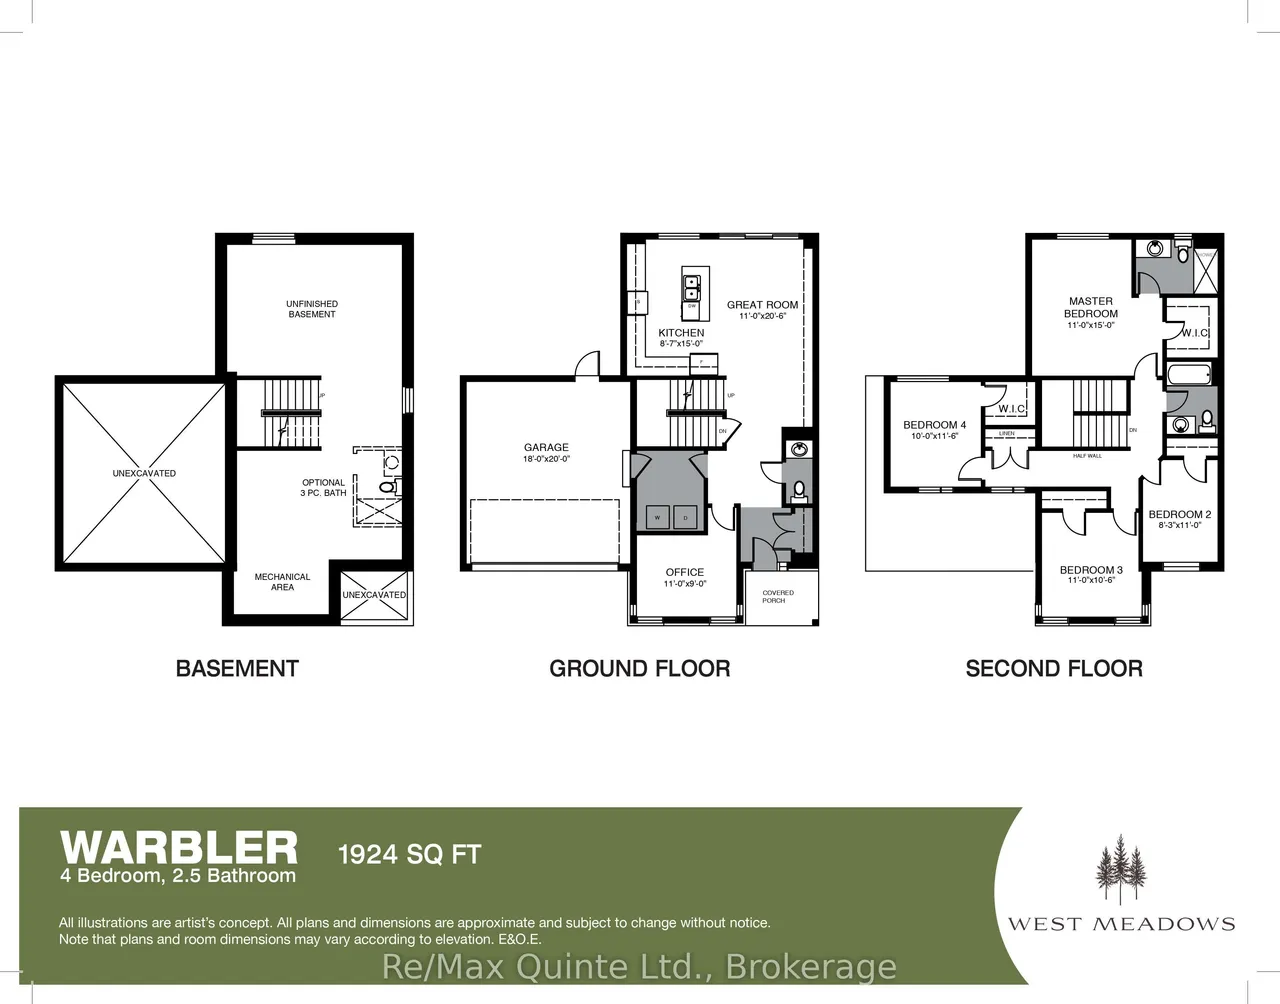
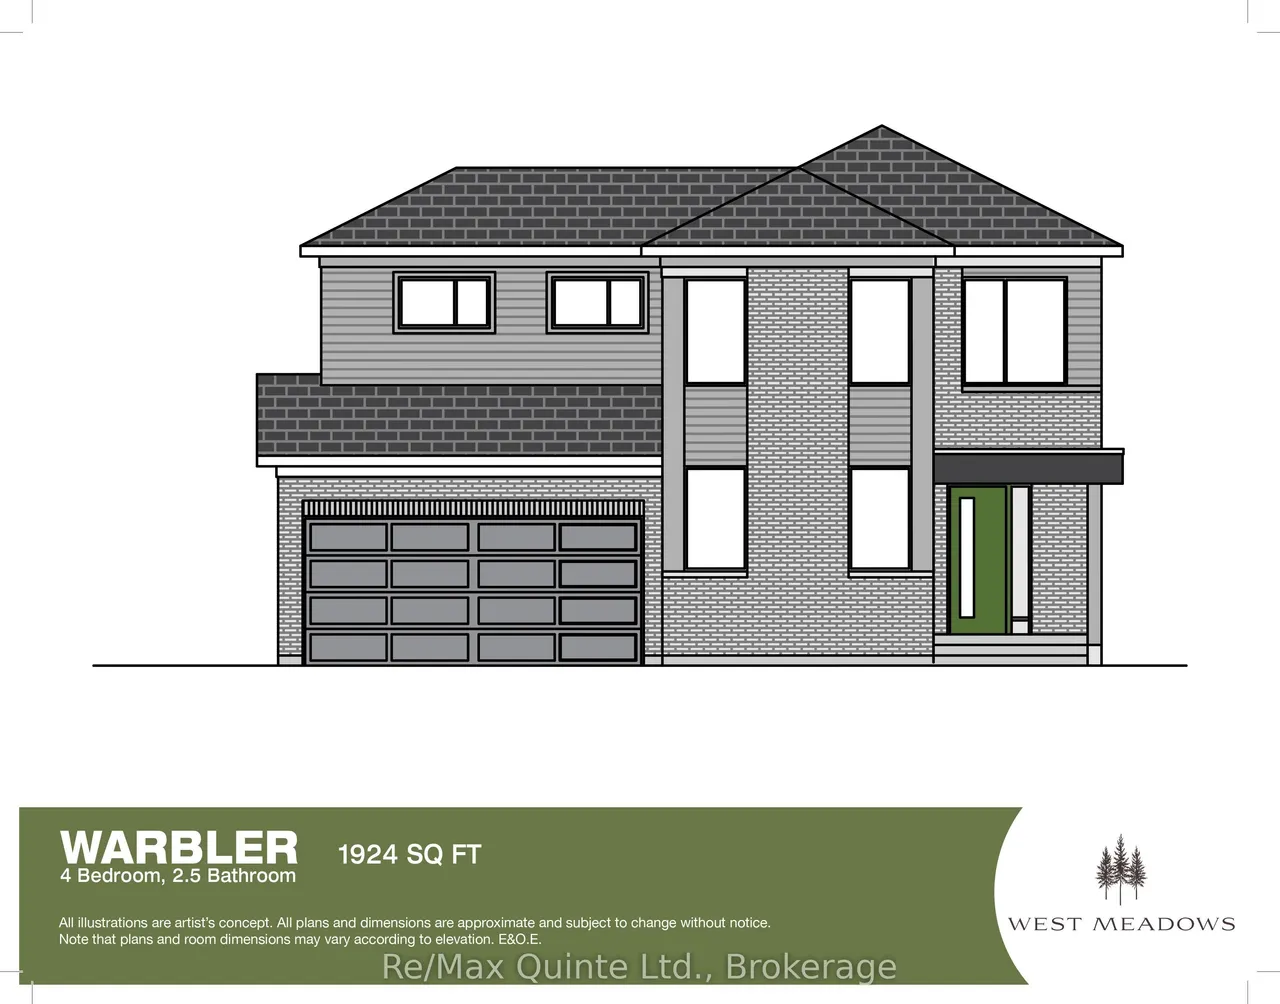
Perfectly positioned alongside the Millennium Trail and within walking distance of Picton's vibrant Main Street, West Meadows by Port Picton Homes offers a collection of thoughtfully designed new homes that blend modern living with the charm of Prince Edward County. This listing showcase the WARBLER, one of several homes that can be built on this lot. Buyers can choose from a selection of compatible Port Picton Homes bungalow and two-storey floor plans to best suit their lifestyle. The Warbler is a beautifully designed 4-bedroom, 2.5-bathroom two-story home featuring 1924 sq ft of thoughtfully planned living space. A welcoming covered front porch leads into a functional foyer with a convenient powder room before opening into a bright, open-concept main floor that's ideal for both everyday living and entertaining. The spacious kitchen features a large island with breakfast bar overlooking the dining area and great room, creating a seamless gathering space for family and friends. Upstair
Type
Detached · 2-Storey
Size
1,500–2,000 sqft
Lot
49.2 ft frontage
Age
New
Basement
Full, Unfinished
Total parking
4

Stan Bernardo
Luxury Real Estate · GTA & Mississauga
Royal LePage Signature Realty Brokerage
(905) 568-2121 · info@repg.ca
Scan for full details + every photo
MLS® X13622652
· Listing courtesy of Re/Max Quinte Ltd. · September 20, 2026
Toronto Regional Real Estate Board (TRREB) assumes no responsibility for the accuracy of any information shown. The information provided herein must only be used by consumers that have a bona fide interest in the purchase, sale or lease of real estate and may not be used for any commercial purpose or any other purpose.
The listing data is provided under copyright by the Toronto Regional Real Estate Board (TRREB). The listing data is deemed reliable but is not guaranteed accurate by TRREB. The trademarks MLS®, Multiple Listing Service® and the associated logos are owned by The Canadian Real Estate Association (CREA) and identify the quality of services provided by real estate professionals who are members of CREA.
Toronto Regional Real Estate Board (TRREB) assumes no responsibility for the accuracy of any information shown. The information provided herein must only be used by consumers that have a bona fide interest in the purchase, sale or lease of real estate and may not be used for any commercial purpose or any other purpose.
The listing data is provided under copyright by the Toronto Regional Real Estate Board (TRREB). The listing data is deemed reliable but is not guaranteed accurate by TRREB. The trademarks MLS®, Multiple Listing Service® and the associated logos are owned by The Canadian Real Estate Association (CREA) and identify the quality of services provided by real estate professionals who are members of CREA.