Stan Bernardo
For Sale · MLS® X13615898
$1,125,000
For Sale
114 Lakehurst Street
Brighton · Brighton · ON · K0K 1H0
3 beds
2 baths
6 parking
Detached
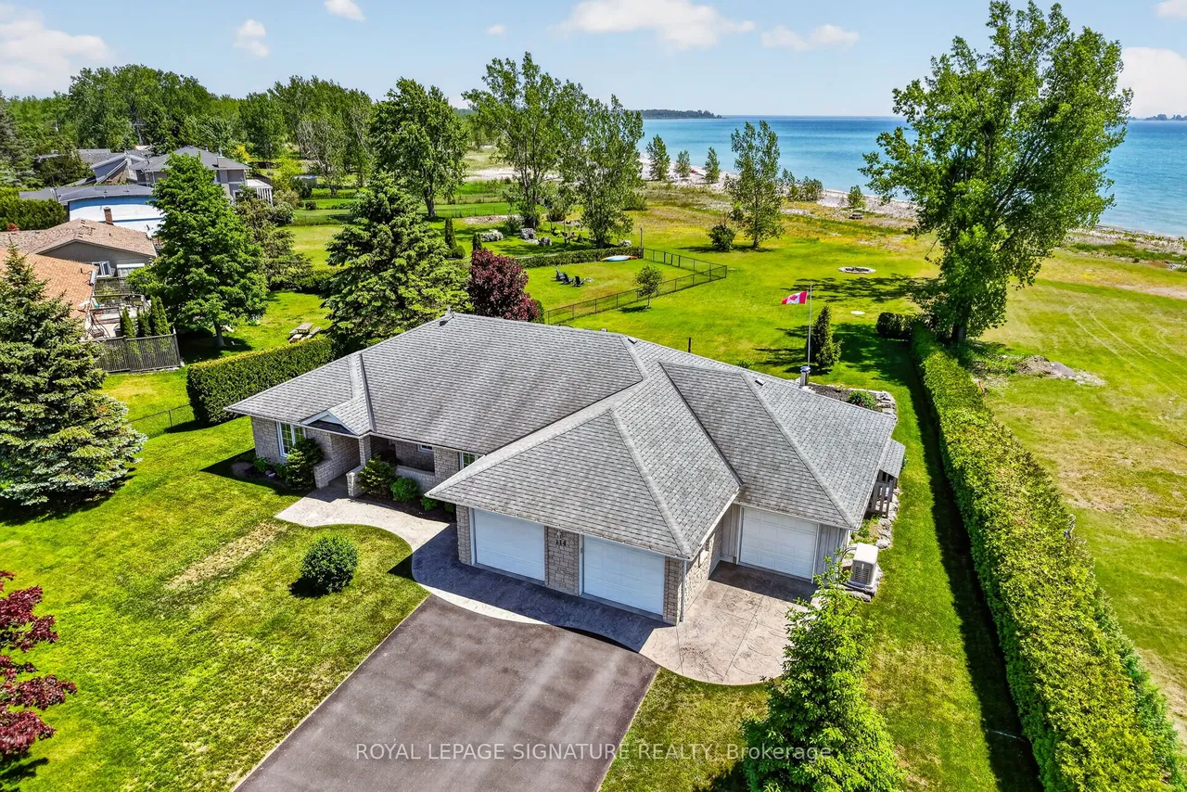
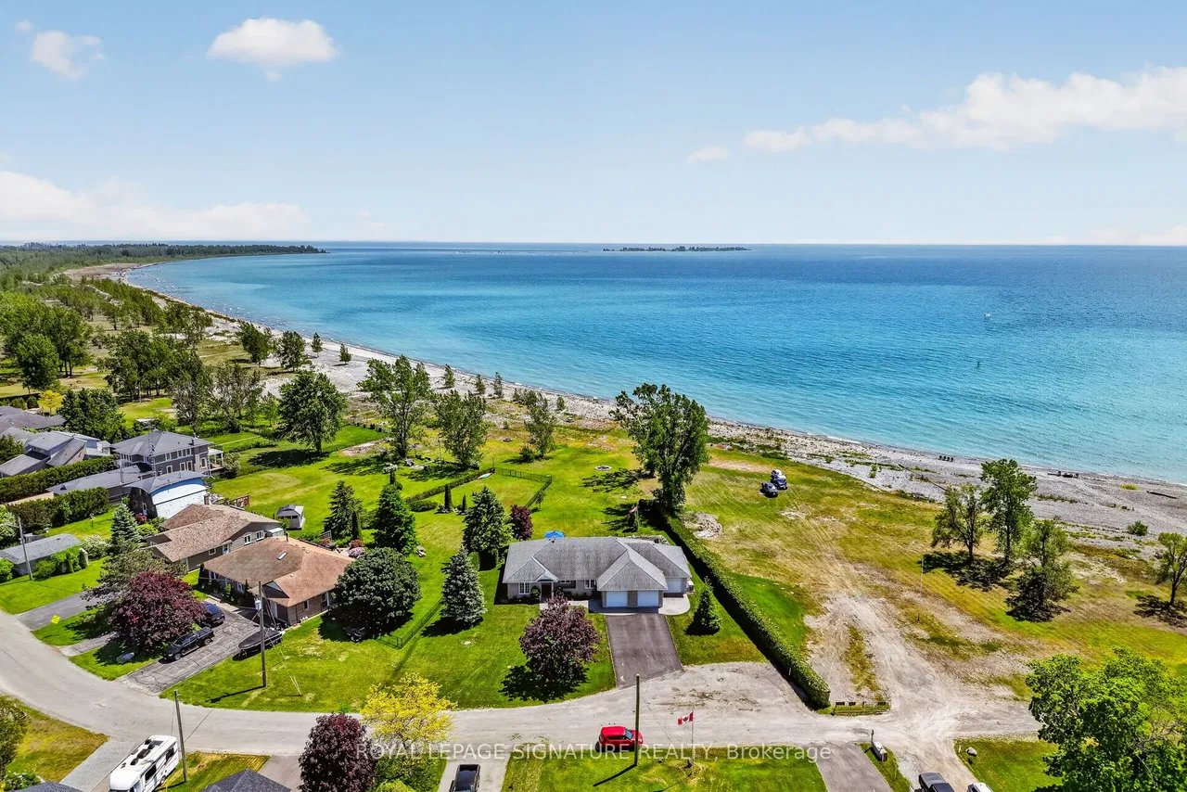
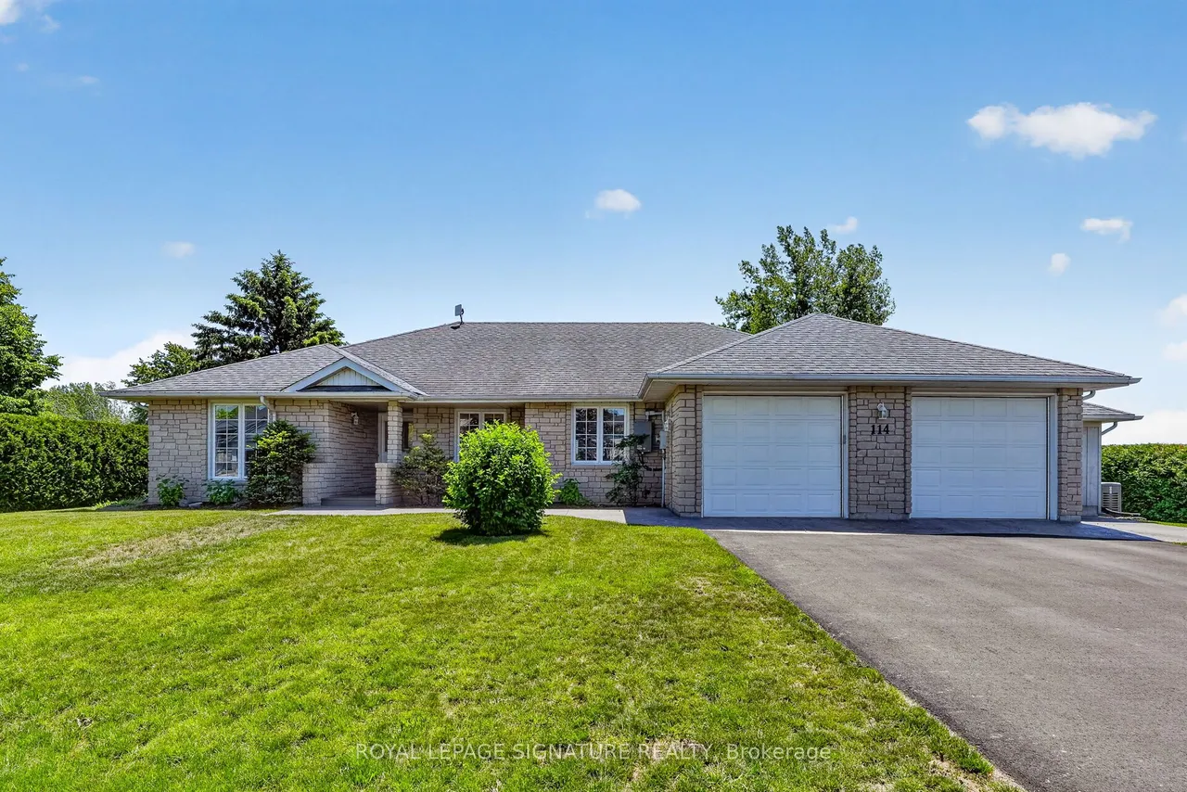
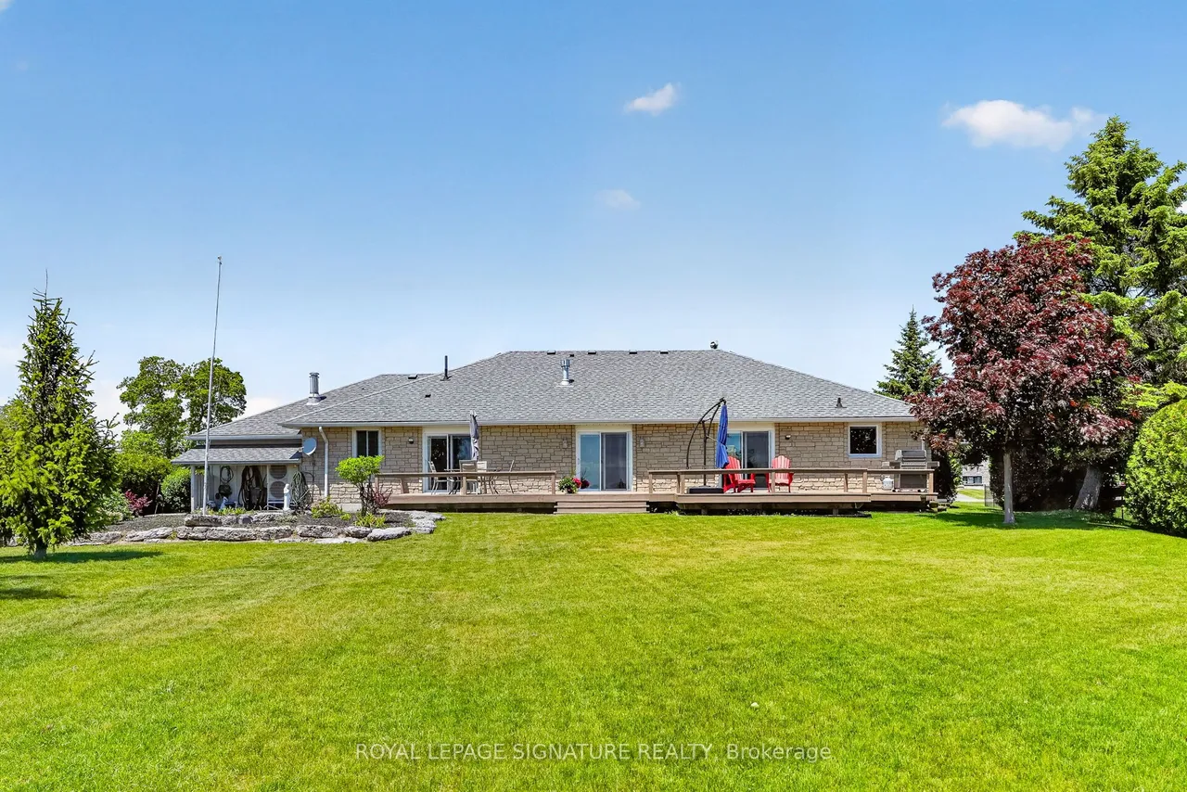
***An Exceptional Lake Ontario Opportunity***Experience Lakeside Living At Its Finest. This Sun Drenched Floor Plan Offers The Perfect Flow For Entertaining, Combined With The Fireside Warmth Of The Open Concept Great Room & Formal Living Room, Large Gourmet Kitchen with Professional Grade Appliances, Granite Countertops & Built In Wine Fridge. Hardwood Floors Carry Through To The Oversized Primary Bedroom With Stunning Lake Vistas, Walk In Closet, 3 Piece Ensuite & A Private Custom Sauna. 3 Walk-Outs Leading To A Large Deck Overlooking Lake Ontario With Sunny South & West Views, Fantastic Lot Size, Space For Everything Including A Double Attached Insulated Garage & Bonus Dedicated Workshop For All Of Your Tools & Toys. Gigantic Crawl Space With Endless Storage Opportunities. Drilled Well, Thousands Spent In Upgrades Including New Survey, Heat Pump & Wired Propane Fired Generator. Nothing To Do But Move in & Unpack. This Is A Must See!!!!
Type
Detached · Bungalow
Size
2,000–2,500 sqft
Lot
146 ft frontage
Taxes
$6,665/yr
Basement
Crawl Space
Total parking
6

Stan Bernardo
Luxury Real Estate · GTA & Mississauga
Royal LePage Signature Realty Brokerage
(905) 568-2121 · info@repg.ca
Scan for full details + every photo
MLS® X13615898
· Listing courtesy of ROYAL LEPAGE SIGNATURE REALTY · September 20, 2026
Toronto Regional Real Estate Board (TRREB) assumes no responsibility for the accuracy of any information shown. The information provided herein must only be used by consumers that have a bona fide interest in the purchase, sale or lease of real estate and may not be used for any commercial purpose or any other purpose.
The listing data is provided under copyright by the Toronto Regional Real Estate Board (TRREB). The listing data is deemed reliable but is not guaranteed accurate by TRREB. The trademarks MLS®, Multiple Listing Service® and the associated logos are owned by The Canadian Real Estate Association (CREA) and identify the quality of services provided by real estate professionals who are members of CREA.
Toronto Regional Real Estate Board (TRREB) assumes no responsibility for the accuracy of any information shown. The information provided herein must only be used by consumers that have a bona fide interest in the purchase, sale or lease of real estate and may not be used for any commercial purpose or any other purpose.
The listing data is provided under copyright by the Toronto Regional Real Estate Board (TRREB). The listing data is deemed reliable but is not guaranteed accurate by TRREB. The trademarks MLS®, Multiple Listing Service® and the associated logos are owned by The Canadian Real Estate Association (CREA) and identify the quality of services provided by real estate professionals who are members of CREA.