Stan Bernardo
For Sale · MLS® W13806826
$365,000
For Sale
215 W Queen Street E
Queen Street Corridor · Brampton · ON · L6W 0A9
1 beds
1 baths
1 parking
Condo Apt
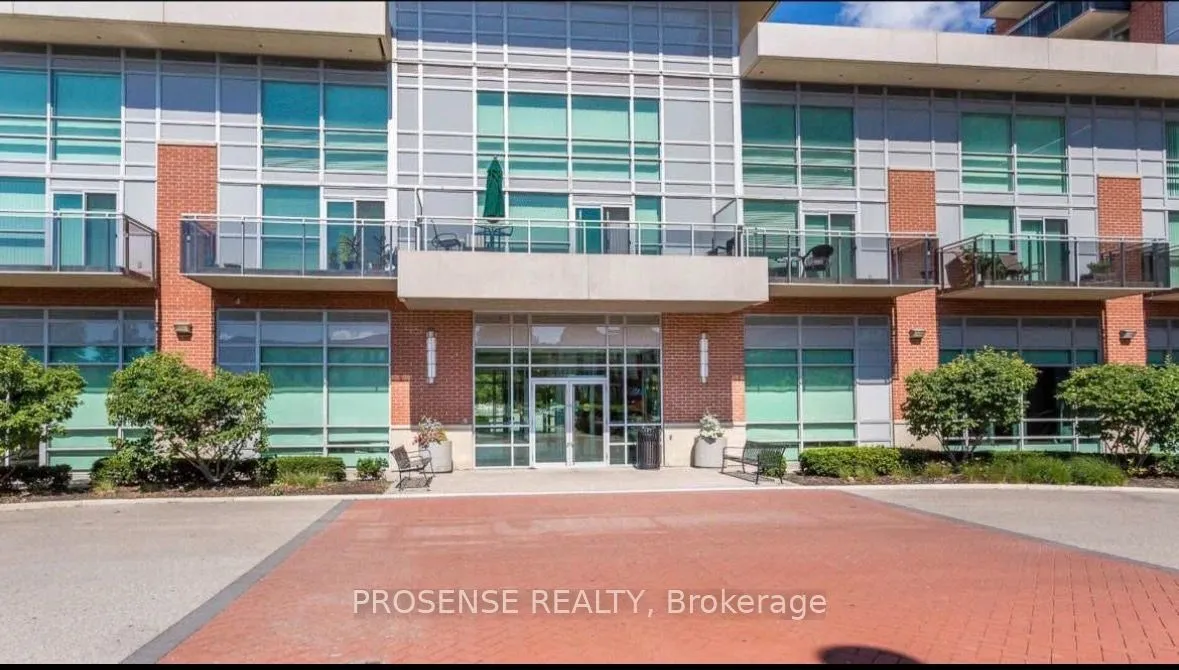
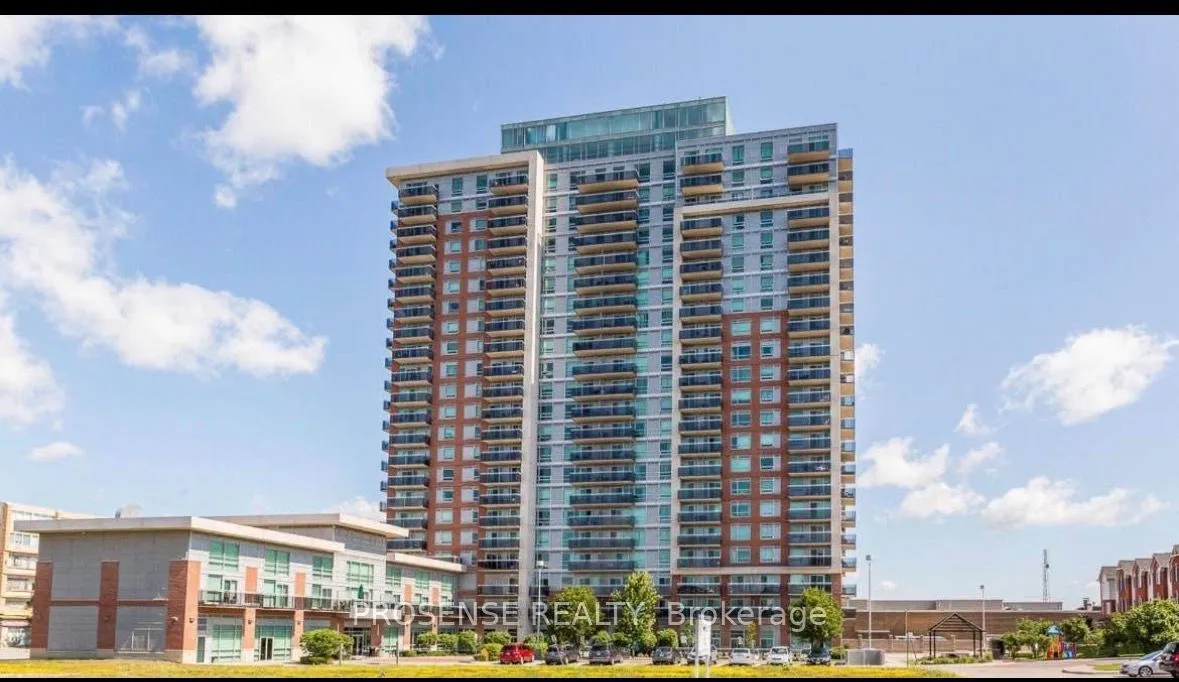
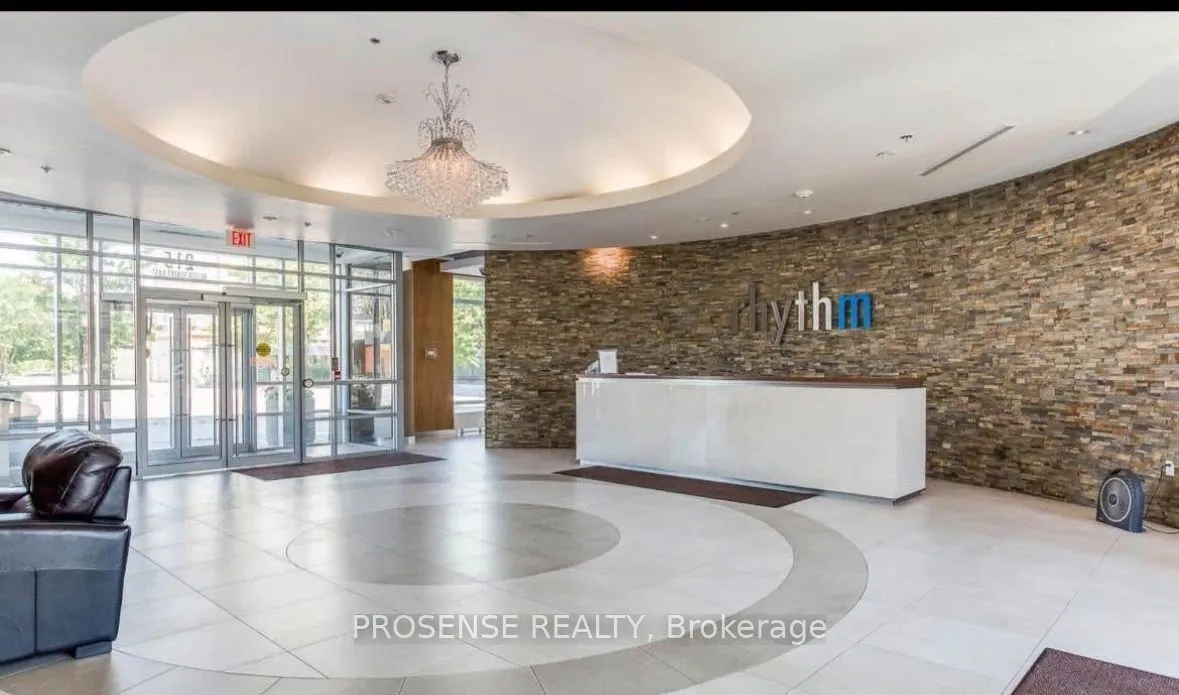
Welcome to your stunning, move-in ready urban oasis! This immaculate unit offers an exceptional blend of modern design, convenience, and vibrant city living, all just a short distance from downtown Brampton. Step inside and be captivated by the bright, open-concept layout. The gourmet kitchen features a convenient breakfast bar, seamlessly flowing into a spacious dining area and an expansive living room. Enjoy your morning coffee or evening relaxation on your private balcony, accessible via a patio door from the living space.The elegant 4-piece bathroom boasts a luxurious soaker tub, sleek quartz countertops, and pristine porcelain tile flooring. The master bedroom offers a generous walk-in closet, providing ample storage. With abundant natural light throughout, this unit feels warm and inviting, truly in move-in condition.Indulge in an array of premium building amenities: Stay active in the state-of-the-art gym and yoga room, or entertain guests in the stylish party room. Your peace o
Type
Condo Apartment · 1 Storey/Apt
Size
500–599 sqft
Maintenance fee
$643/mo
Taxes
$2,494/yr
Parking
1
Age
16-30

Stan Bernardo
Luxury Real Estate · GTA & Mississauga
Royal LePage Signature Realty Brokerage
(905) 568-2121 · info@repg.ca
Scan for full details + every photo
MLS® W13806826
· Listing courtesy of PROSENSE REALTY · September 20, 2026
Toronto Regional Real Estate Board (TRREB) assumes no responsibility for the accuracy of any information shown. The information provided herein must only be used by consumers that have a bona fide interest in the purchase, sale or lease of real estate and may not be used for any commercial purpose or any other purpose.
The listing data is provided under copyright by the Toronto Regional Real Estate Board (TRREB). The listing data is deemed reliable but is not guaranteed accurate by TRREB. The trademarks MLS®, Multiple Listing Service® and the associated logos are owned by The Canadian Real Estate Association (CREA) and identify the quality of services provided by real estate professionals who are members of CREA.
Toronto Regional Real Estate Board (TRREB) assumes no responsibility for the accuracy of any information shown. The information provided herein must only be used by consumers that have a bona fide interest in the purchase, sale or lease of real estate and may not be used for any commercial purpose or any other purpose.
The listing data is provided under copyright by the Toronto Regional Real Estate Board (TRREB). The listing data is deemed reliable but is not guaranteed accurate by TRREB. The trademarks MLS®, Multiple Listing Service® and the associated logos are owned by The Canadian Real Estate Association (CREA) and identify the quality of services provided by real estate professionals who are members of CREA.