Stan Bernardo
For Sale · MLS® W13805616
$1,029,888
For Sale
3058 Eberly Woods Drive
1008 - GO Glenorchy · Oakville · ON · L6M 0T5
3 beds
4 baths
2 parking
Att/Row/Townhouse
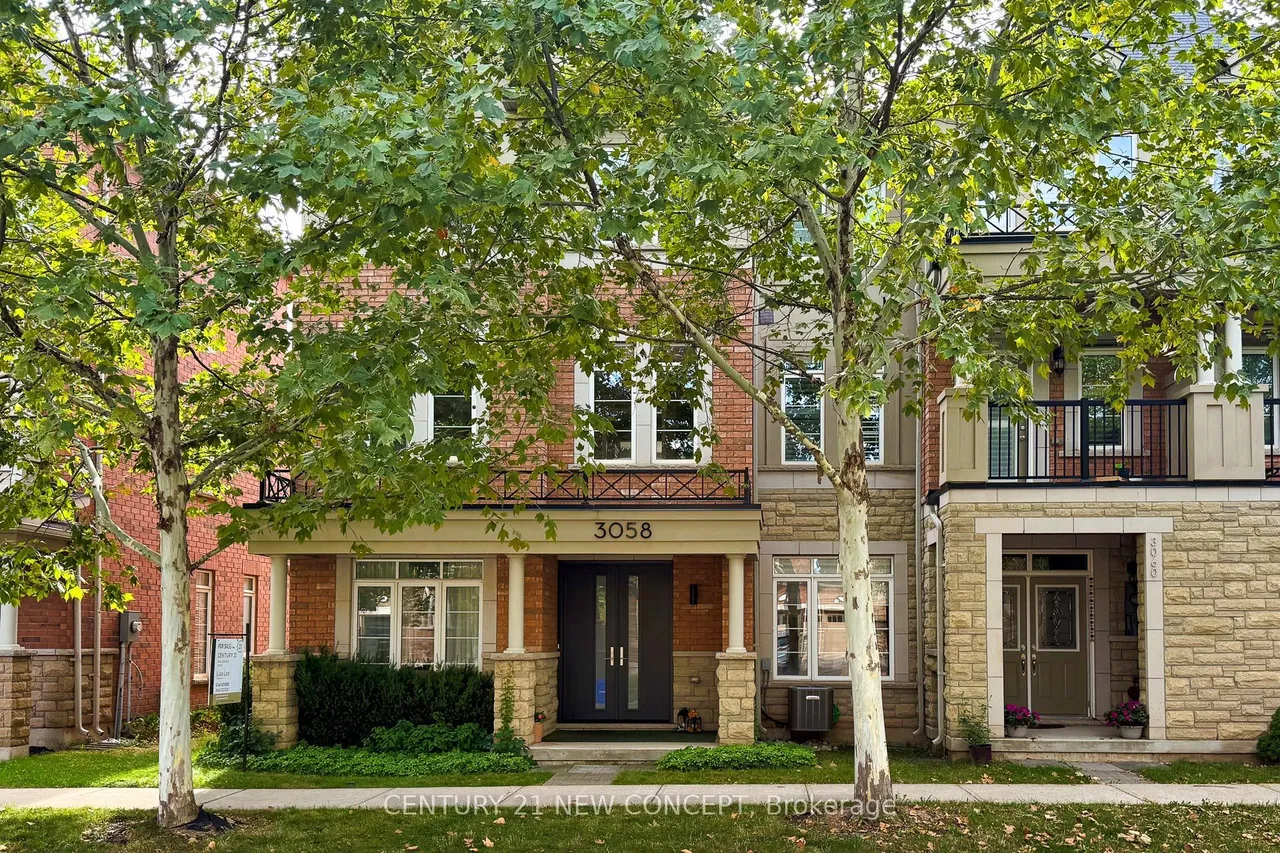
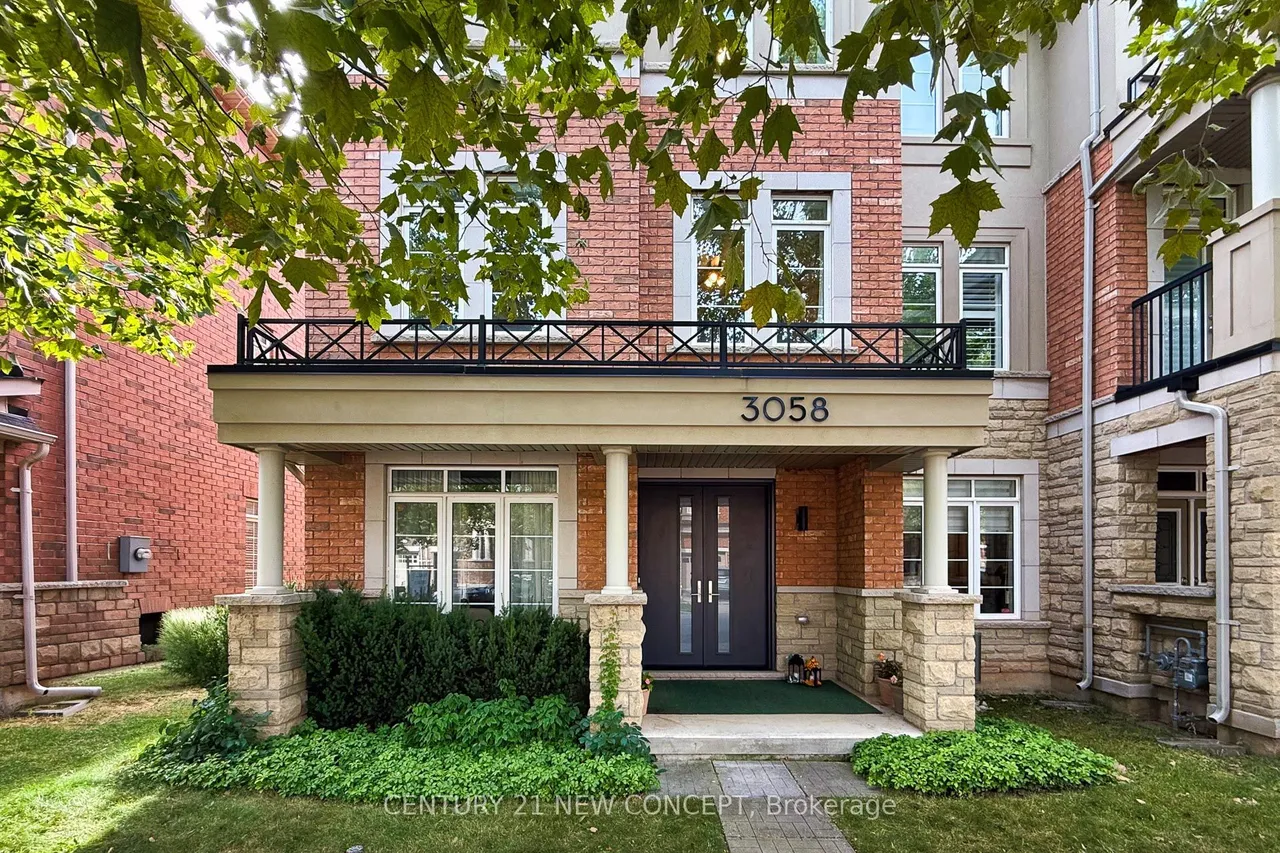
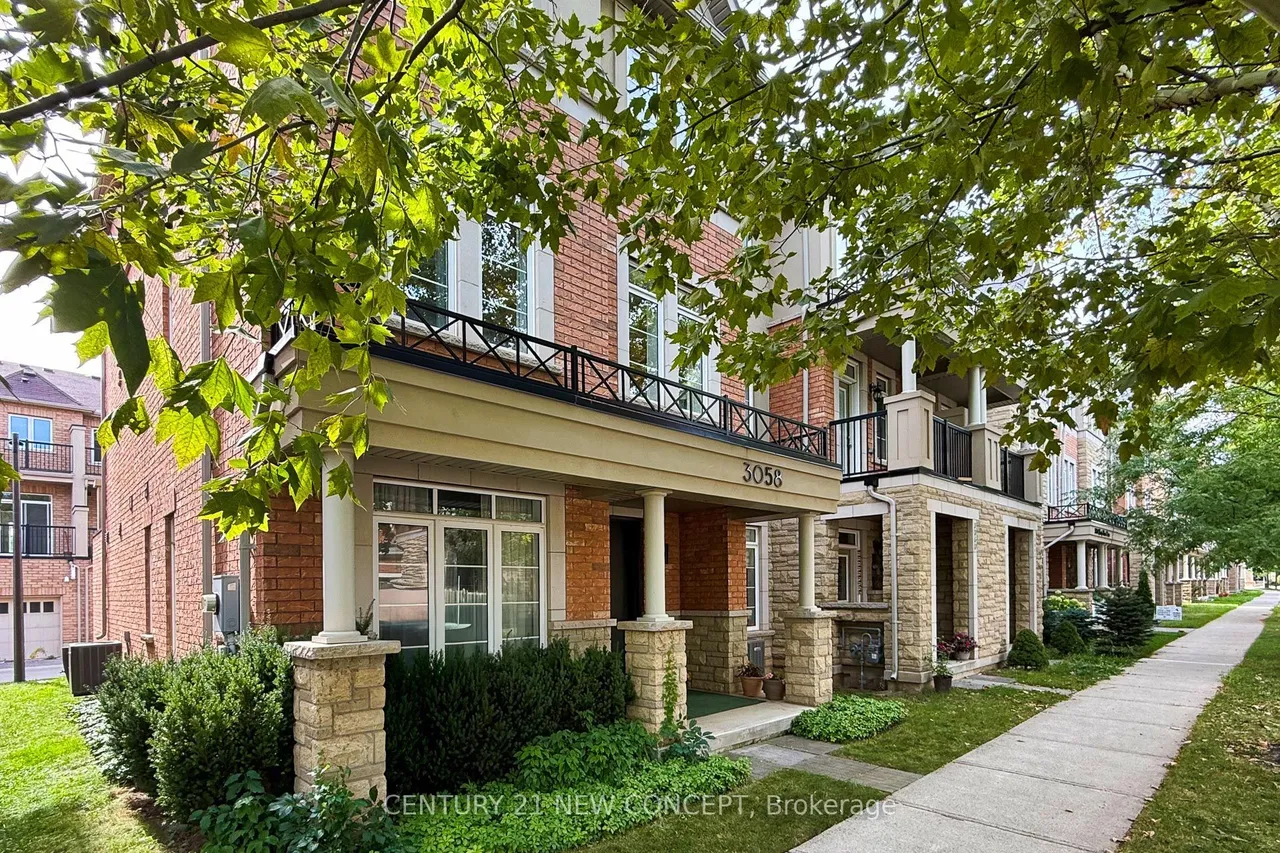
Rarely Offered Executive Freehold End-Unit Townhome in the Highly Desirable "The Preserve" Community of Oakville! Spanning approx. 2,214 sq ft of beautifully designed living space, this home features a striking brick & stone exterior, stone-columned porch, and a charming Juliet balcony.Step inside to an upgraded chef's kitchen featuring espresso cabinetry, premium granite countertops, S/S appliances, and a walk-out to an oversized deck with a gas hookup-perfect for outdoor entertaining.The spacious layout offers 3 sun-filled bedrooms, 4 bathrooms (2 full / 2 half), and 9ft ceilings on the upper levels. The primary retreat is a true sanctuary featuring a private balcony, walk-in closet, and a luxurious 5-pc en-suite with a soaker tub. Complete with a versatile flex space ideal for a home office, study, or reading nook.Unbeatable location! Just 1 minute to Uptown Core shopping, 10 minutes to Oakville GO Station, with quick access to Hwy 403/407/QEW, parks, trails, splash pads, 16 Mile Sp
Type
Att/Row/Townhouse · 3-Storey
Size
2,000–2,500 sqft
Lot
25.4 ft frontage
Age
6-15
Taxes
$4,782/yr
Basement
None

Stan Bernardo
Luxury Real Estate · GTA & Mississauga
Royal LePage Signature Realty Brokerage
(905) 568-2121 · info@repg.ca
Scan for full details + every photo
MLS® W13805616
· Listing courtesy of CENTURY 21 NEW CONCEPT · September 20, 2026
Toronto Regional Real Estate Board (TRREB) assumes no responsibility for the accuracy of any information shown. The information provided herein must only be used by consumers that have a bona fide interest in the purchase, sale or lease of real estate and may not be used for any commercial purpose or any other purpose.
The listing data is provided under copyright by the Toronto Regional Real Estate Board (TRREB). The listing data is deemed reliable but is not guaranteed accurate by TRREB. The trademarks MLS®, Multiple Listing Service® and the associated logos are owned by The Canadian Real Estate Association (CREA) and identify the quality of services provided by real estate professionals who are members of CREA.
Toronto Regional Real Estate Board (TRREB) assumes no responsibility for the accuracy of any information shown. The information provided herein must only be used by consumers that have a bona fide interest in the purchase, sale or lease of real estate and may not be used for any commercial purpose or any other purpose.
The listing data is provided under copyright by the Toronto Regional Real Estate Board (TRREB). The listing data is deemed reliable but is not guaranteed accurate by TRREB. The trademarks MLS®, Multiple Listing Service® and the associated logos are owned by The Canadian Real Estate Association (CREA) and identify the quality of services provided by real estate professionals who are members of CREA.