Stan Bernardo
For Sale · MLS® W13804852
$1,629,000
For Sale
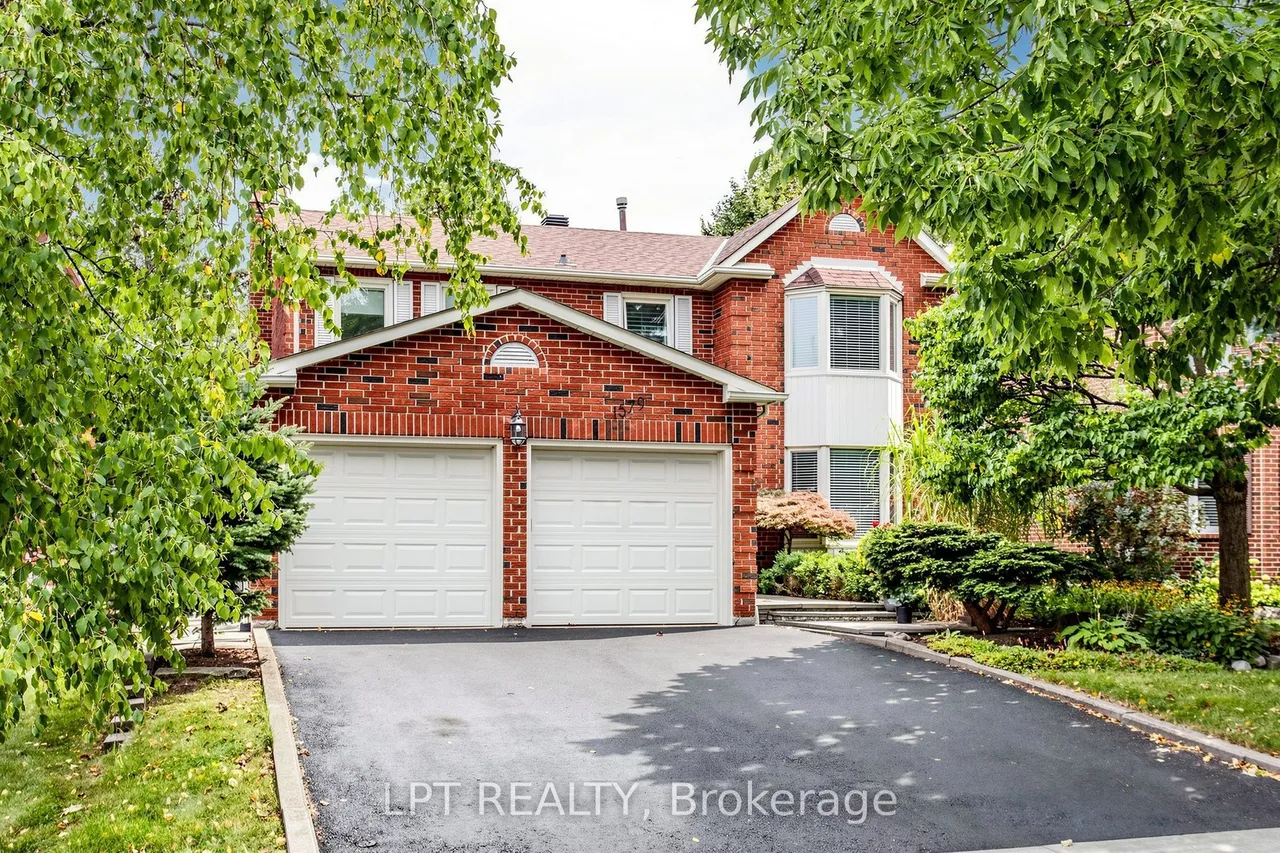
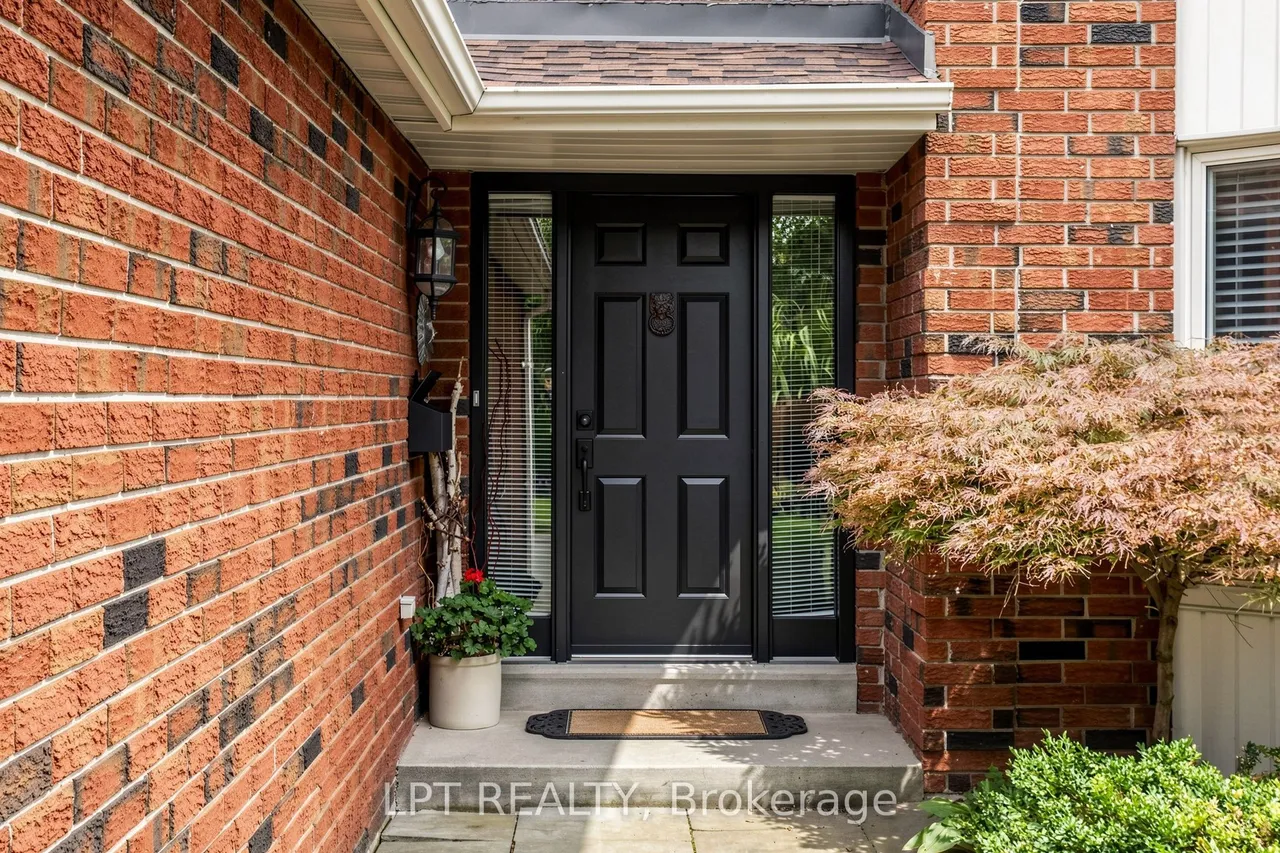
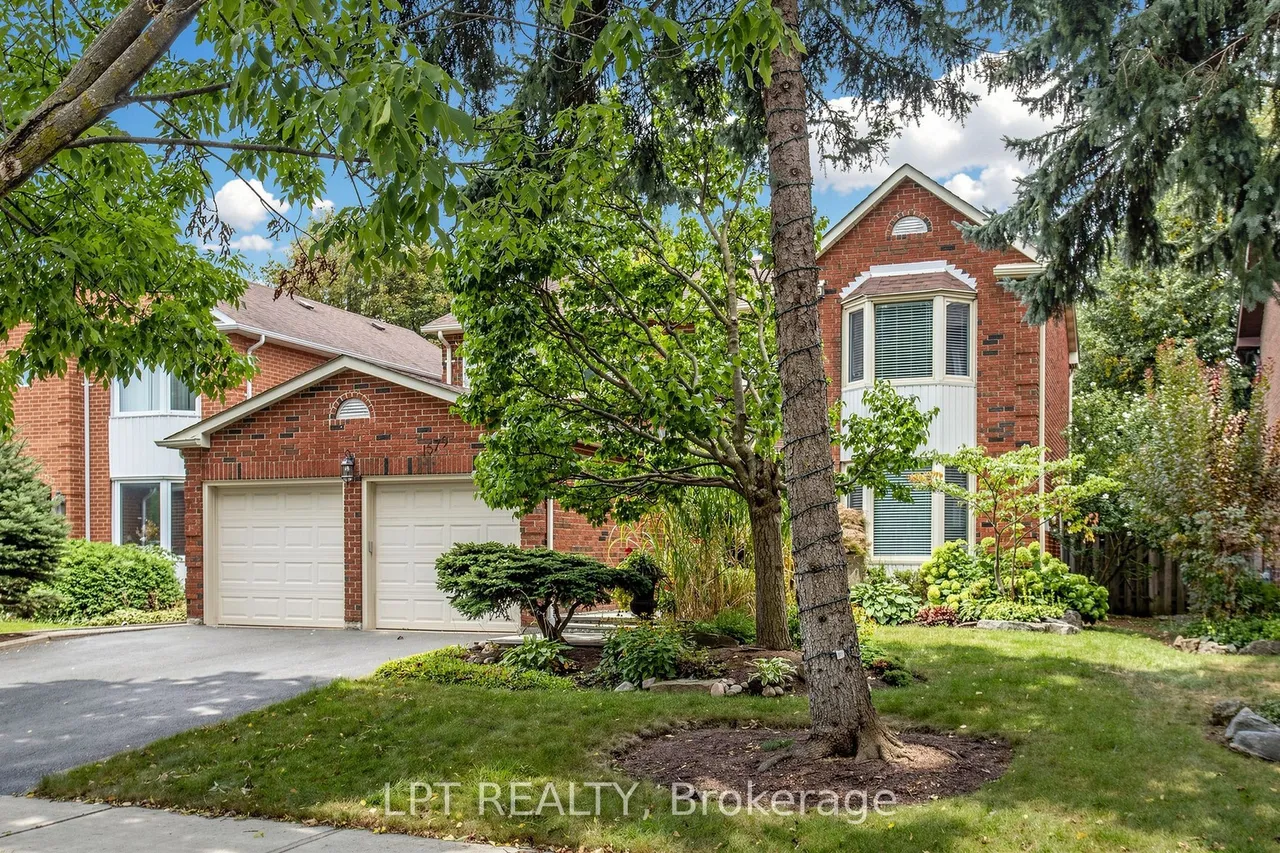
1579 Lovelady Crescent
Rathwood · Mississauga · ON · L4W 2Y9
4 beds
4 baths
4 parking
Detached
Finished basement
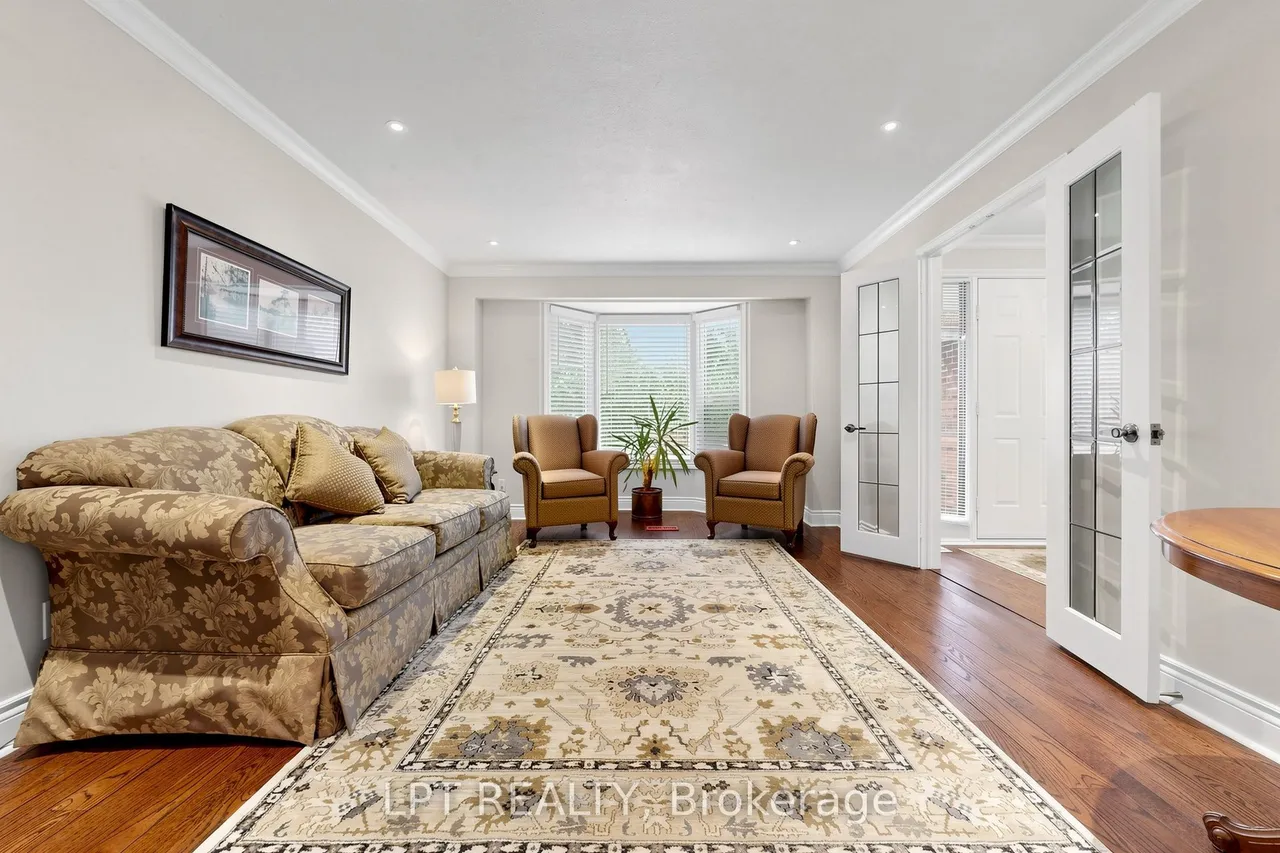
Welcome to 1579 Lovelady Crescent, an exceptionally maintained executive home in the coveted, hamlet-like enclave of Rockwood Village. Cherished by the same family for decades, this residence sits on a premium 50 x 125 ft well-treed lot backing exclusively onto detached homes, offering unparalleled privacy on a whisper-quiet, tree-canopied street safely removed from direct flight paths. Classic & Elegant: A traditional centre-hall layout featuring formal living and dining rooms, plus a welcoming family room anchored by a brick fireplace. Rich 3/4-inch engineered hardwood floors and premium colonial baseboards flow across freshly painted main levels. Sunlit Kitchen: Anchored by a panelled refrigerator and brand-new luxury vinyl plank flooring, the breakfast area walks out directly to a private deck. Spacious Retreats: Four generous bedrooms include a primary suite with a walk-in closet and an updated ensuite featuring a sleek glass walk-in shower. Architectural Daylight Basement: The fu
Type
Detached · 2-Storey
Size
2,000–2,500 sqft
Lot
50 ft frontage
Taxes
$8,984/yr
Basement
Finished
Total parking
4

Stan Bernardo
Luxury Real Estate · GTA & Mississauga
Royal LePage Signature Realty Brokerage
(905) 568-2121 · info@repg.ca
Scan for full details + every photo
MLS® W13804852
· Listing courtesy of LPT REALTY · September 20, 2026
Toronto Regional Real Estate Board (TRREB) assumes no responsibility for the accuracy of any information shown. The information provided herein must only be used by consumers that have a bona fide interest in the purchase, sale or lease of real estate and may not be used for any commercial purpose or any other purpose.
The listing data is provided under copyright by the Toronto Regional Real Estate Board (TRREB). The listing data is deemed reliable but is not guaranteed accurate by TRREB. The trademarks MLS®, Multiple Listing Service® and the associated logos are owned by The Canadian Real Estate Association (CREA) and identify the quality of services provided by real estate professionals who are members of CREA.
Toronto Regional Real Estate Board (TRREB) assumes no responsibility for the accuracy of any information shown. The information provided herein must only be used by consumers that have a bona fide interest in the purchase, sale or lease of real estate and may not be used for any commercial purpose or any other purpose.
The listing data is provided under copyright by the Toronto Regional Real Estate Board (TRREB). The listing data is deemed reliable but is not guaranteed accurate by TRREB. The trademarks MLS®, Multiple Listing Service® and the associated logos are owned by The Canadian Real Estate Association (CREA) and identify the quality of services provided by real estate professionals who are members of CREA.