Stan Bernardo
For Sale · MLS® W13800440
$899,999
For Sale
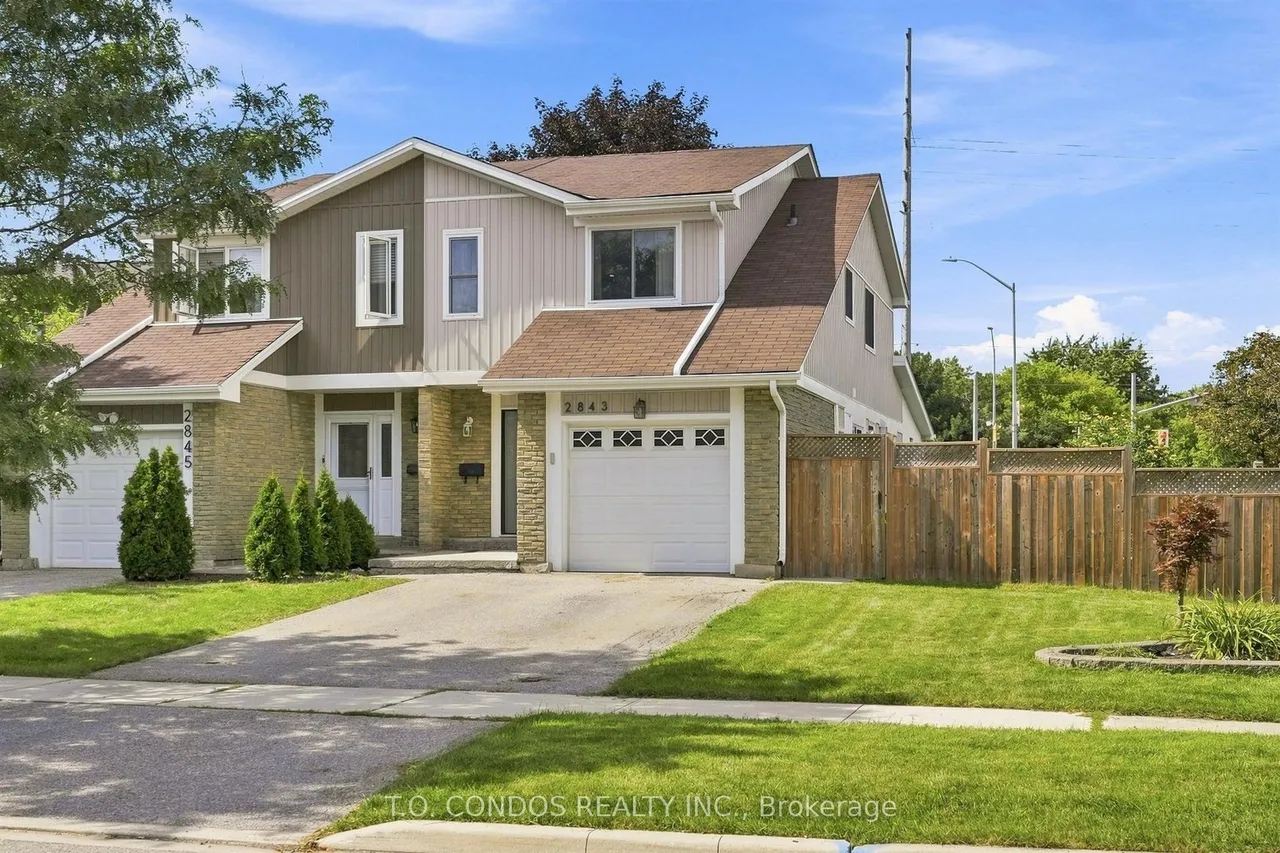
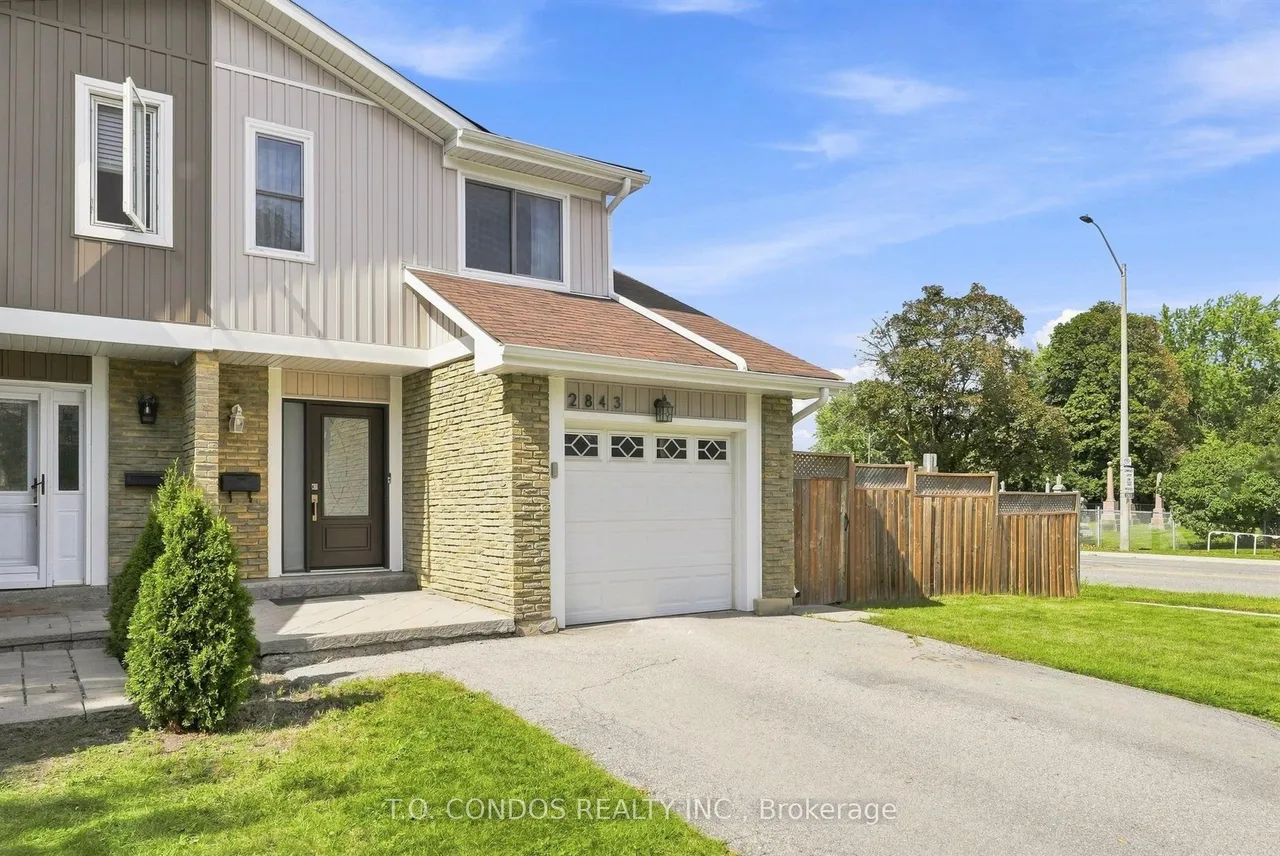
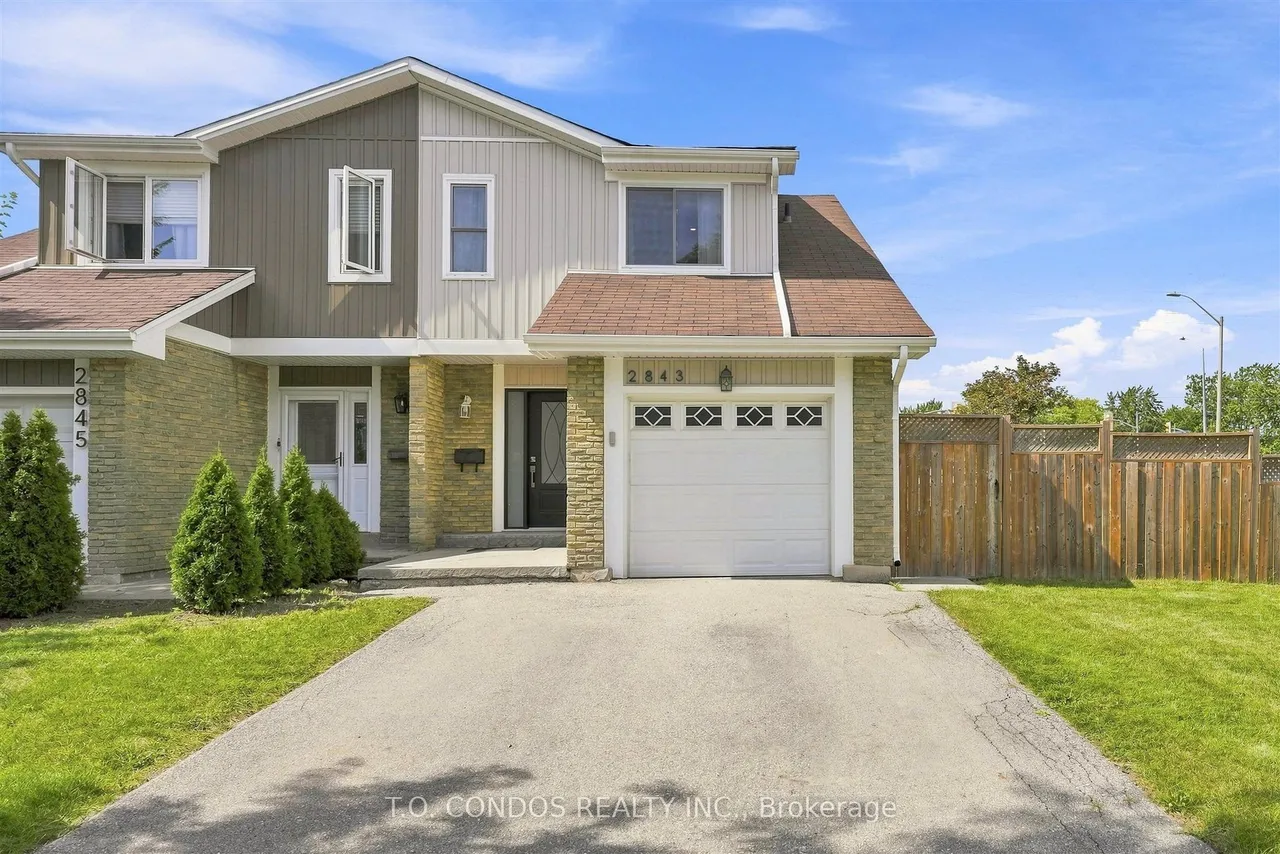
2843 Arvida Circle
Meadowvale · Mississauga · ON · L5N 1R4
4 beds
3 baths
5 parking
Semi-Detached
Finished basement
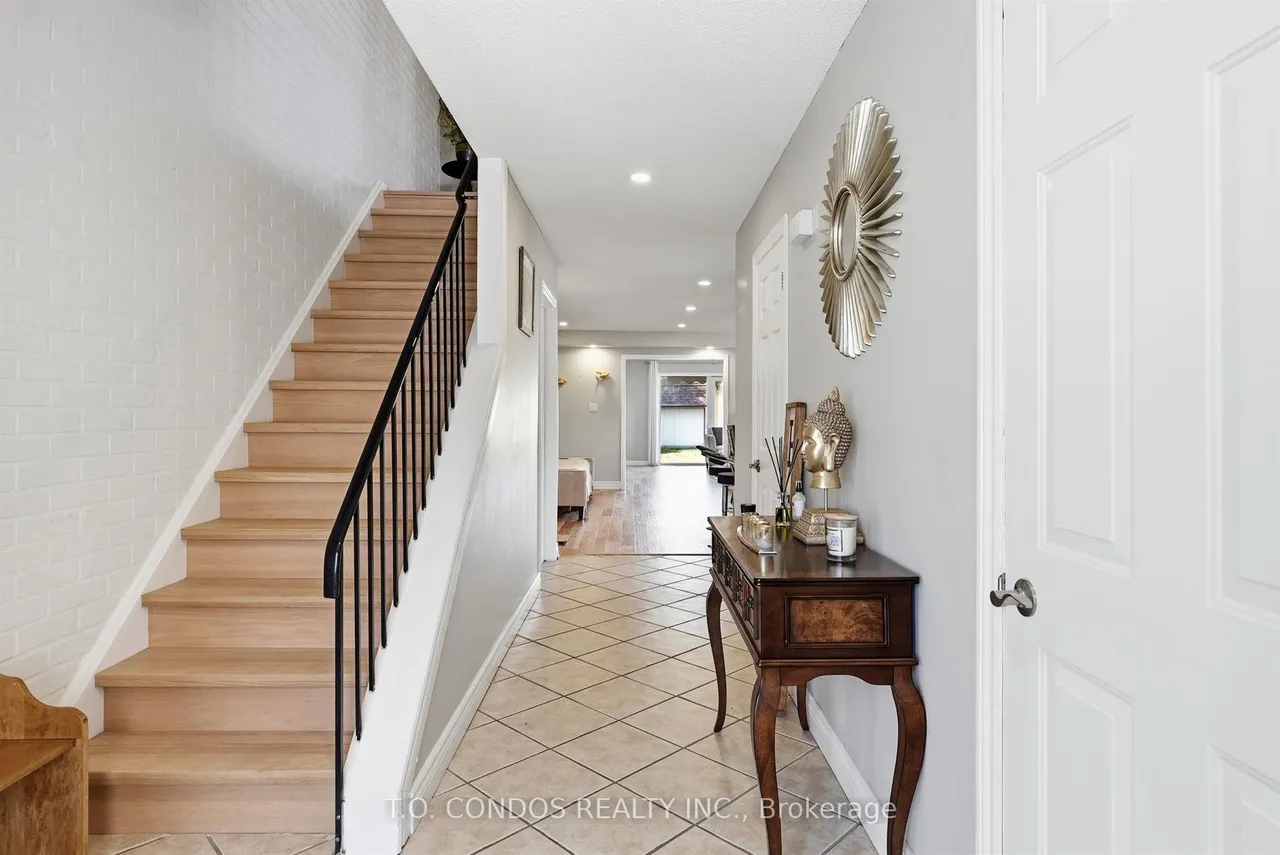
Welcome to this beautifully updated family home in the highly sought-after Meadowvale neighborhood. Surrounded by mature trees on a huge oversized corner lot with a double-wide driveway, this property offers space, privacy, and curb appeal & ample storage space throughout. Key Features: 3 Bedrooms + potential 4th bedroom, 3 Bathrooms Large family room addition with double-wide glass sliding doors and multiple walkouts Finished basement with spacious recreation room Stunning landscaped yard featuring patterned concrete patio and Goldfish pond with waterfall, Recent Updates & Renovations: 2020 - Full kitchen renovation with custom cabinets and brand-new appliances 2021 - Complete main upstairs bathroom renovation (everything new) including heated floors 2024 - New bedroom/office built (below grade) in former unfinished basement section 2024 - New siding, gutters, and downspouts on the entire exterior 2025 - New front door 2025 - New washer and dryer 2025 - Exterior waterproofin
Type
Semi-Detached · 2-Storey
Size
1,500–2,000 sqft
Lot
35.2 ft frontage
Age
31-50
Taxes
$5,746/yr
Basement
Finished

Stan Bernardo
Luxury Real Estate · GTA & Mississauga
Royal LePage Signature Realty Brokerage
(905) 568-2121 · info@repg.ca
Scan for full details + every photo
MLS® W13800440
· Listing courtesy of T.O. CONDOS REALTY INC. · September 19, 2026
Toronto Regional Real Estate Board (TRREB) assumes no responsibility for the accuracy of any information shown. The information provided herein must only be used by consumers that have a bona fide interest in the purchase, sale or lease of real estate and may not be used for any commercial purpose or any other purpose.
The listing data is provided under copyright by the Toronto Regional Real Estate Board (TRREB). The listing data is deemed reliable but is not guaranteed accurate by TRREB. The trademarks MLS®, Multiple Listing Service® and the associated logos are owned by The Canadian Real Estate Association (CREA) and identify the quality of services provided by real estate professionals who are members of CREA.
Toronto Regional Real Estate Board (TRREB) assumes no responsibility for the accuracy of any information shown. The information provided herein must only be used by consumers that have a bona fide interest in the purchase, sale or lease of real estate and may not be used for any commercial purpose or any other purpose.
The listing data is provided under copyright by the Toronto Regional Real Estate Board (TRREB). The listing data is deemed reliable but is not guaranteed accurate by TRREB. The trademarks MLS®, Multiple Listing Service® and the associated logos are owned by The Canadian Real Estate Association (CREA) and identify the quality of services provided by real estate professionals who are members of CREA.