Stan Bernardo
For Sale · MLS® W13798068
$795,000
For Sale
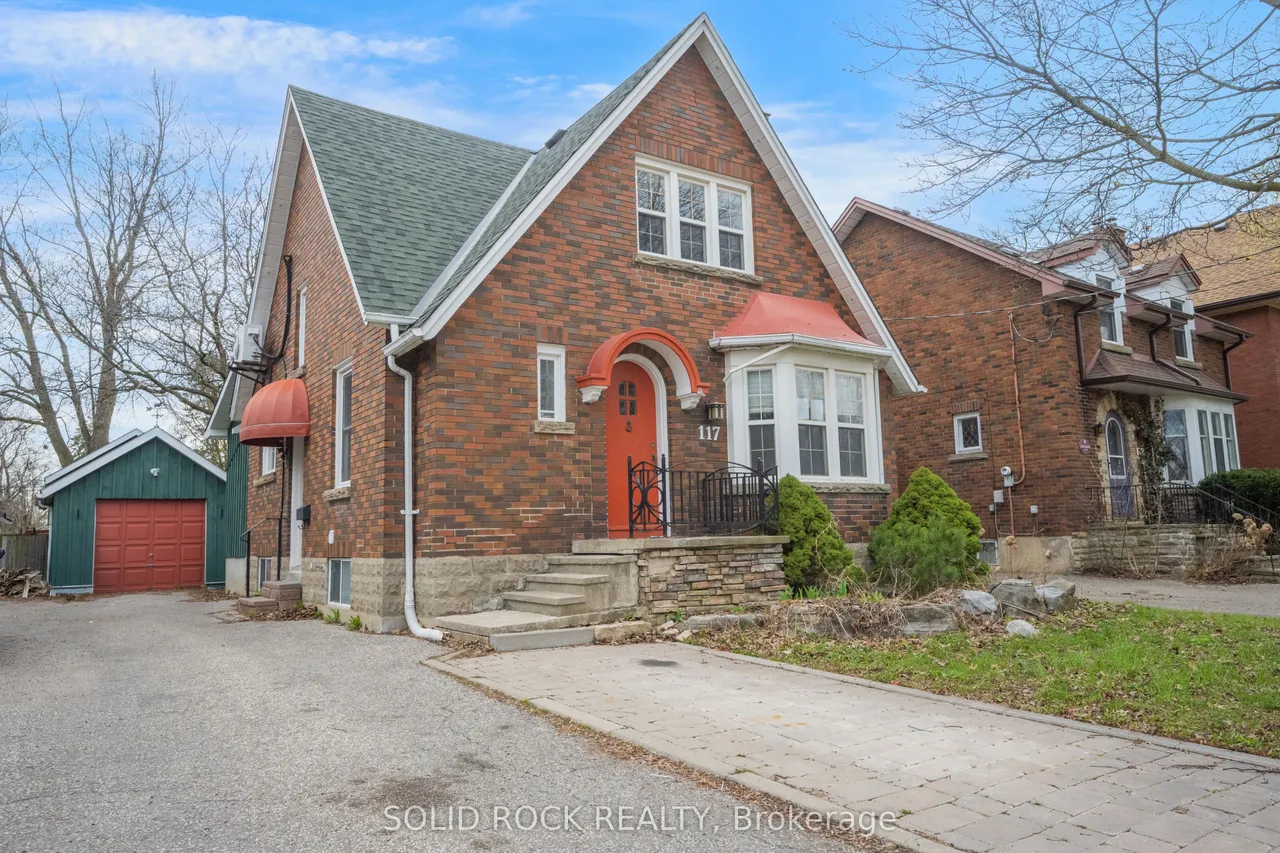
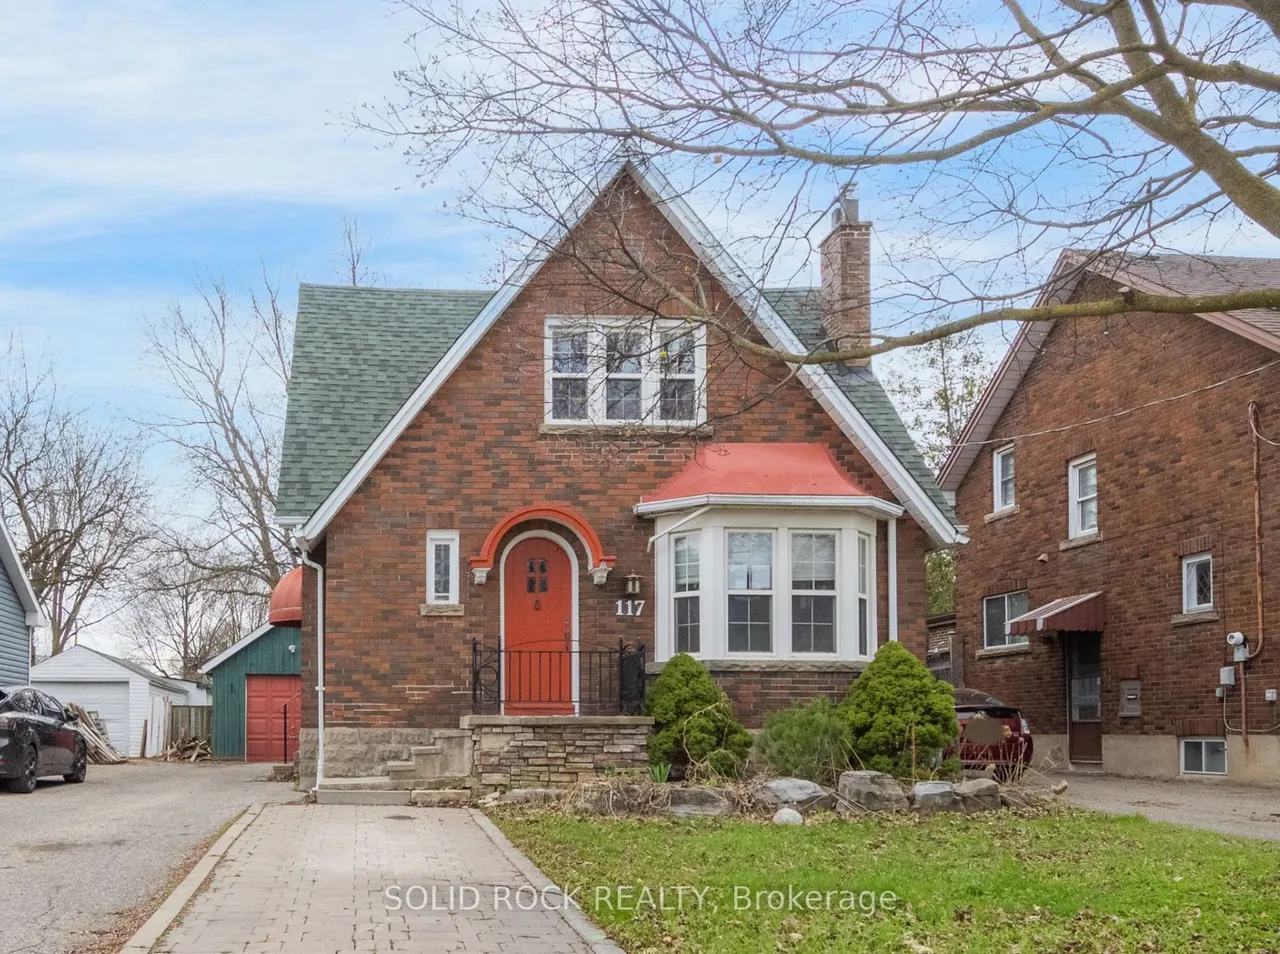
117 Mill Street S
Downtown Brampton · Brampton · ON · L6Y 1T4
4 beds
3 baths
3 parking
Detached
Finished basement
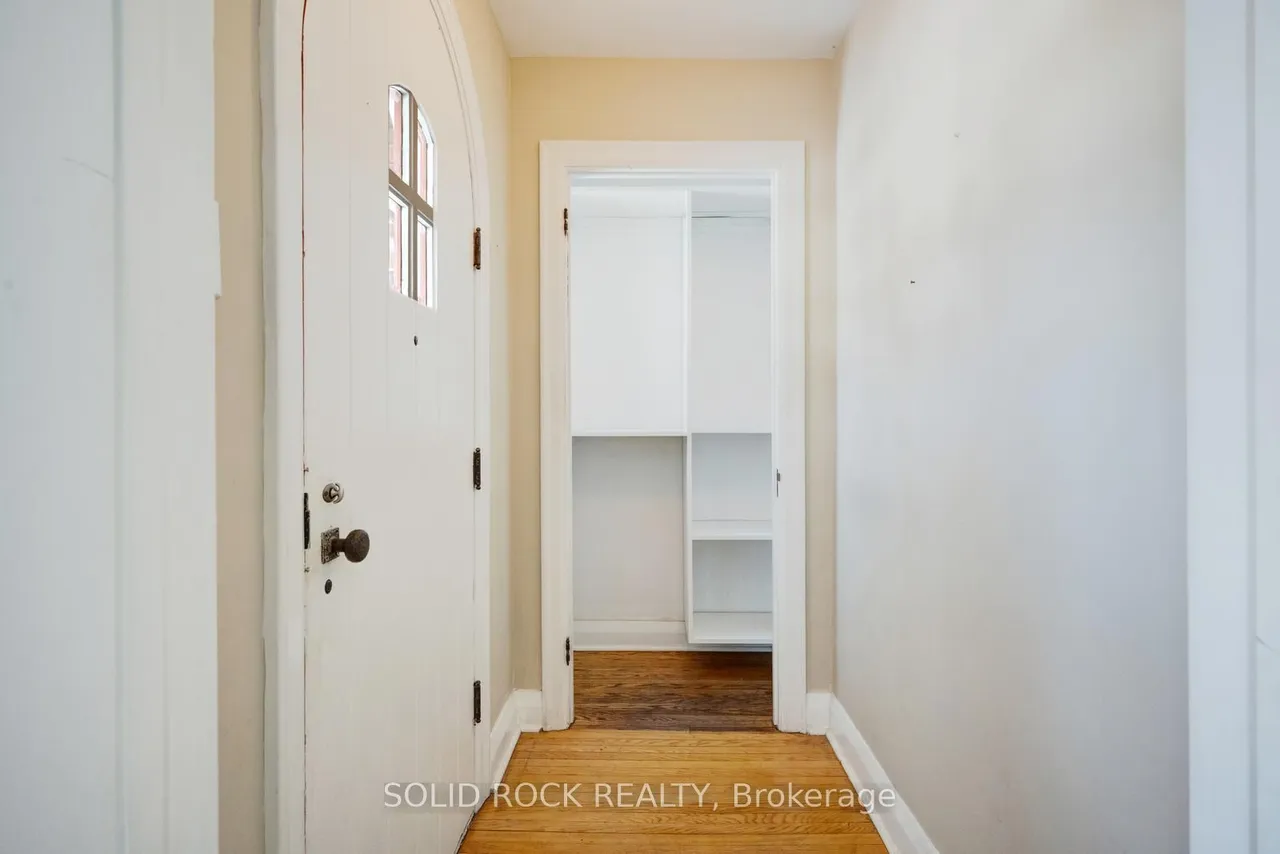
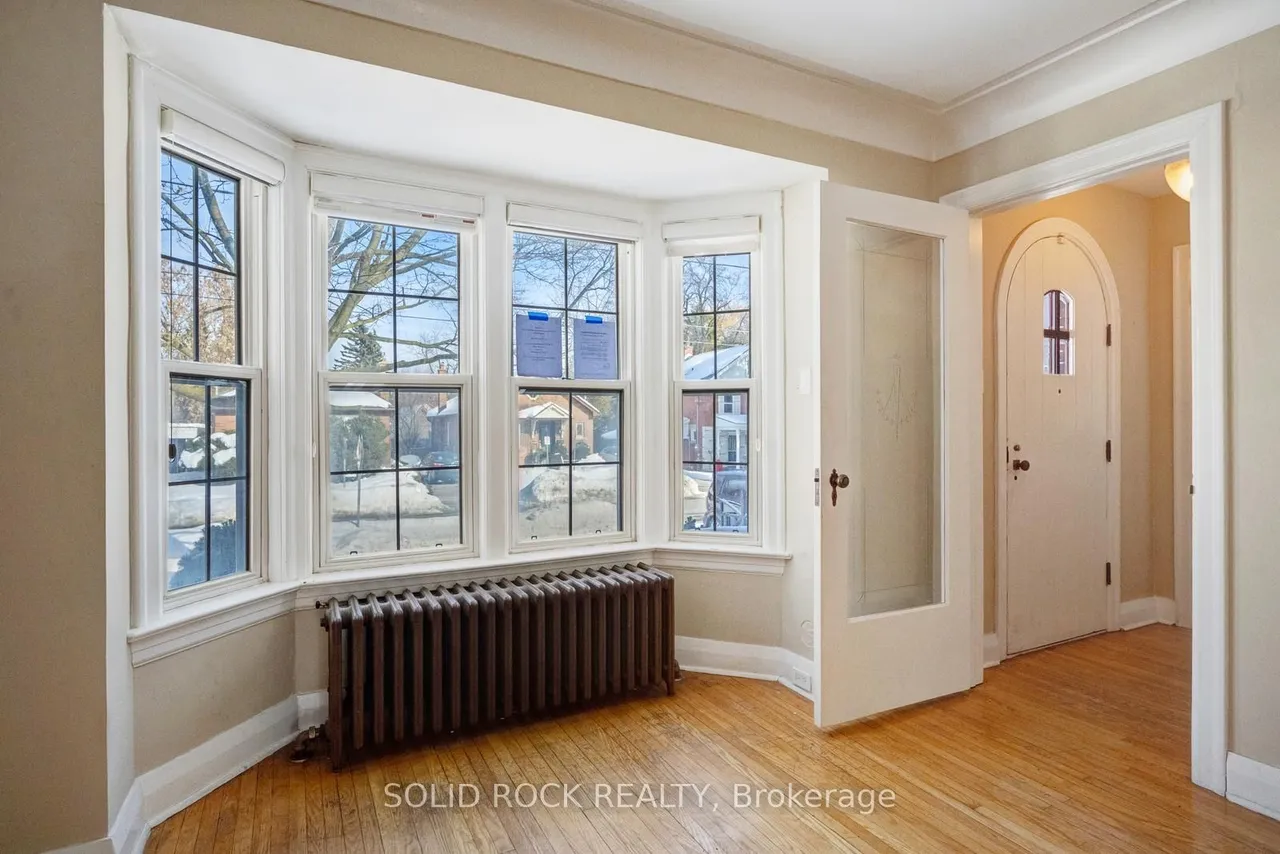
Nestled on a tree lined street in Old Brampton, this absolutely charming Tudor style home is waiting for you! Prepare to fall in love with the renovations inside- Modern conveniences mixed with traditional character that has been thoughtfully maintained. Where to begin? You are welcomed into an air-lock foyer with a customized closet for convenient storage. Then there is the living room, complete with gas fireplace, Norh East facing bay window. Warm, even raditor heat, plus more architectural details of cove mouldings and Arched entryways lead you to the dining room. You will be blown away by the drama of the custom kitchen! Space maximizing detailed cabinetry, granite couters, Breakfast bar, and a sink overlooking the south facing backyard. There is also a ridiculously bright Family Room and a powder room, But this main floor is larger than it appears from the street! There is also a bedroom tucked away from the noise of family life that would also make a great home office. Upstairs,
Type
Detached · 1 1/2 Storey
Size
1,500–2,000 sqft
Lot
40 ft frontage
Age
51-99
Taxes
$7,852/yr
Basement
Finished, Full

Stan Bernardo
Luxury Real Estate · GTA & Mississauga
Royal LePage Signature Realty Brokerage
(905) 568-2121 · info@repg.ca
Scan for full details + every photo
MLS® W13798068
· Listing courtesy of SOLID ROCK REALTY · September 20, 2026
Toronto Regional Real Estate Board (TRREB) assumes no responsibility for the accuracy of any information shown. The information provided herein must only be used by consumers that have a bona fide interest in the purchase, sale or lease of real estate and may not be used for any commercial purpose or any other purpose.
The listing data is provided under copyright by the Toronto Regional Real Estate Board (TRREB). The listing data is deemed reliable but is not guaranteed accurate by TRREB. The trademarks MLS®, Multiple Listing Service® and the associated logos are owned by The Canadian Real Estate Association (CREA) and identify the quality of services provided by real estate professionals who are members of CREA.
Toronto Regional Real Estate Board (TRREB) assumes no responsibility for the accuracy of any information shown. The information provided herein must only be used by consumers that have a bona fide interest in the purchase, sale or lease of real estate and may not be used for any commercial purpose or any other purpose.
The listing data is provided under copyright by the Toronto Regional Real Estate Board (TRREB). The listing data is deemed reliable but is not guaranteed accurate by TRREB. The trademarks MLS®, Multiple Listing Service® and the associated logos are owned by The Canadian Real Estate Association (CREA) and identify the quality of services provided by real estate professionals who are members of CREA.