Stan Bernardo
For Sale · MLS® W13798028
$2,315,000
For Sale
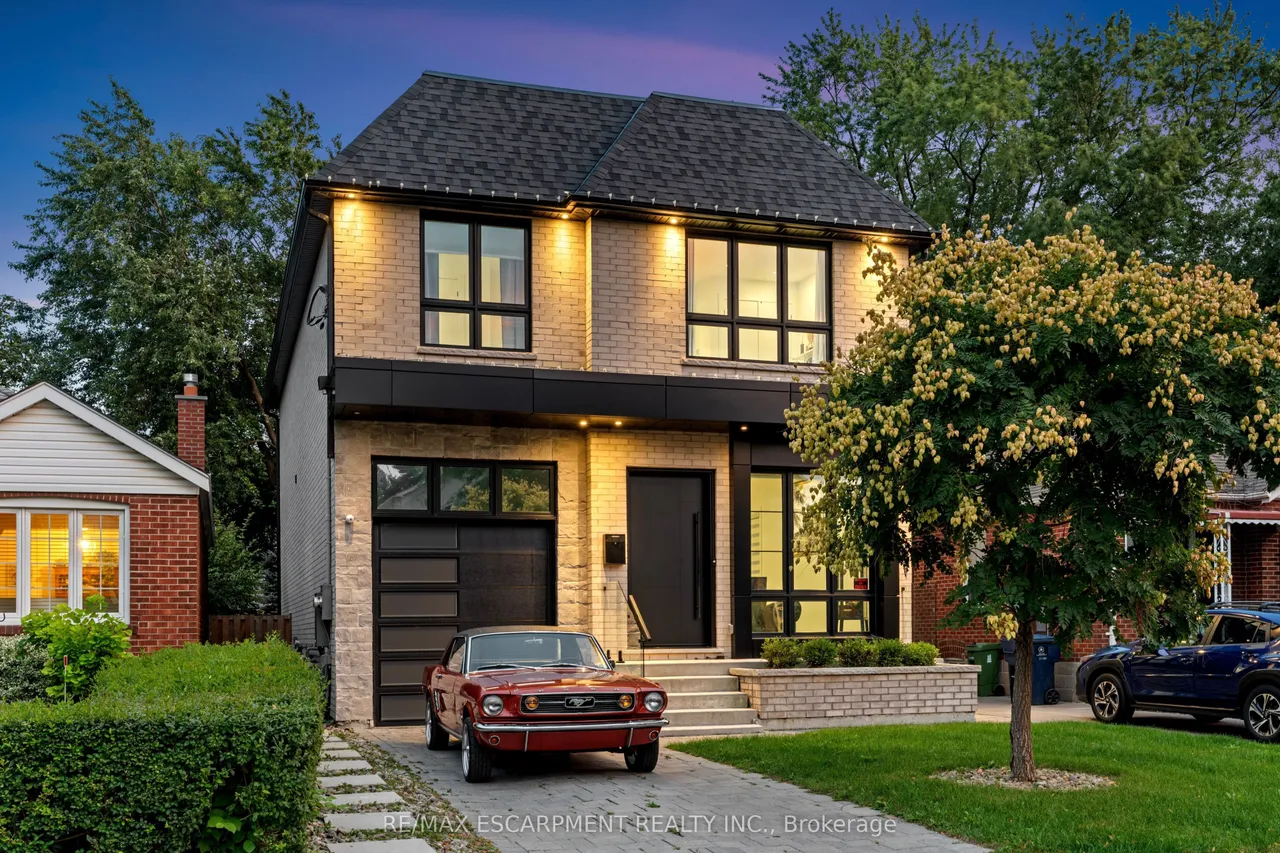
73 Elma Street
Mimico · Toronto · ON · M8V 1X9
5 beds
5 baths
2 parking
Detached
Walk-out basement
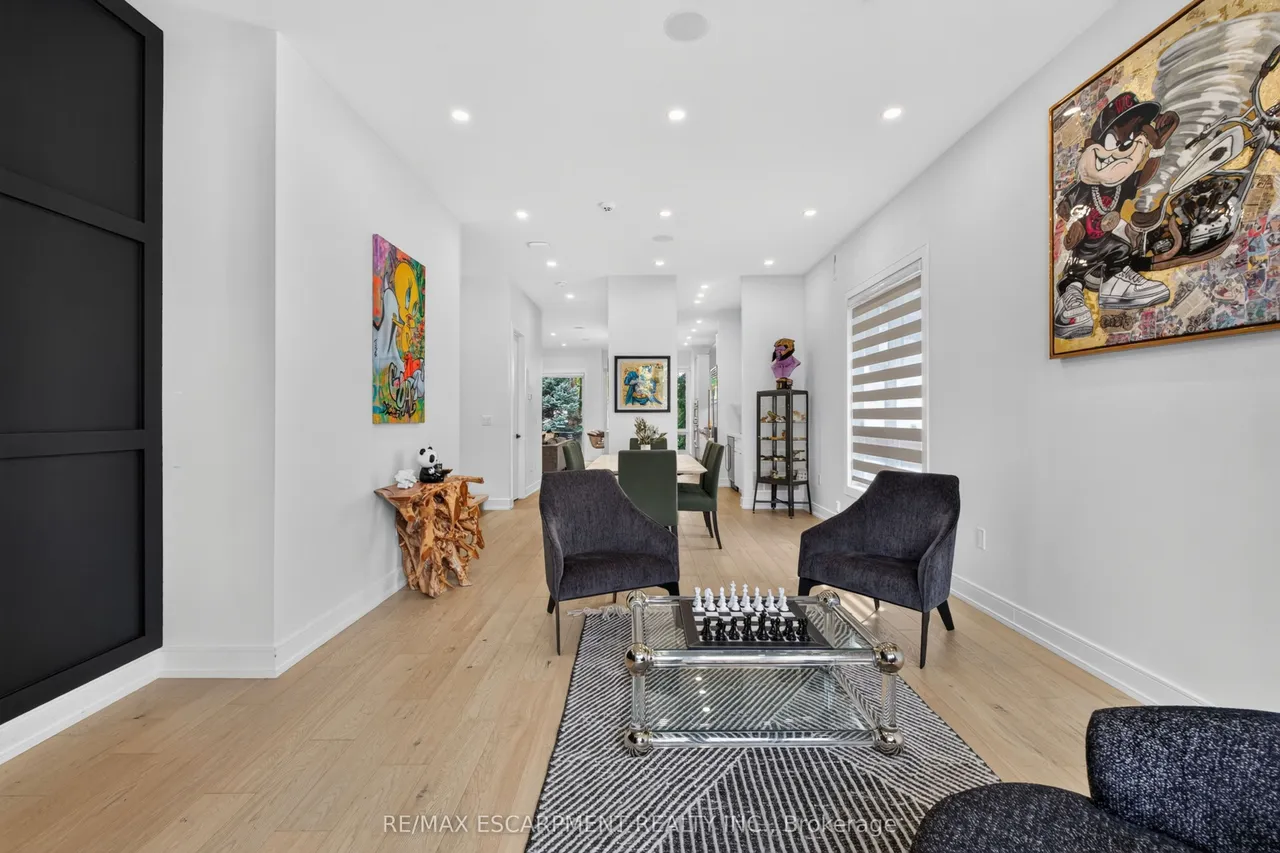
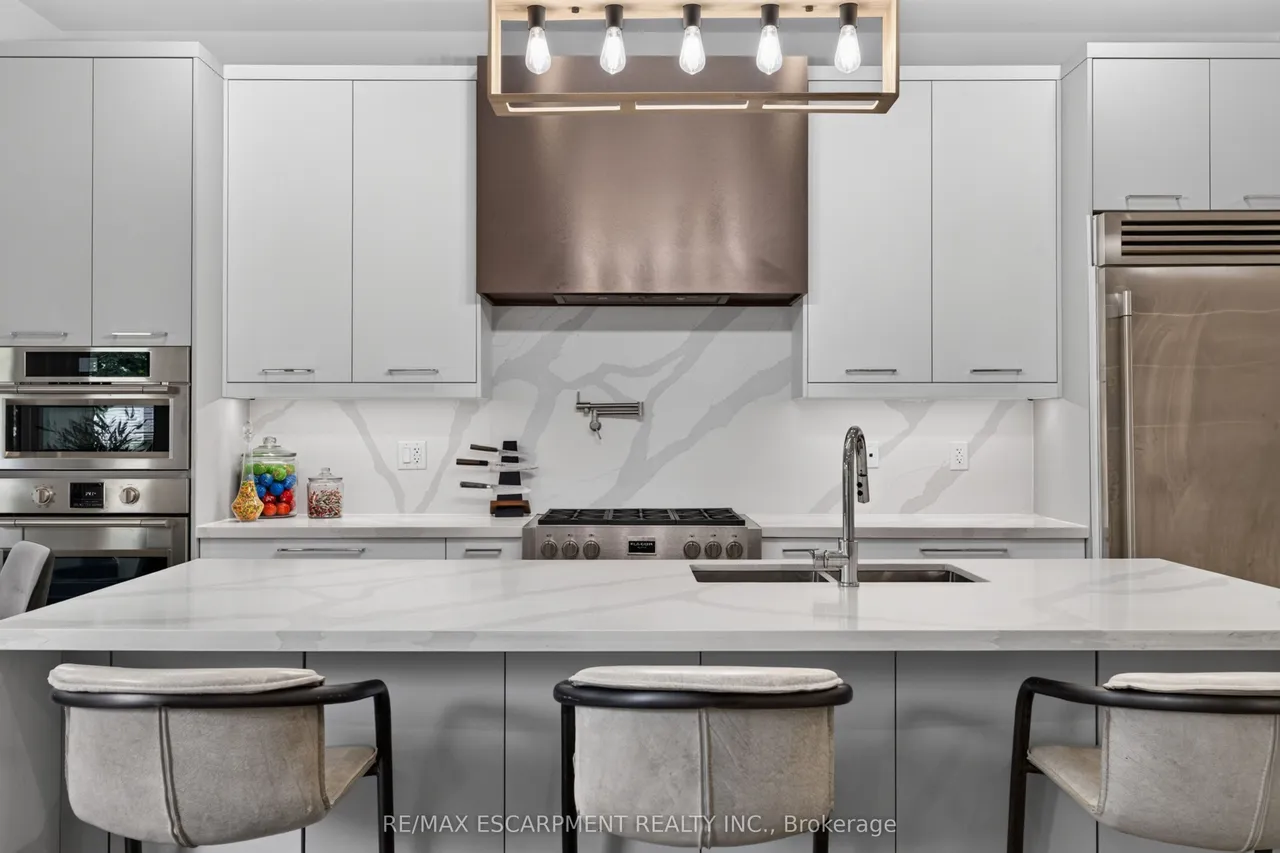
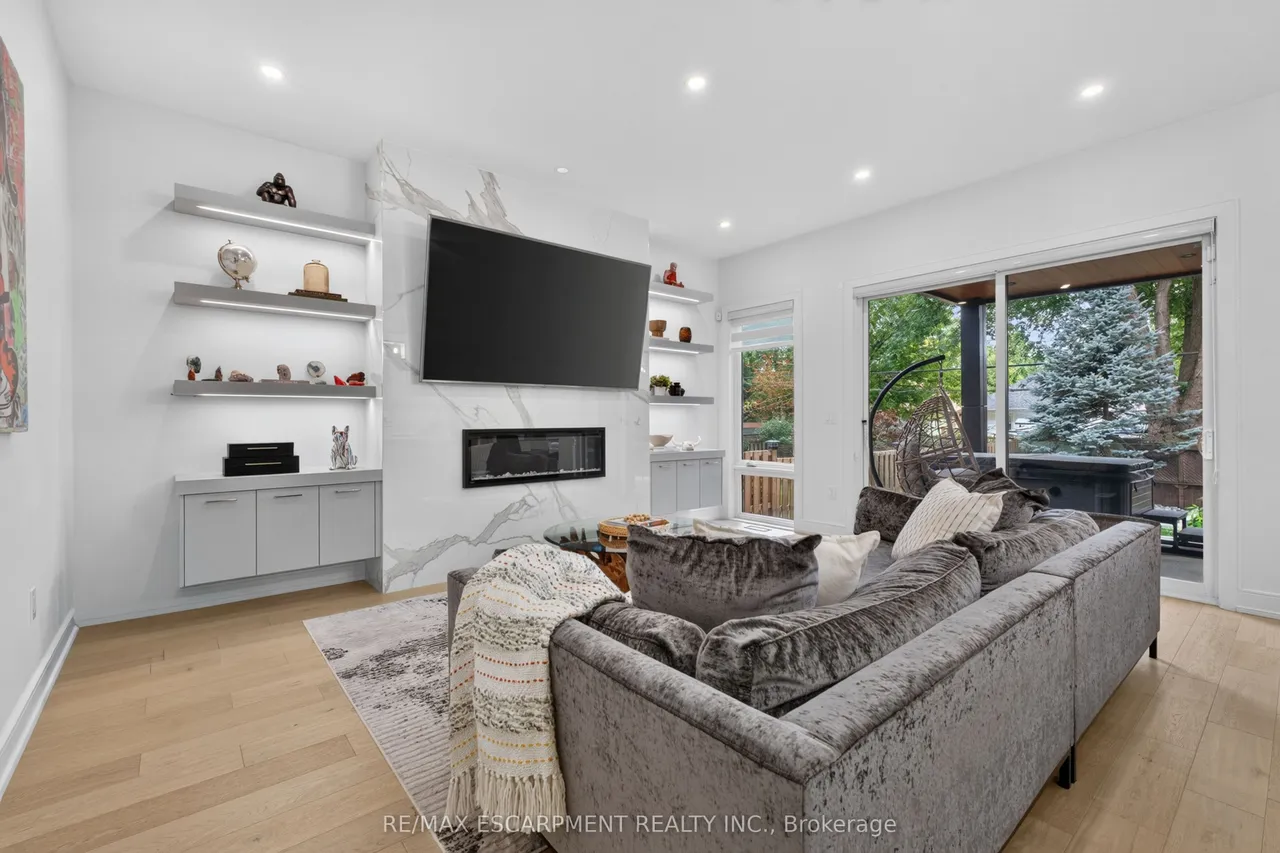
The house is what you buy, What happens inside it is what you'll remember. Over 4,000 sq.ft. across three finished levels gives you an incredible place for all of it. With 4+1 bedrooms and 6 bathrooms, there's room to gather and, equally important, room to disappear. The main floor is bright and open with wide plank hardwood, soaring ceilings, oversized windows, custom millwork and built in speakers. At its centre is a beautifully finished kitchen with Fulgor Milano appliances, an oversized island, full height backsplash and adjoining servery. The family room, anchored by a floor to ceiling porcelain fireplace, opens directly to the backyard. Upstairs, the primary suite features a private balcony, walk in closet and 5 piece ensuite with heated floors. A junior suite with its own heated ensuite, plus two additional bedrooms, a laundry room and another heated bathroom complete the second floor.One bedroom doubles as a safe room with a security door. Every window has security film, there'
Type
Detached · 2-Storey
Size
2,500–3,000 sqft
Lot
32.5 ft frontage
Age
0-5
Taxes
$10,864/yr
Basement
Finished with Walk-Out

Stan Bernardo
Luxury Real Estate · GTA & Mississauga
Royal LePage Signature Realty Brokerage
(905) 568-2121 · info@repg.ca
Scan for full details + every photo
MLS® W13798028
· Listing courtesy of RE/MAX ESCARPMENT REALTY INC. · September 19, 2026
Toronto Regional Real Estate Board (TRREB) assumes no responsibility for the accuracy of any information shown. The information provided herein must only be used by consumers that have a bona fide interest in the purchase, sale or lease of real estate and may not be used for any commercial purpose or any other purpose.
The listing data is provided under copyright by the Toronto Regional Real Estate Board (TRREB). The listing data is deemed reliable but is not guaranteed accurate by TRREB. The trademarks MLS®, Multiple Listing Service® and the associated logos are owned by The Canadian Real Estate Association (CREA) and identify the quality of services provided by real estate professionals who are members of CREA.
Toronto Regional Real Estate Board (TRREB) assumes no responsibility for the accuracy of any information shown. The information provided herein must only be used by consumers that have a bona fide interest in the purchase, sale or lease of real estate and may not be used for any commercial purpose or any other purpose.
The listing data is provided under copyright by the Toronto Regional Real Estate Board (TRREB). The listing data is deemed reliable but is not guaranteed accurate by TRREB. The trademarks MLS®, Multiple Listing Service® and the associated logos are owned by The Canadian Real Estate Association (CREA) and identify the quality of services provided by real estate professionals who are members of CREA.