Stan Bernardo
For Sale · MLS® W13796334
$1,150,000
For Sale
1633 Northmount Avenue
Lakeview · Mississauga · ON · L5E 1Y9
3 beds
3 baths
4 parking
Condo Townhouse
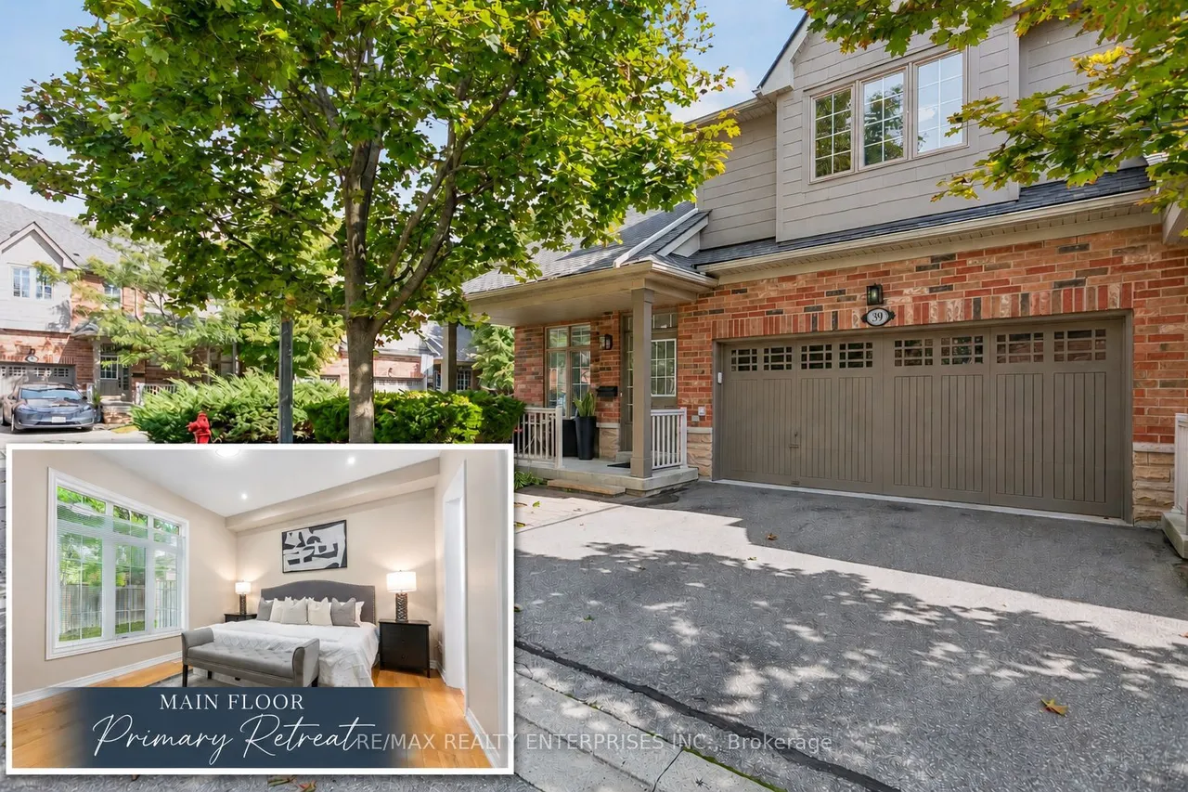
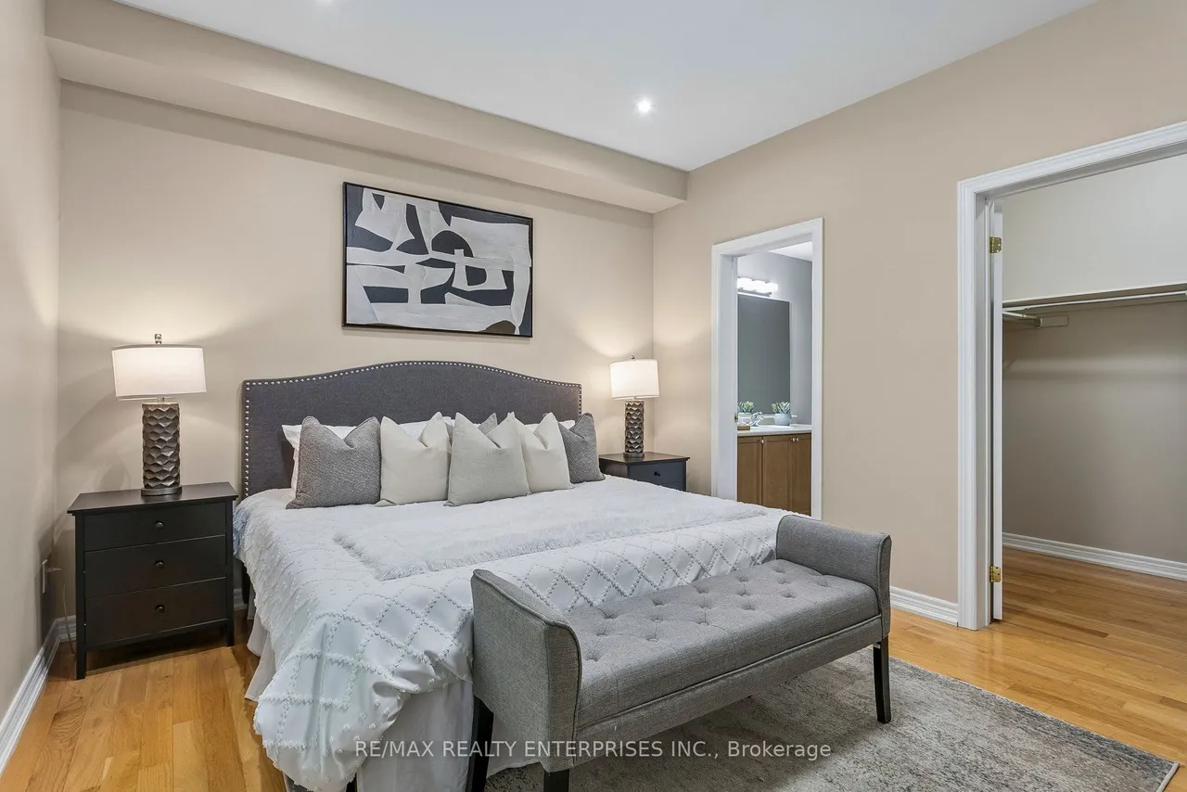
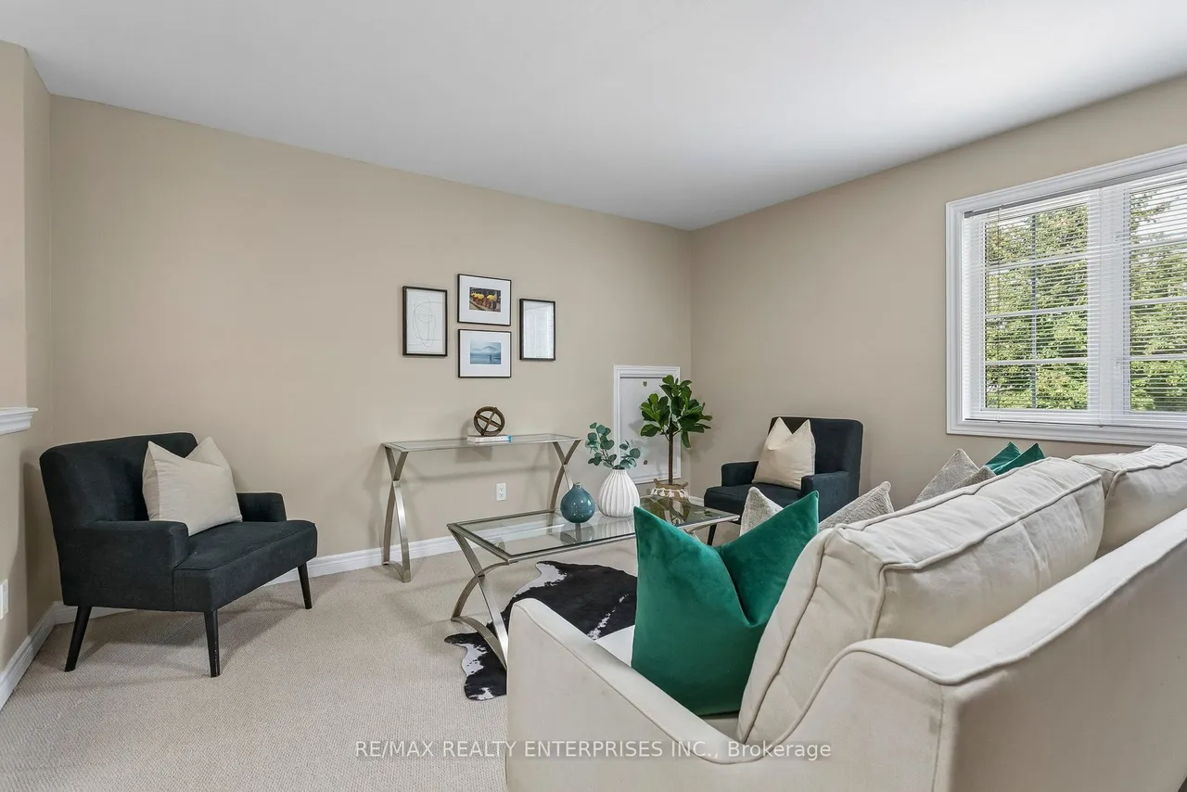
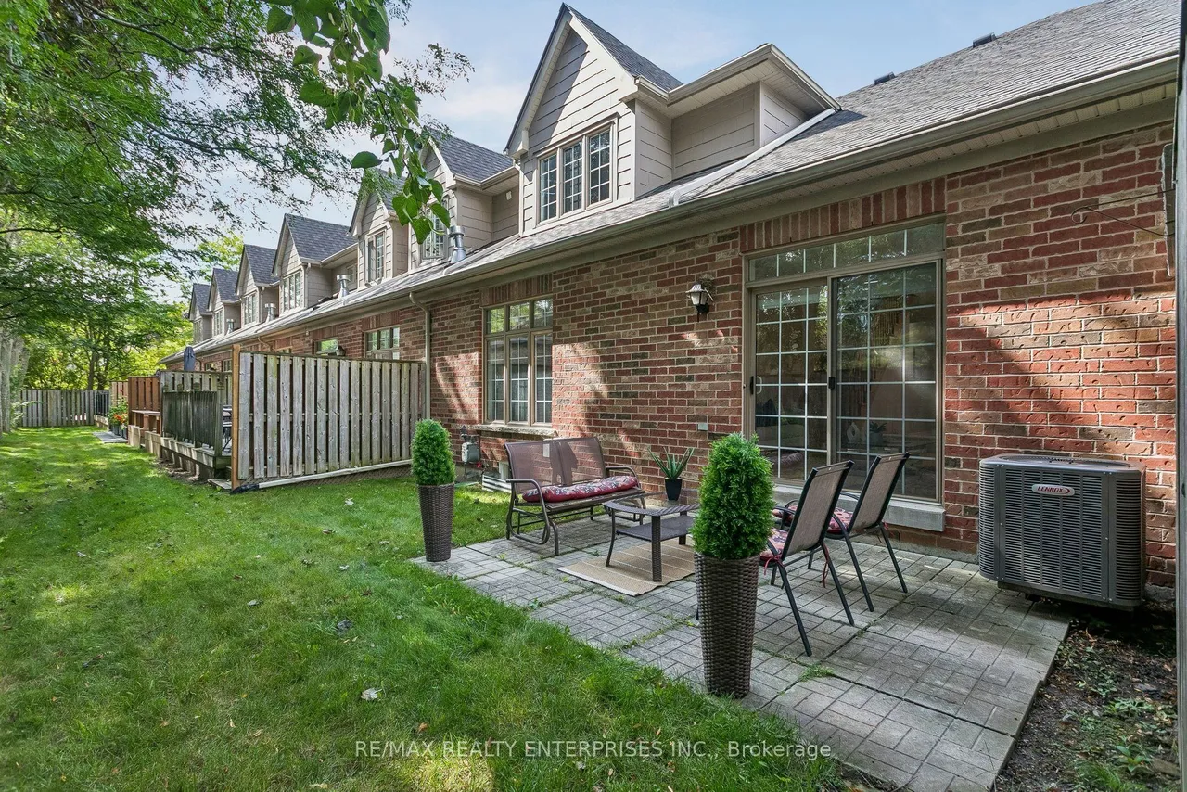
Some floor plans simply give you more options than others ... and this is definitely one of them. Spacious and thoughtfully designed over TWO LEVELS, this 3 bedroom, 3 bathroom CORNER townhome offers a layout you don't come across very often. A beautiful front porch welcomes you home, while extra windows bring in natural light and give the home brighter and more open feel. The MAIN FLOOR features a generous PRIMARY BEDROOM with a walk-in closet and ensuite with large shower stall and soaker tub, plus MAIN-FLOOR LAUNDRY, allowing everyday living to comfortably happen on this one level and offering wonderful flexibility for MULTIGENERATIONAL LIVING. You'll also find 9-ft ceilings, hardwood floors, open-concept living and dining completed by a gas fireplace, and a walkout to a serene, private backyard patio. The eat-in kitchen has been freshly updated with professionally painted cabinetry and new hardware. Upstairs, the floor plan gets even better! A spacious FAMILY ROOM creates a second
Type
Condo Townhouse · 2-Storey
Size
2,000–2,249 sqft
Maintenance fee
$576/mo
Taxes
$7,398/yr
Parking
4

Stan Bernardo
Luxury Real Estate · GTA & Mississauga
Royal LePage Signature Realty Brokerage
(905) 568-2121 · info@repg.ca
Scan for full details + every photo
MLS® W13796334
· Listing courtesy of RE/MAX REALTY ENTERPRISES INC. · September 19, 2026
Toronto Regional Real Estate Board (TRREB) assumes no responsibility for the accuracy of any information shown. The information provided herein must only be used by consumers that have a bona fide interest in the purchase, sale or lease of real estate and may not be used for any commercial purpose or any other purpose.
The listing data is provided under copyright by the Toronto Regional Real Estate Board (TRREB). The listing data is deemed reliable but is not guaranteed accurate by TRREB. The trademarks MLS®, Multiple Listing Service® and the associated logos are owned by The Canadian Real Estate Association (CREA) and identify the quality of services provided by real estate professionals who are members of CREA.
Toronto Regional Real Estate Board (TRREB) assumes no responsibility for the accuracy of any information shown. The information provided herein must only be used by consumers that have a bona fide interest in the purchase, sale or lease of real estate and may not be used for any commercial purpose or any other purpose.
The listing data is provided under copyright by the Toronto Regional Real Estate Board (TRREB). The listing data is deemed reliable but is not guaranteed accurate by TRREB. The trademarks MLS®, Multiple Listing Service® and the associated logos are owned by The Canadian Real Estate Association (CREA) and identify the quality of services provided by real estate professionals who are members of CREA.