Stan Bernardo
For Sale · MLS® W13794034
$1,499,900
For Sale
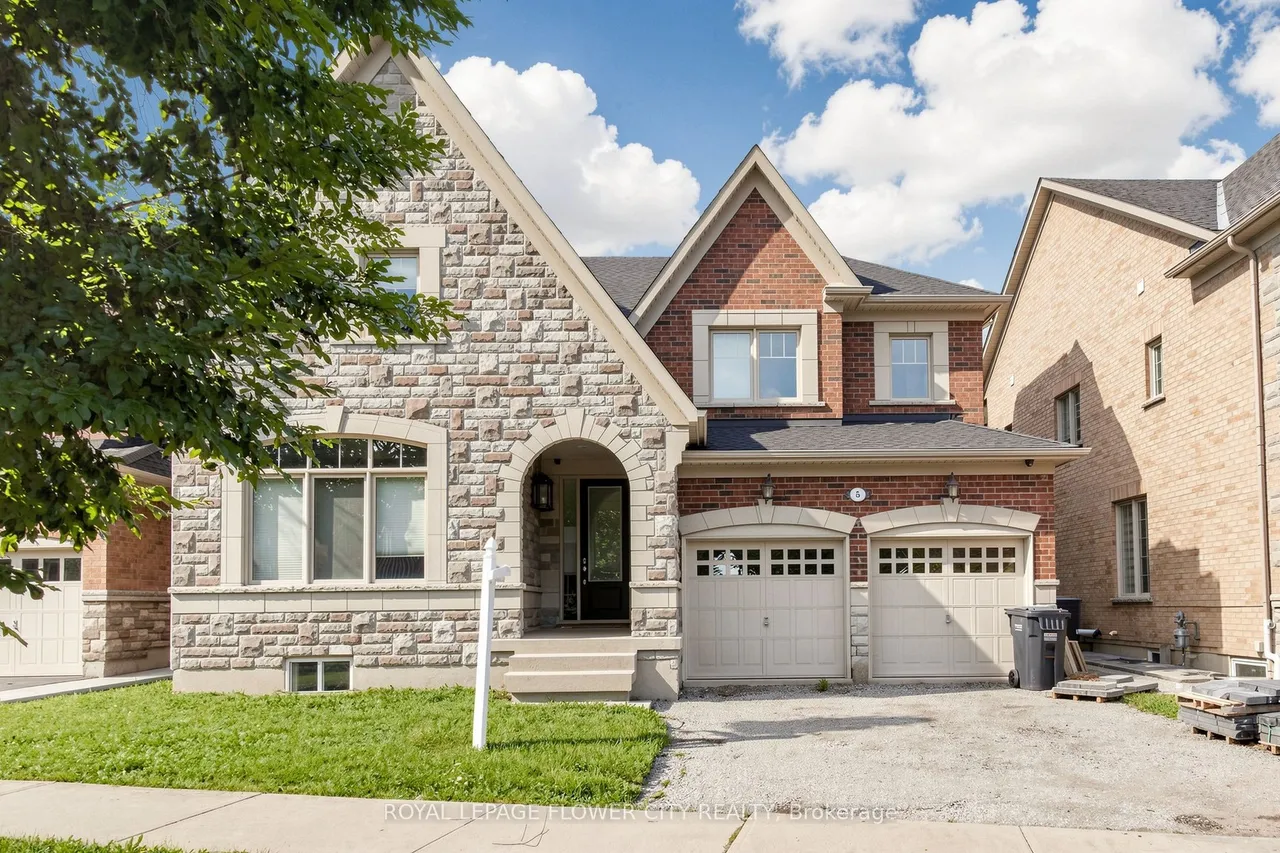
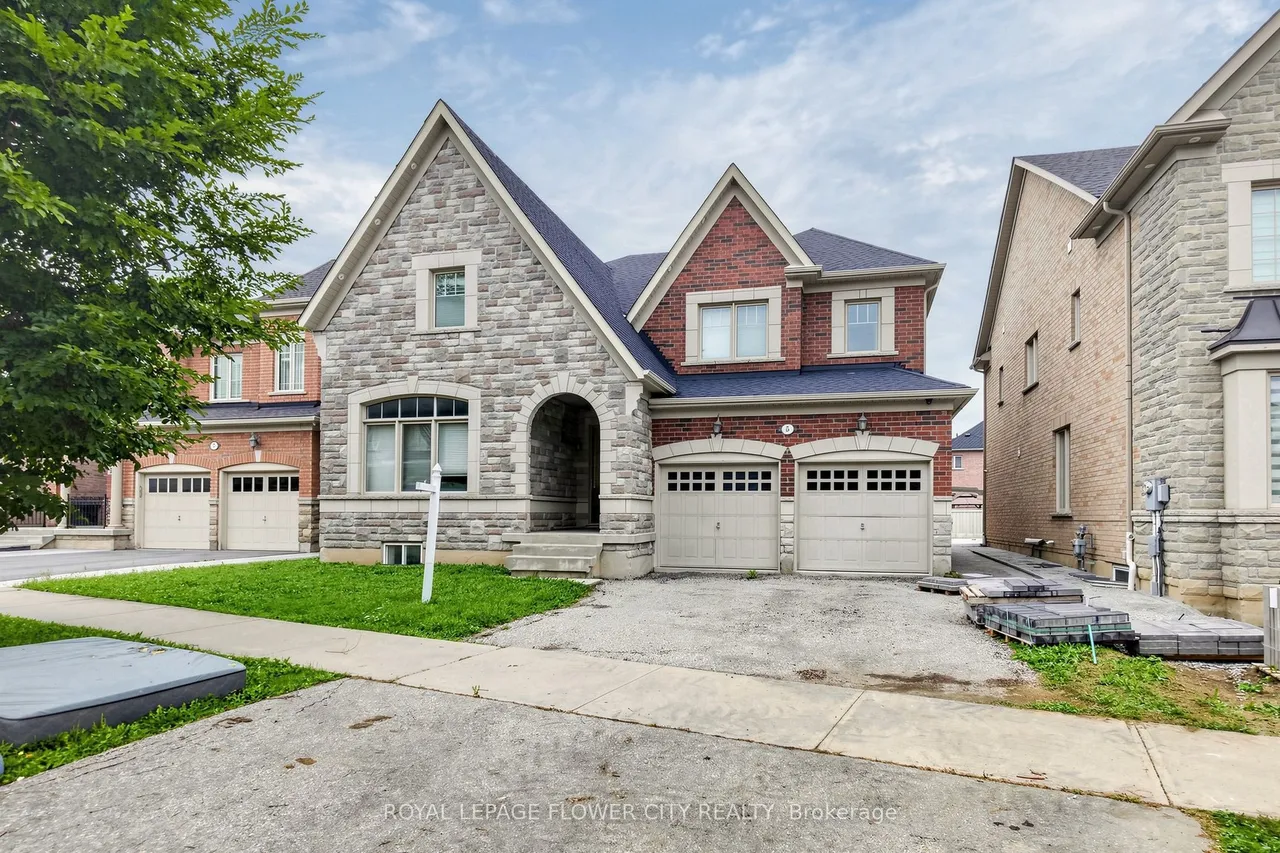
5 Decorso Drive
Bram East · Brampton · ON · L6P 3T7
8 beds
6 baths
4 parking
Detached
Separate entrance
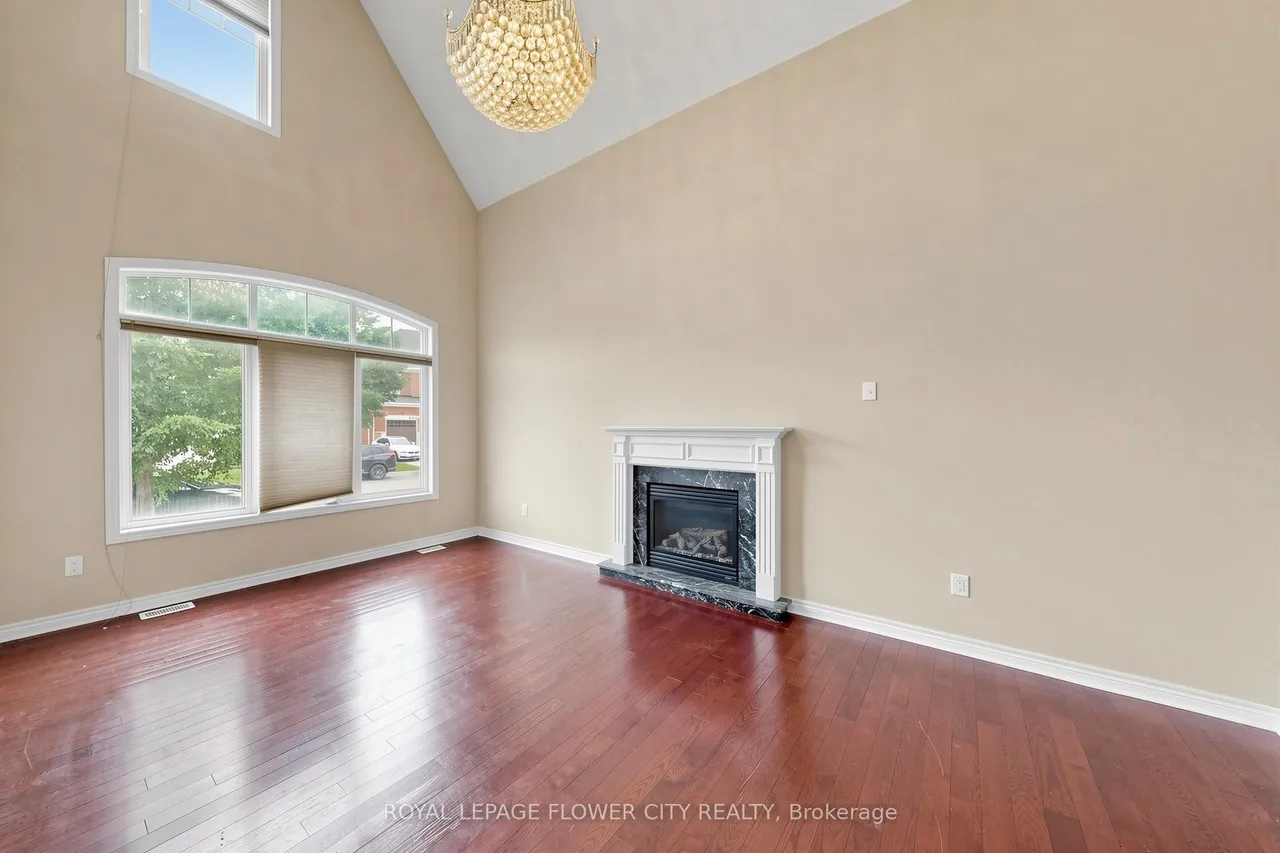
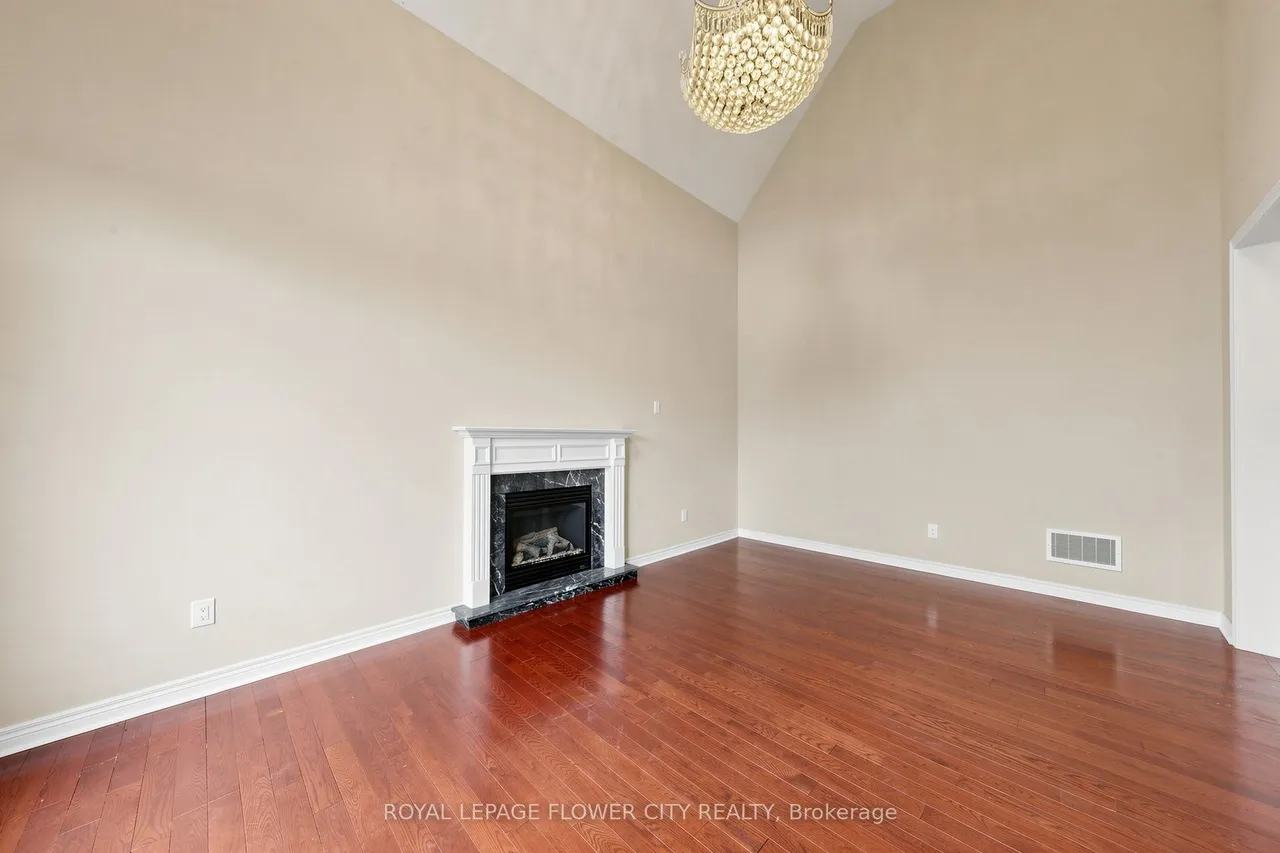
Welcome to this exceptional detached home offering over 3,900 5g. ft. of luurious living spacein one of Bast Brampton's most desirable neighborhoods. Designed for comfort amd functionality,this stunning residence features spacious principal zooms, a large family room, a private[main-floor office, and five generously sized bedrooms on the upper laval, including a lavish[primary suite with a spa-like 5-plece ensuite. The remaining badrooma are complemented by twoconvenient Jack-and-Jill bathrooms. Perfect for large or multi-generational families, the homeboasts two full kitchens and a finished basement with a separate entrance, threeadditional bedrooms, and two full bathrooms, offering excellent in-law or income potential.Ideally located just minutes from major highways, schools, parks, shopping, grocery stores, andall eocential amenities, this remarkable property combines space, versatility, and conveniencein a highly sought-after Erampton East community.
Type
Detached · 2-Storey
Size
3,500–5,000 sqft
Lot
51.2 ft frontage
Age
6-15
Taxes
$13,039/yr
Basement
Finished, Separate Entrance

Stan Bernardo
Luxury Real Estate · GTA & Mississauga
Royal LePage Signature Realty Brokerage
(905) 568-2121 · info@repg.ca
Scan for full details + every photo
MLS® W13794034
· Listing courtesy of ROYAL LEPAGE FLOWER CITY REALTY · September 20, 2026
Toronto Regional Real Estate Board (TRREB) assumes no responsibility for the accuracy of any information shown. The information provided herein must only be used by consumers that have a bona fide interest in the purchase, sale or lease of real estate and may not be used for any commercial purpose or any other purpose.
The listing data is provided under copyright by the Toronto Regional Real Estate Board (TRREB). The listing data is deemed reliable but is not guaranteed accurate by TRREB. The trademarks MLS®, Multiple Listing Service® and the associated logos are owned by The Canadian Real Estate Association (CREA) and identify the quality of services provided by real estate professionals who are members of CREA.
Toronto Regional Real Estate Board (TRREB) assumes no responsibility for the accuracy of any information shown. The information provided herein must only be used by consumers that have a bona fide interest in the purchase, sale or lease of real estate and may not be used for any commercial purpose or any other purpose.
The listing data is provided under copyright by the Toronto Regional Real Estate Board (TRREB). The listing data is deemed reliable but is not guaranteed accurate by TRREB. The trademarks MLS®, Multiple Listing Service® and the associated logos are owned by The Canadian Real Estate Association (CREA) and identify the quality of services provided by real estate professionals who are members of CREA.