Stan Bernardo
For Sale · MLS® W13792554
$1,399,900
For Sale
2171 MARGOT Street
1015 - RO River Oaks · Oakville · ON · L6H 3M5
4 beds
4 baths
4 parking
Detached
Finished basement
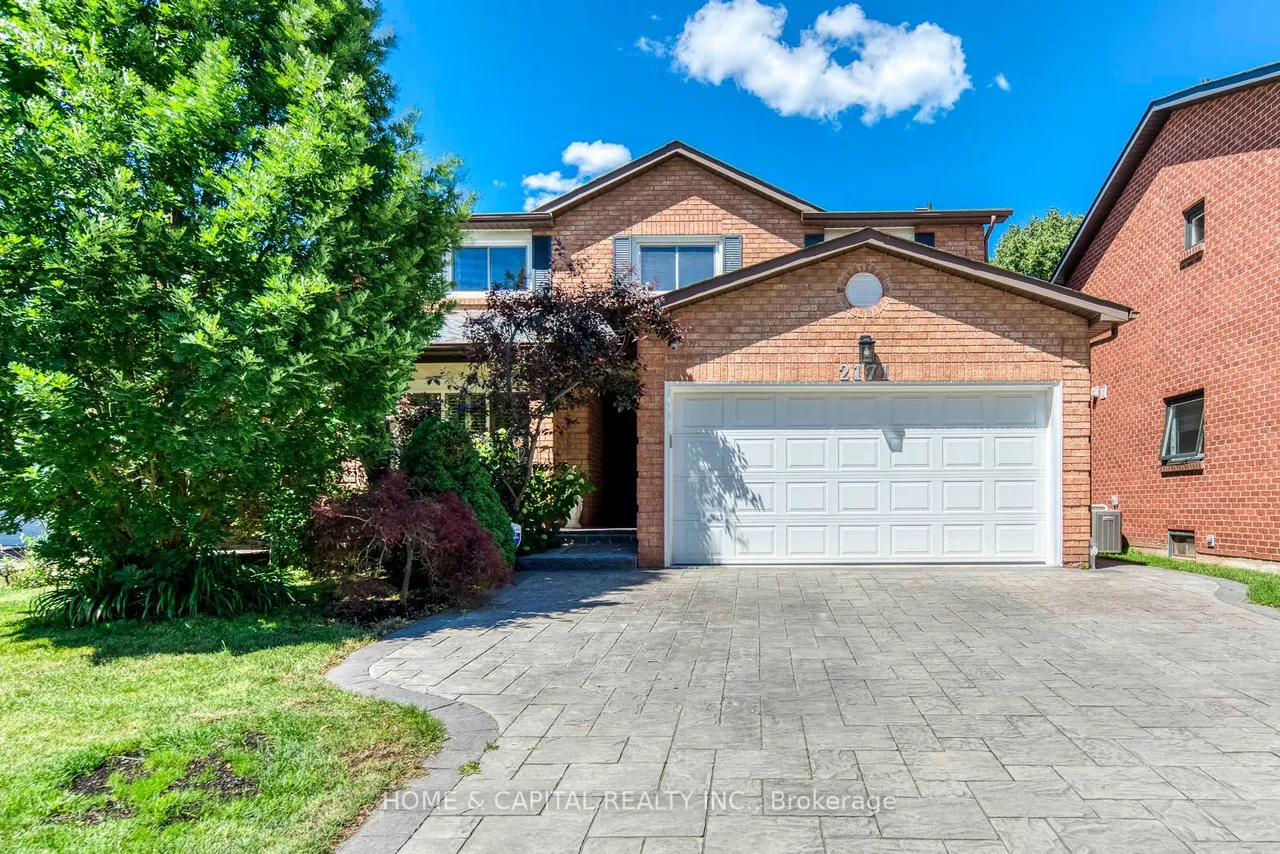
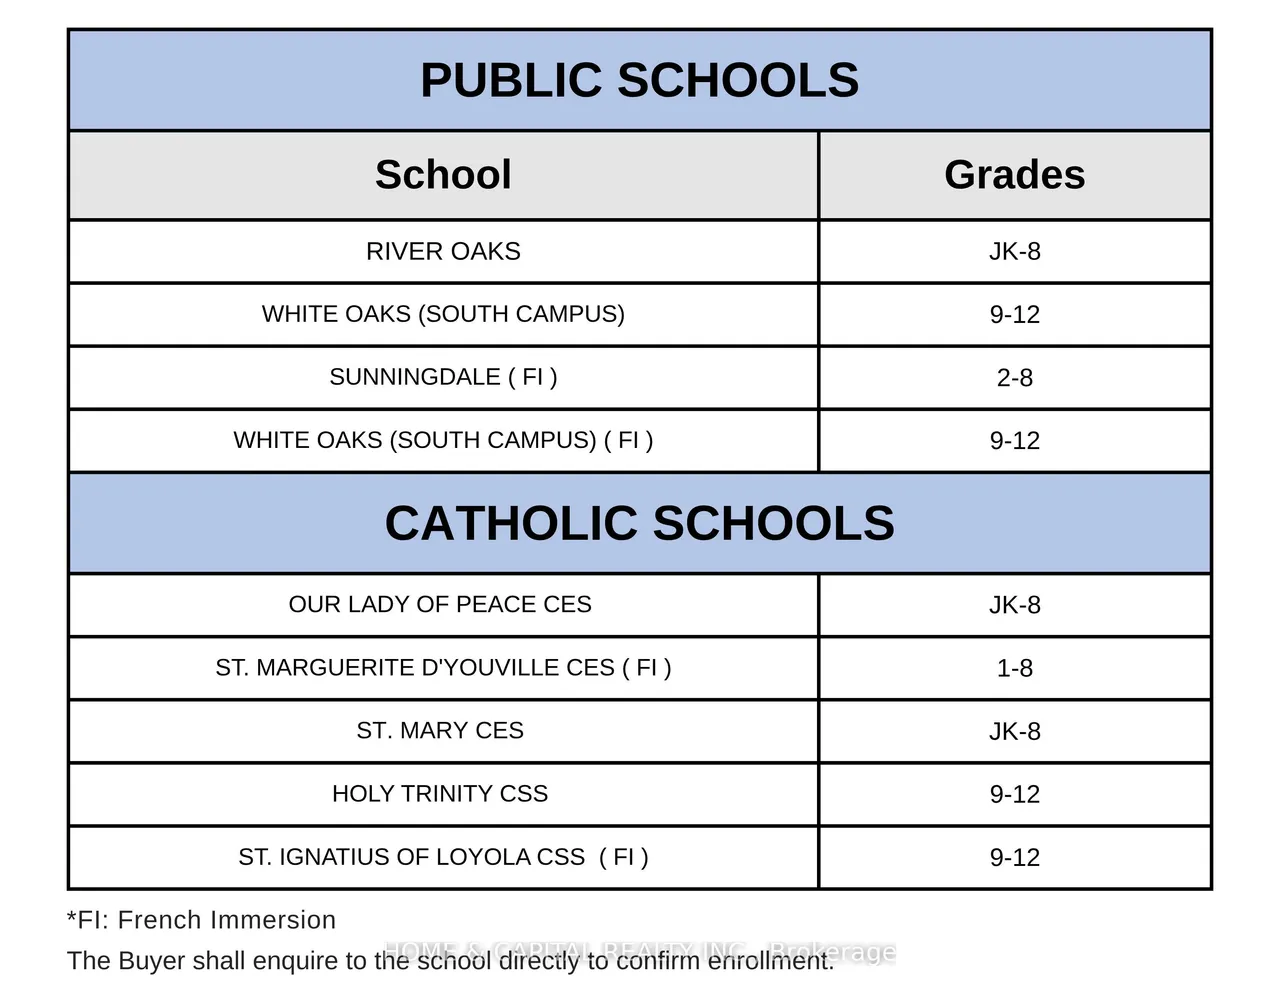
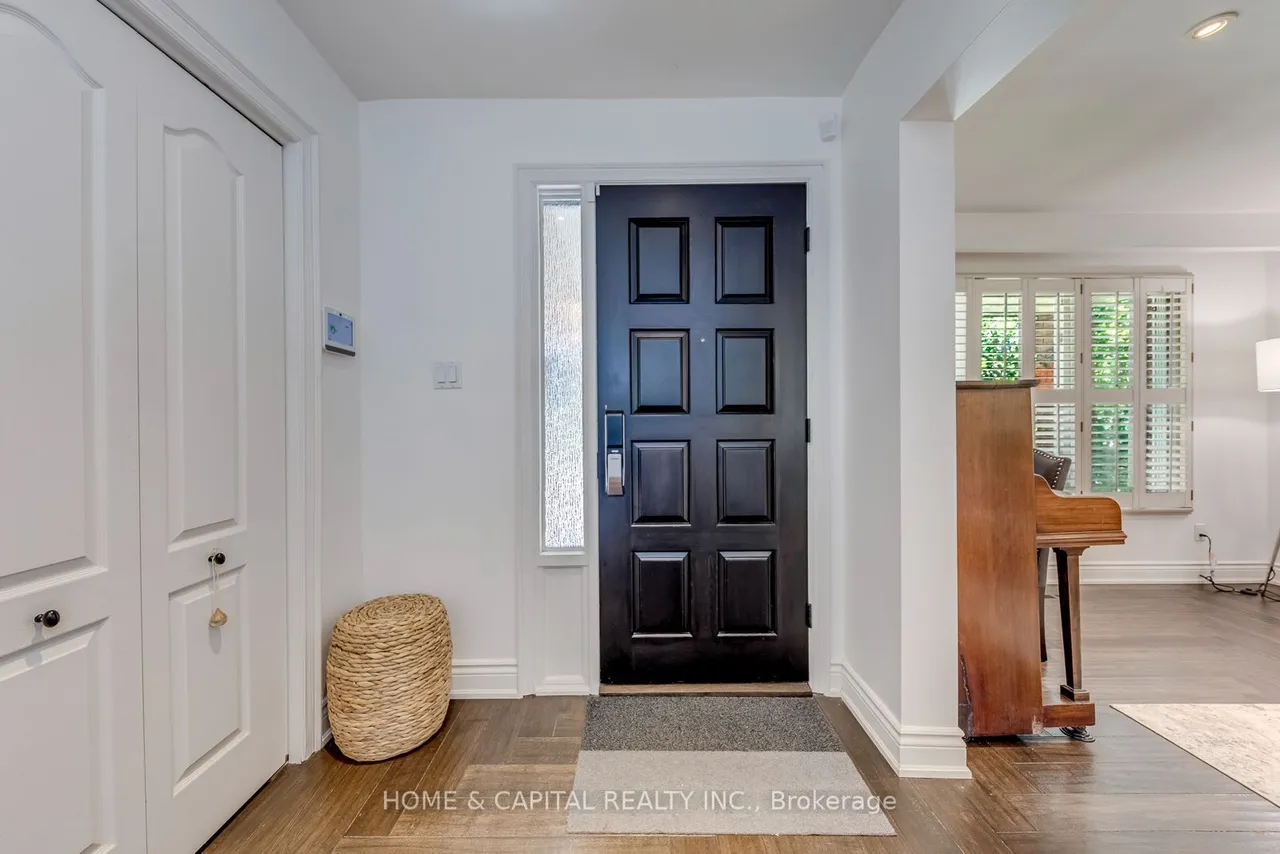
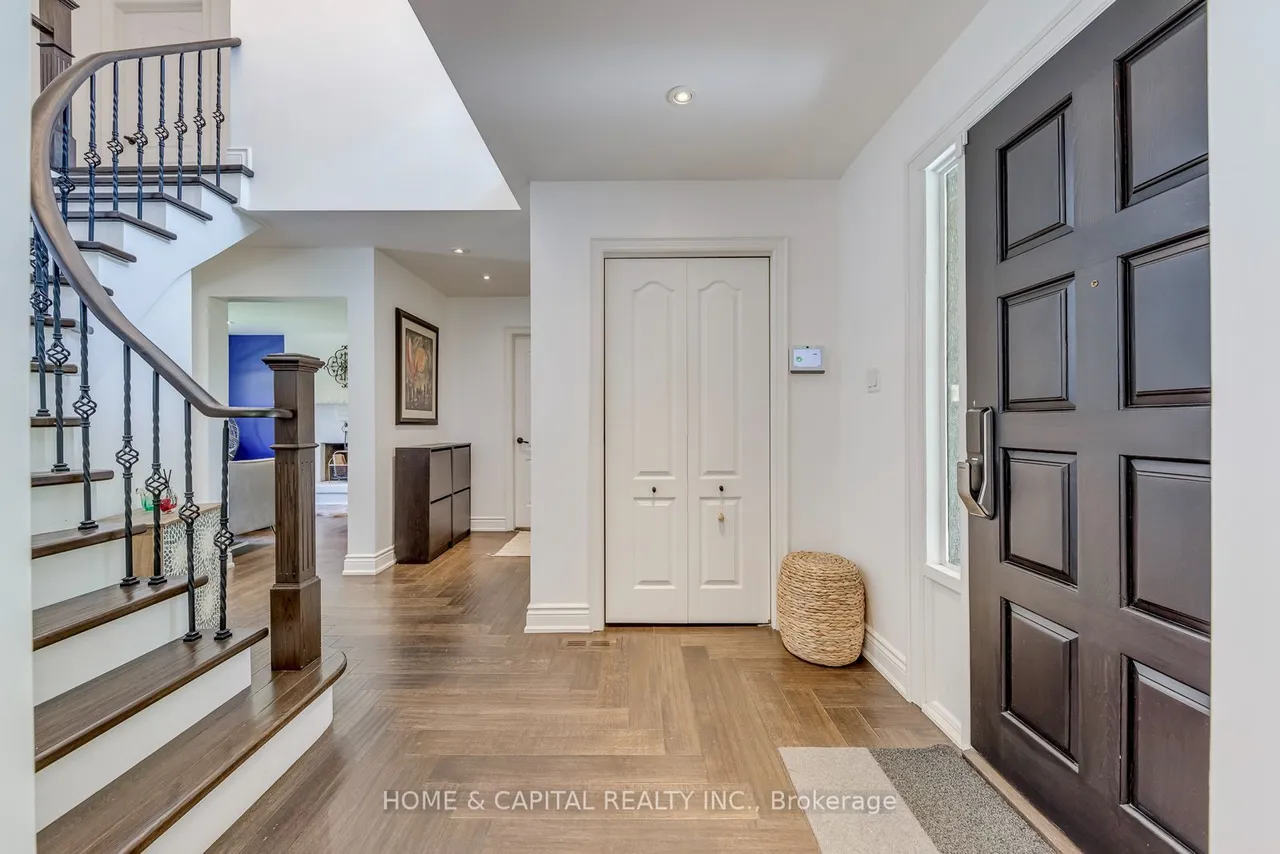
Welcome to this beautifully updated family home in the highly sought-after River Oaks community, one of Oakville's most desirable neighbourhoods. Nestled on a quiet, family-friendly street and surrounded by top-rated schools, parks, and everyday conveniences, this home offers the perfect blend of comfort, style, and location. Offering 1,930 sq. ft. of above-grade living space and almost 3,000 sq. ft. of finished living space including the finished basement, this home provides exceptional space for growing families. Featuring custom European oak hardwood flooring, smooth ceilings, and pot lights throughout, the home showcases quality finishes and modern elegance. The spacious primary suite boasts a stunning ensuite bathroom complete with a luxurious rainforest shower and marble flooring, creating a spa-like retreat. The finished basement provides valuable additional living space, ideal for a recreation room, home office, or growing family.Step outside to enjoy the beautiful flagstone dr
Type
Detached · 2-Storey
Size
1,500–2,000 sqft
Lot
45.9 ft frontage
Taxes
$6,610/yr
Basement
Finished
Total parking
4

Stan Bernardo
Luxury Real Estate · GTA & Mississauga
Royal LePage Signature Realty Brokerage
(905) 568-2121 · info@repg.ca
Scan for full details + every photo
MLS® W13792554
· Listing courtesy of HOME & CAPITAL REALTY INC. · September 21, 2026
Toronto Regional Real Estate Board (TRREB) assumes no responsibility for the accuracy of any information shown. The information provided herein must only be used by consumers that have a bona fide interest in the purchase, sale or lease of real estate and may not be used for any commercial purpose or any other purpose.
The listing data is provided under copyright by the Toronto Regional Real Estate Board (TRREB). The listing data is deemed reliable but is not guaranteed accurate by TRREB. The trademarks MLS®, Multiple Listing Service® and the associated logos are owned by The Canadian Real Estate Association (CREA) and identify the quality of services provided by real estate professionals who are members of CREA.
Toronto Regional Real Estate Board (TRREB) assumes no responsibility for the accuracy of any information shown. The information provided herein must only be used by consumers that have a bona fide interest in the purchase, sale or lease of real estate and may not be used for any commercial purpose or any other purpose.
The listing data is provided under copyright by the Toronto Regional Real Estate Board (TRREB). The listing data is deemed reliable but is not guaranteed accurate by TRREB. The trademarks MLS®, Multiple Listing Service® and the associated logos are owned by The Canadian Real Estate Association (CREA) and identify the quality of services provided by real estate professionals who are members of CREA.