Stan Bernardo
For Sale · MLS® W13791642
$599,000
For Sale
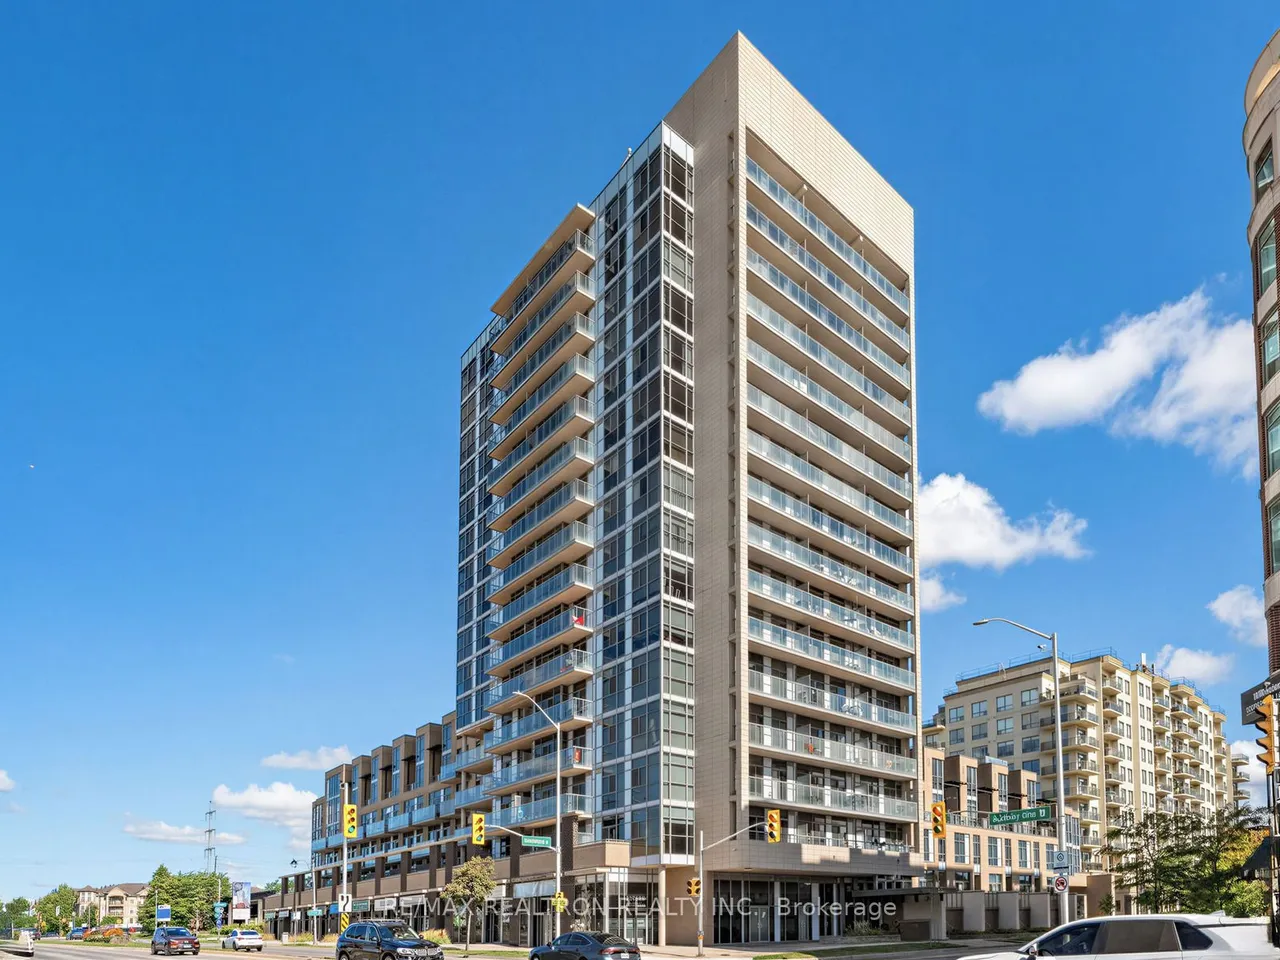
1940 Ironstone Drive
Uptown · Burlington · ON · L7L 0E4
3 beds
2 baths
1 parking
Condo Apt
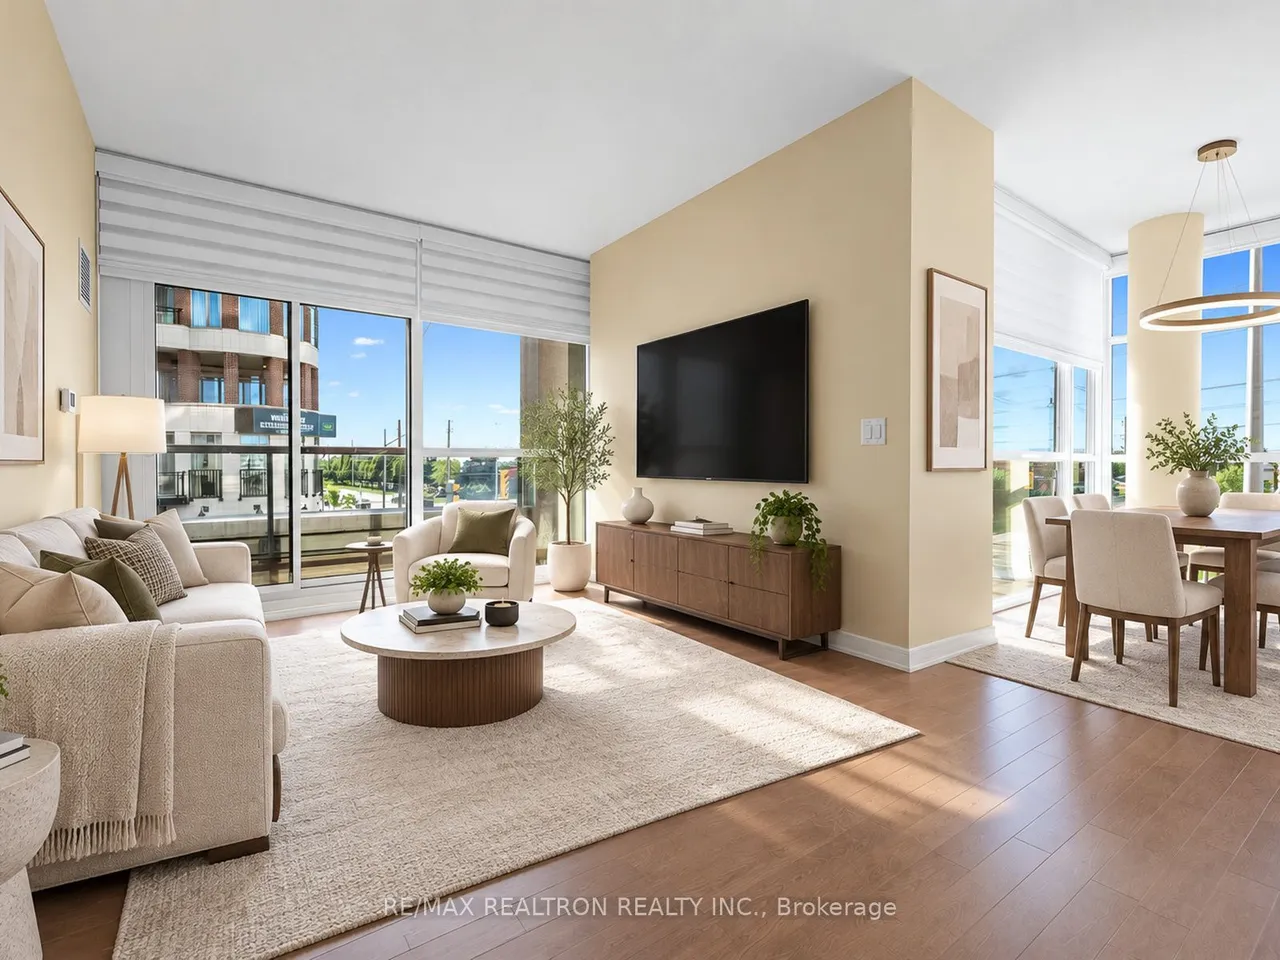
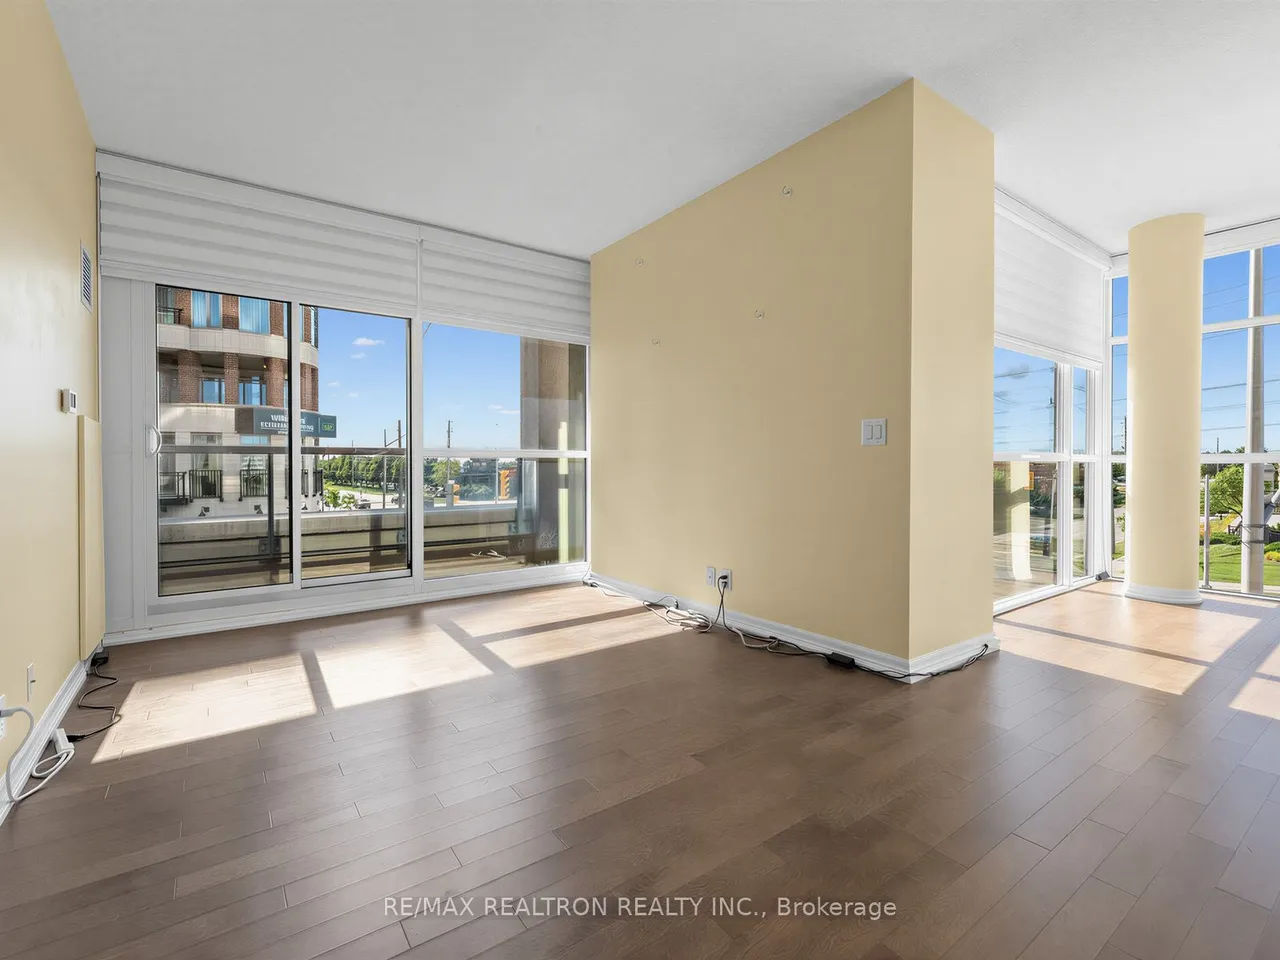
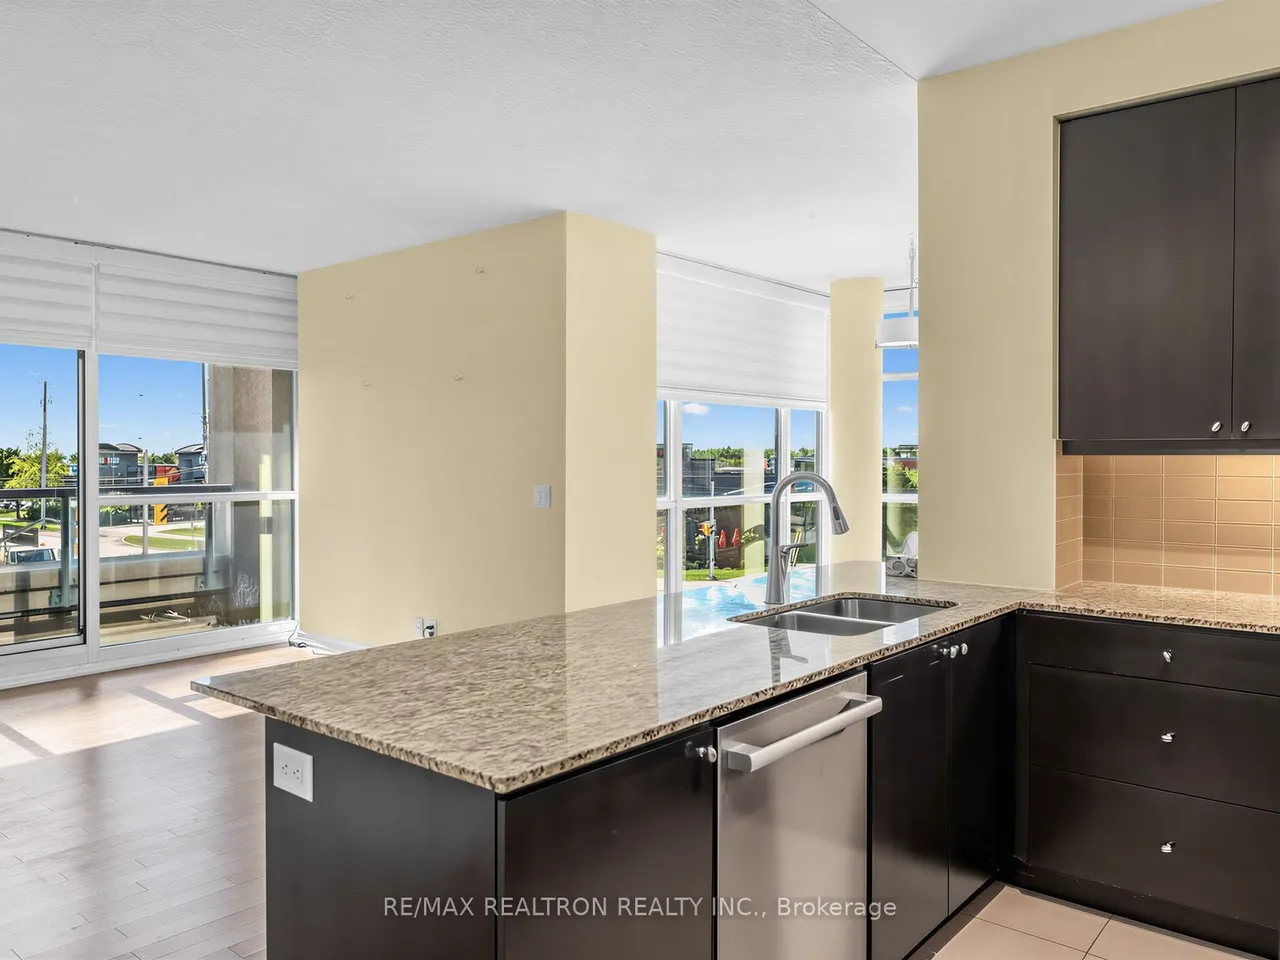
ELEVATED UPTOWN LIVING WITH SPACE, STYLE & TWO PRIVATE BALCONIES! Discover this exceptional corner suite at the sought-after Keystone Condos, ideally positioned in the heart of Uptown Burlington. Offering 2 bedrooms plus a versatile den and 2 three-piece bathrooms, this bright and spacious residence delivers an impressive combination of comfort, functionality, and outdoor living. The thoughtfully designed interior features an airy open-concept layout enhanced by 9-foot ceilings, recently refreshed professional paint, rich hardwood flooring, and expansive floor-to-ceiling windows that fill the home with natural light. At the centre of the living space, the contemporary kitchen is designed for both everyday living and entertaining, featuring a generous island with granite countertops, stainless steel appliances, stylish backsplash, under-cabinet lighting, and abundant cabinetry. New dishwasher and oven adding to the home's modern functionality. Both bedrooms are generously sized and offe
Type
Condo Apartment
Size
900–999 sqft
Maintenance fee
$873/mo
Taxes
$3,909/yr
Parking
1
Age
6-10

Stan Bernardo
Luxury Real Estate · GTA & Mississauga
Royal LePage Signature Realty Brokerage
(905) 568-2121 · info@repg.ca
Scan for full details + every photo
MLS® W13791642
· Listing courtesy of RE/MAX REALTRON REALTY INC. · September 20, 2026
Toronto Regional Real Estate Board (TRREB) assumes no responsibility for the accuracy of any information shown. The information provided herein must only be used by consumers that have a bona fide interest in the purchase, sale or lease of real estate and may not be used for any commercial purpose or any other purpose.
The listing data is provided under copyright by the Toronto Regional Real Estate Board (TRREB). The listing data is deemed reliable but is not guaranteed accurate by TRREB. The trademarks MLS®, Multiple Listing Service® and the associated logos are owned by The Canadian Real Estate Association (CREA) and identify the quality of services provided by real estate professionals who are members of CREA.
Toronto Regional Real Estate Board (TRREB) assumes no responsibility for the accuracy of any information shown. The information provided herein must only be used by consumers that have a bona fide interest in the purchase, sale or lease of real estate and may not be used for any commercial purpose or any other purpose.
The listing data is provided under copyright by the Toronto Regional Real Estate Board (TRREB). The listing data is deemed reliable but is not guaranteed accurate by TRREB. The trademarks MLS®, Multiple Listing Service® and the associated logos are owned by The Canadian Real Estate Association (CREA) and identify the quality of services provided by real estate professionals who are members of CREA.