Stan Bernardo
For Sale · MLS® W13789744
$1,200,000
For Sale
8 Riverbank Road
Sandringham-Wellington · Brampton · ON · L6R 2H6
6 beds
5 baths
8 parking
Detached
Separate entrance
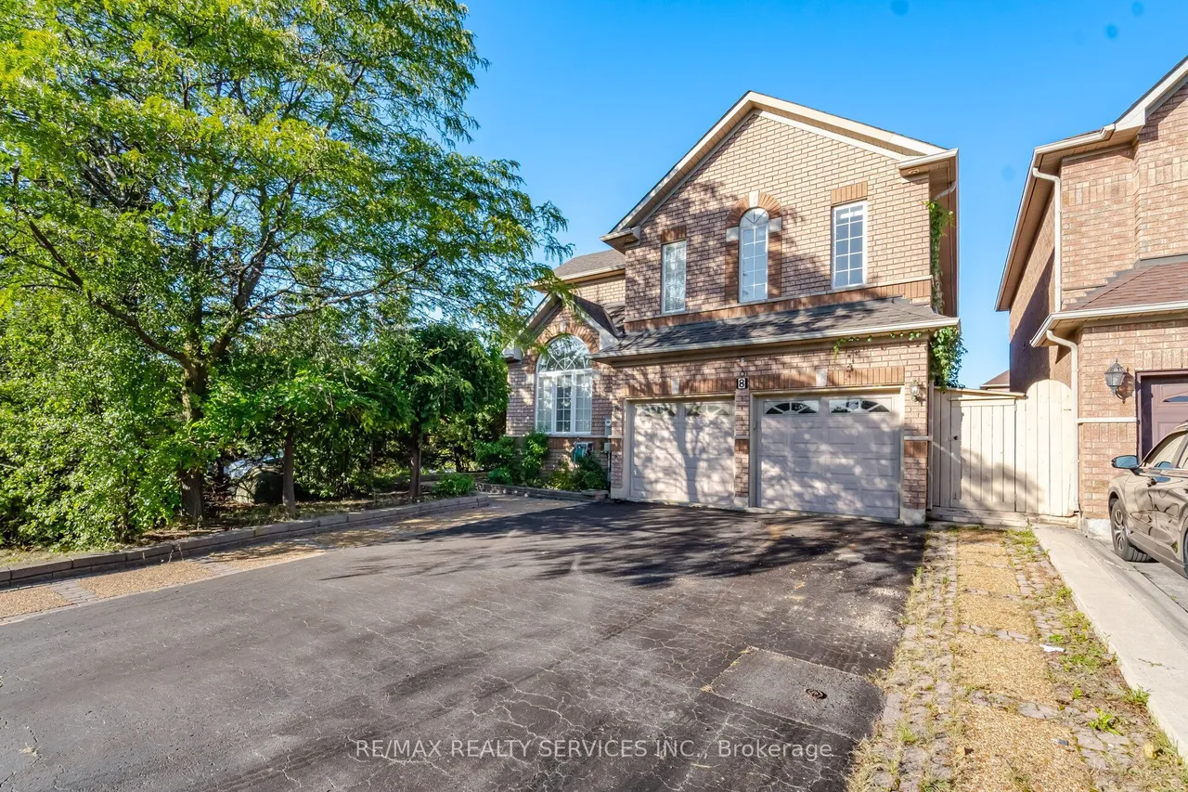
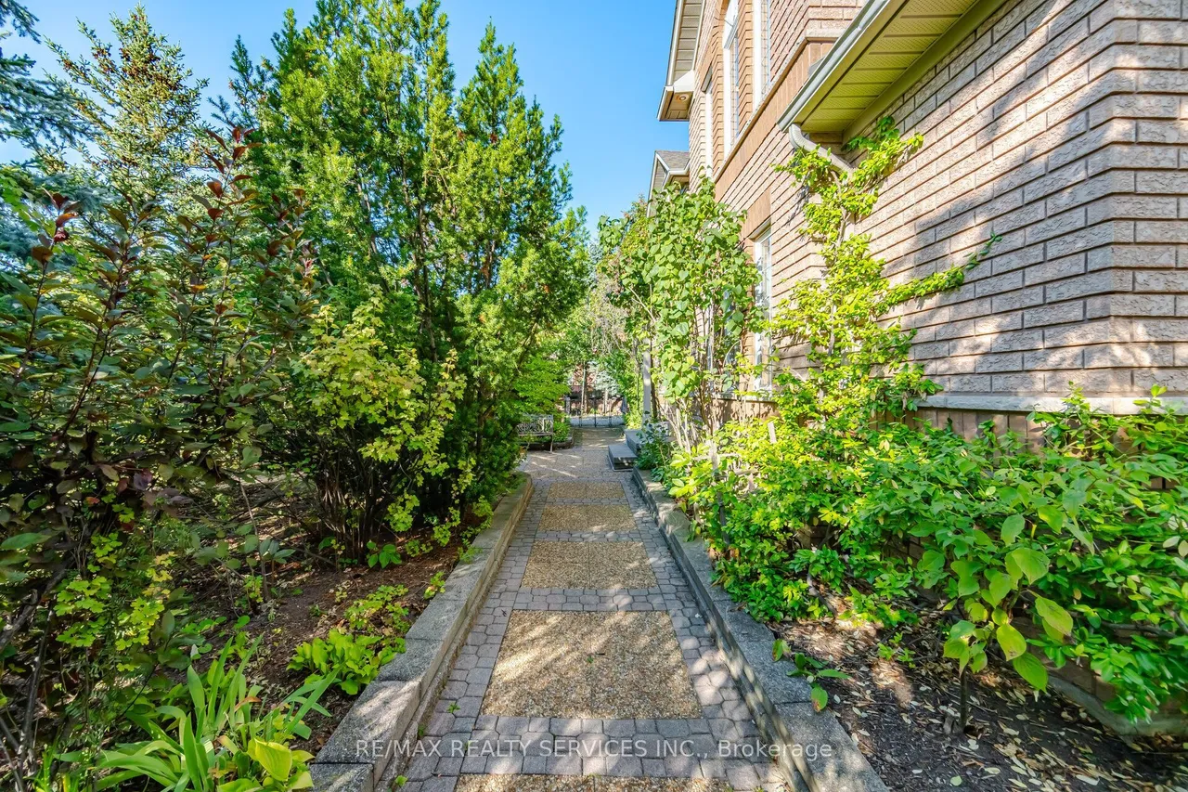
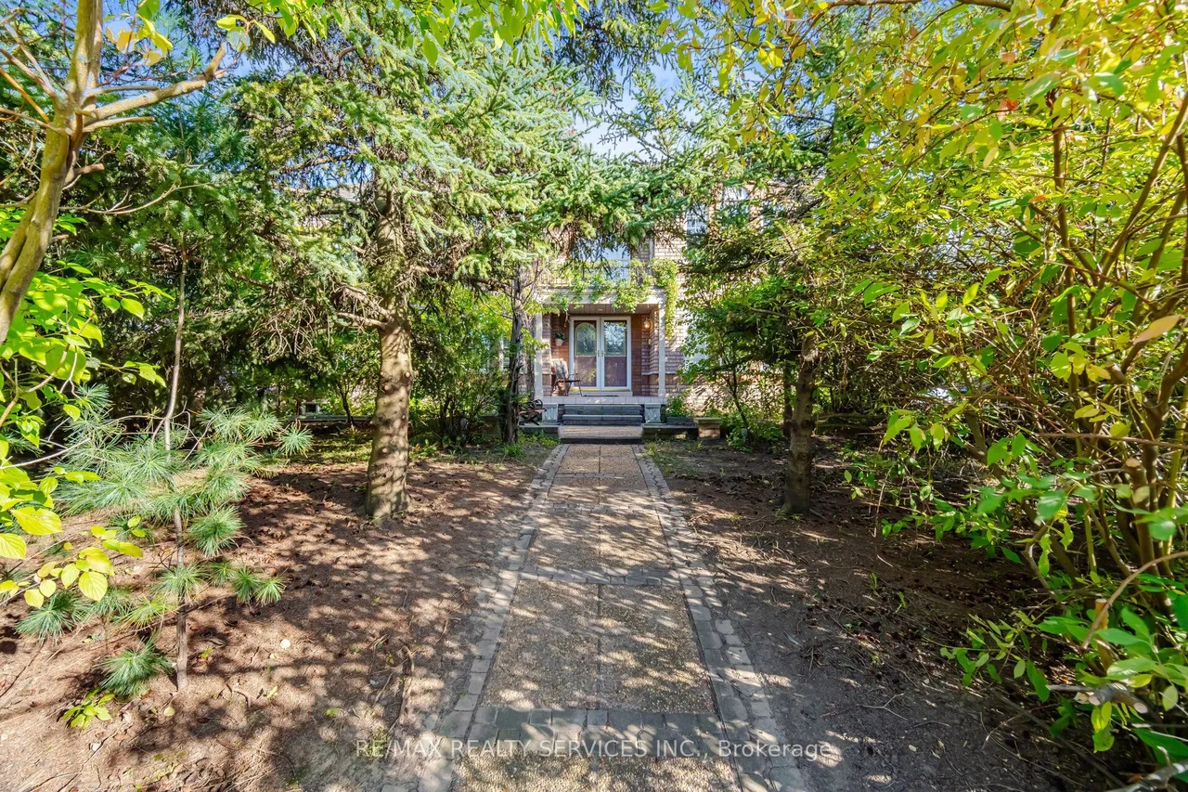
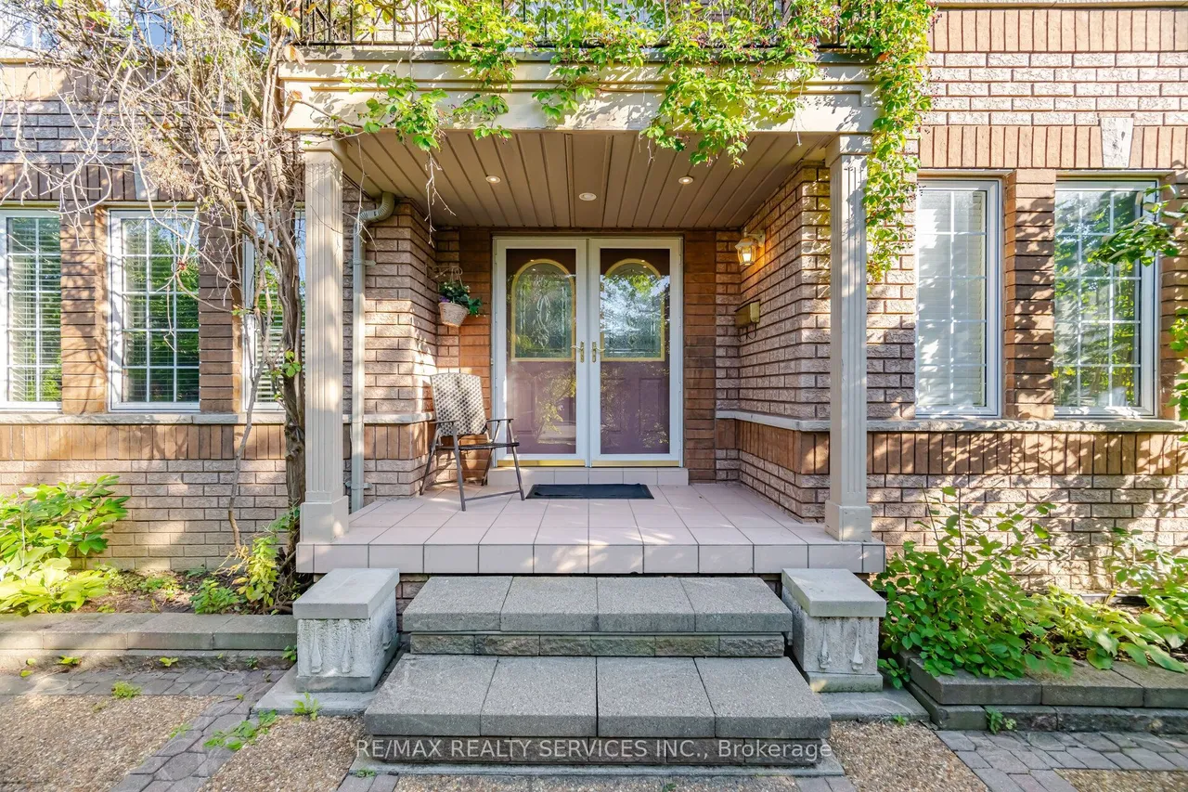
Welcome to this beautifully maintained 4-bedroom home in a sought-after Brampton neighborhood, Offered for sale for First time! lovingly cared for and thoughtfully upgraded by the original owners. 2 Living rooms, formal dining room and separate family room with 2 way fireplace, a bright Den with skylights. Enjoy approximately 400 sq. ft. of permitted main-floor addition, bringing the home to over 2,900 sqft. Finished basement features 2 additional bedrooms, a spacious combined living and dining area, kitchen, 2 baths(1 full and 1 powder room) and another that can be used a bedroom or office, Sauna and separate entrance through the garage. Ideally located minutes from Hwy 410, Trinity Common Mall, schools, parks, transit, shopping, and places of worship. A wonderful opportunity for families seeking space, comfort, and convenience!
Type
Detached · 2-Storey
Size
2,500–3,000 sqft
Lot
57 ft frontage
Taxes
$8,272/yr
Basement
Finished, Separate Entrance
Total parking
8

Stan Bernardo
Luxury Real Estate · GTA & Mississauga
Royal LePage Signature Realty Brokerage
(905) 568-2121 · info@repg.ca
Scan for full details + every photo
MLS® W13789744
· Listing courtesy of RE/MAX REALTY SERVICES INC. · September 20, 2026
Toronto Regional Real Estate Board (TRREB) assumes no responsibility for the accuracy of any information shown. The information provided herein must only be used by consumers that have a bona fide interest in the purchase, sale or lease of real estate and may not be used for any commercial purpose or any other purpose.
The listing data is provided under copyright by the Toronto Regional Real Estate Board (TRREB). The listing data is deemed reliable but is not guaranteed accurate by TRREB. The trademarks MLS®, Multiple Listing Service® and the associated logos are owned by The Canadian Real Estate Association (CREA) and identify the quality of services provided by real estate professionals who are members of CREA.
Toronto Regional Real Estate Board (TRREB) assumes no responsibility for the accuracy of any information shown. The information provided herein must only be used by consumers that have a bona fide interest in the purchase, sale or lease of real estate and may not be used for any commercial purpose or any other purpose.
The listing data is provided under copyright by the Toronto Regional Real Estate Board (TRREB). The listing data is deemed reliable but is not guaranteed accurate by TRREB. The trademarks MLS®, Multiple Listing Service® and the associated logos are owned by The Canadian Real Estate Association (CREA) and identify the quality of services provided by real estate professionals who are members of CREA.