Stan Bernardo
For Sale · MLS® W13788402
$2,698,000
For Sale
61 Abilene Drive
Princess-Rosethorn · Toronto · ON · M9A 2N1
4 beds
4 baths
6 parking
Detached
Finished basement
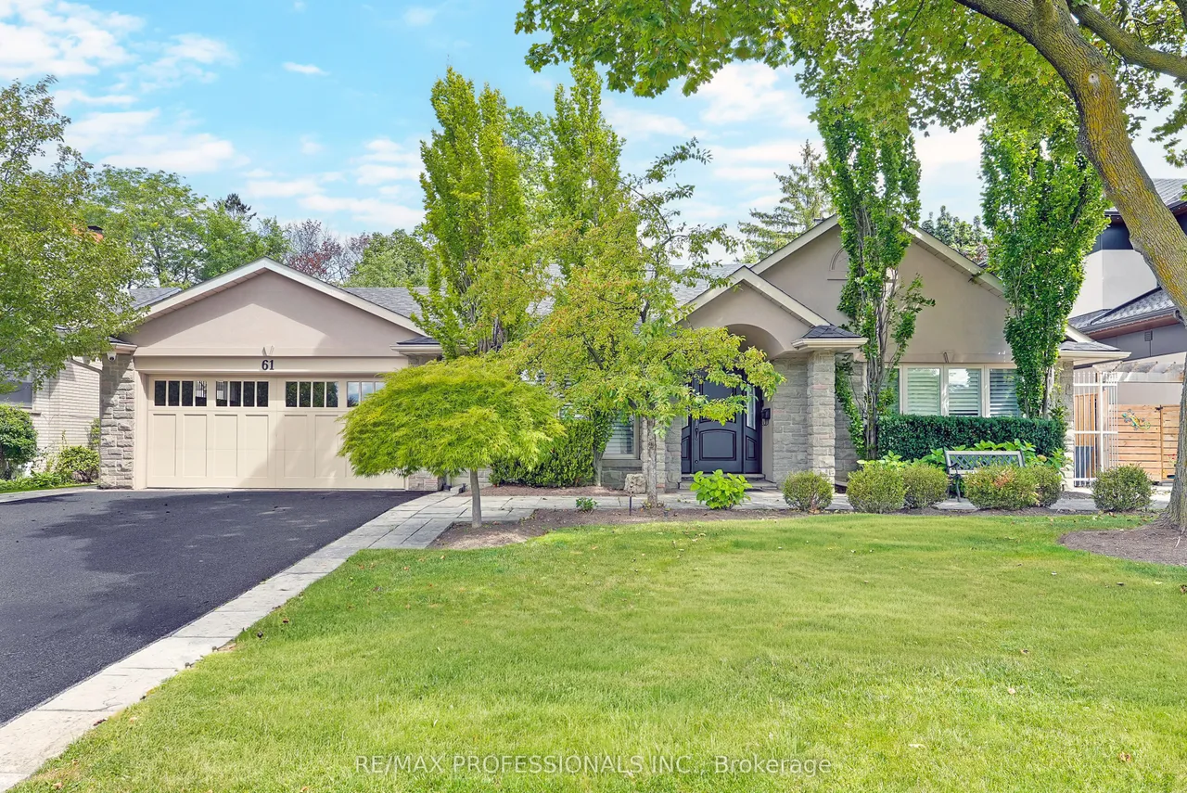
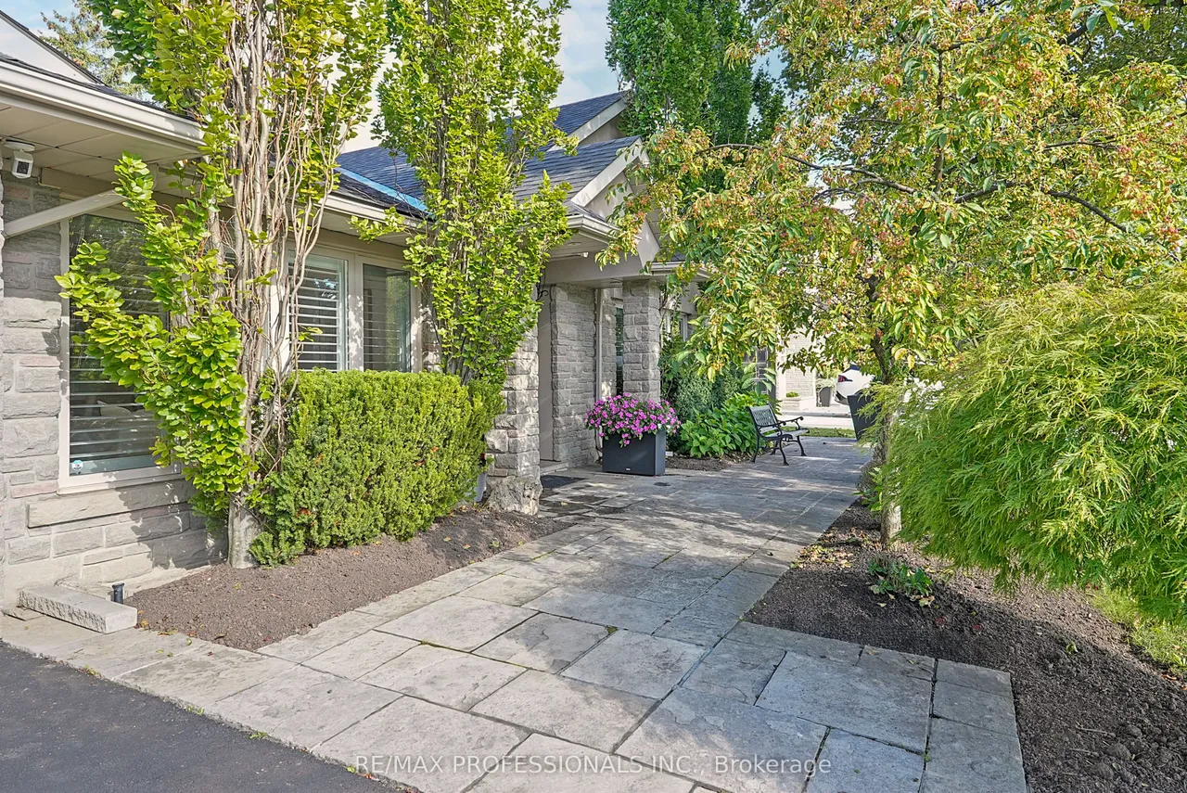
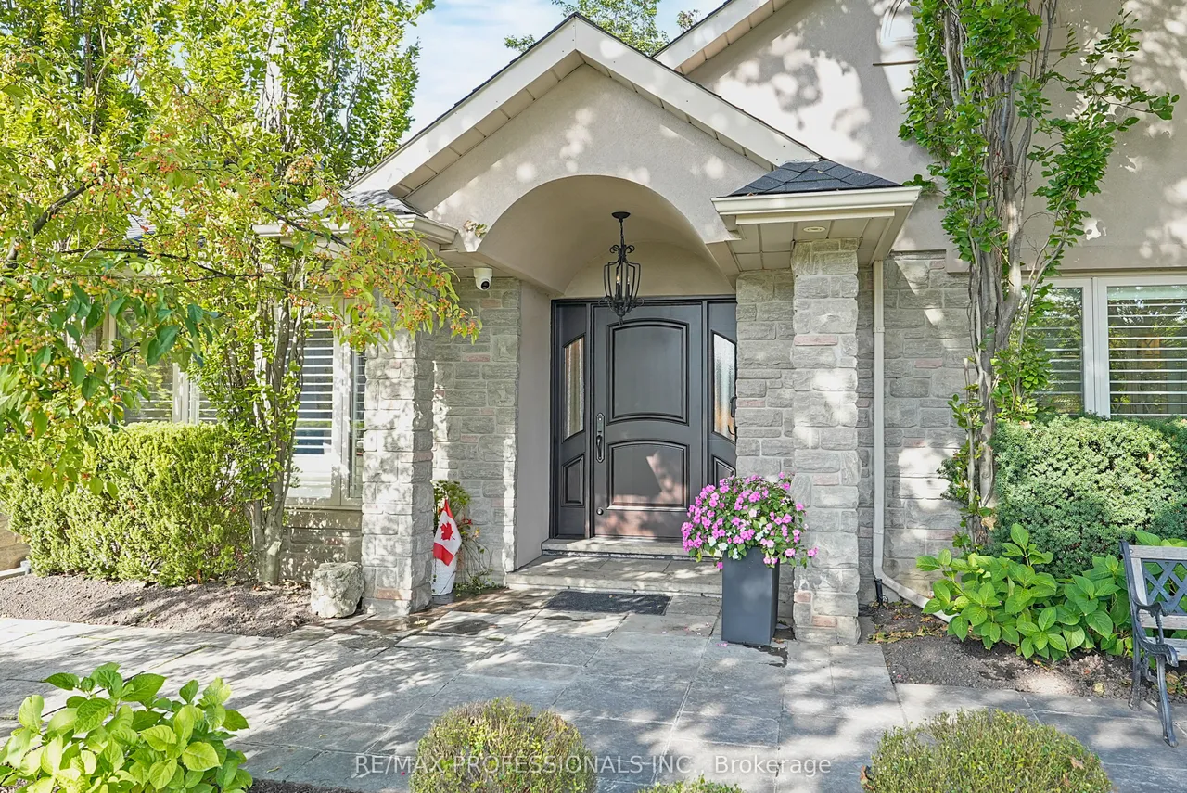
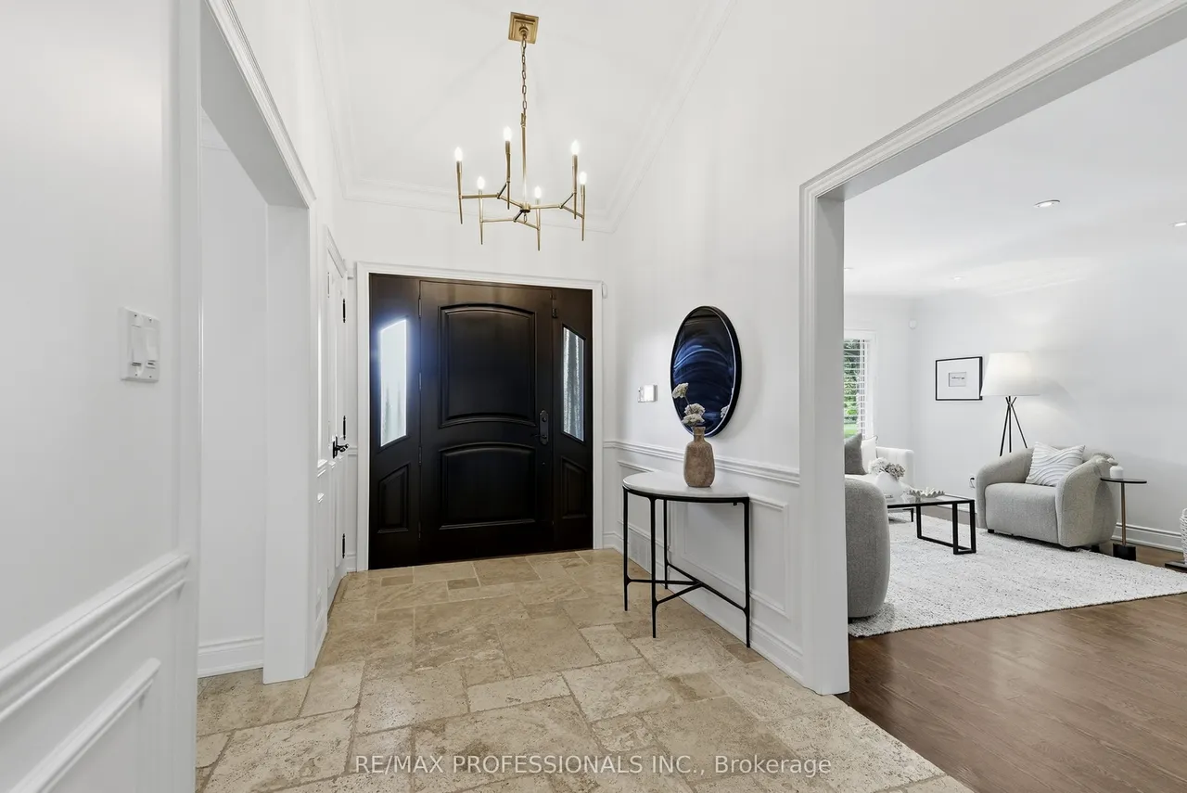
Welcome to 61 Abilene Drive, a distinguished, turnkey home with ~3,500 sf of total living space set on a beautifully landscaped 69 x 122 lot in Princess Anne Manor. Superbly renovated across four sprawling levels, this home pairs impressive proportions with exceptional millwork and quality finishes throughout. The main level includes a gracious foyer with limestone floors and wainscotting, a grand living room with oak floors, crown moulding and a handsome wood-burning fireplace, a custom Rosedale kitchen appointed with quartz counters, GE Monogram appliances, a bay window and a centre island, a formal dining room which could easily serve as a more casual dining area or family room, a sun-filled California room which creates a natural transition to the backyard and boasts vaulted ceilings, skylights, stone floors and a walkout to the patio as well as a mudroom with built-ins, stone floors and direct access to the garage. The second level is devoted to two generous bedrooms overlooking t
Type
Detached · Backsplit 4
Size
2,500–3,000 sqft
Lot
69 ft frontage
Taxes
$9,147/yr
Basement
Finished
Total parking
6

Stan Bernardo
Luxury Real Estate · GTA & Mississauga
Royal LePage Signature Realty Brokerage
(905) 568-2121 · info@repg.ca
Scan for full details + every photo
MLS® W13788402
· Listing courtesy of RE/MAX PROFESSIONALS INC. · September 20, 2026
Toronto Regional Real Estate Board (TRREB) assumes no responsibility for the accuracy of any information shown. The information provided herein must only be used by consumers that have a bona fide interest in the purchase, sale or lease of real estate and may not be used for any commercial purpose or any other purpose.
The listing data is provided under copyright by the Toronto Regional Real Estate Board (TRREB). The listing data is deemed reliable but is not guaranteed accurate by TRREB. The trademarks MLS®, Multiple Listing Service® and the associated logos are owned by The Canadian Real Estate Association (CREA) and identify the quality of services provided by real estate professionals who are members of CREA.
Toronto Regional Real Estate Board (TRREB) assumes no responsibility for the accuracy of any information shown. The information provided herein must only be used by consumers that have a bona fide interest in the purchase, sale or lease of real estate and may not be used for any commercial purpose or any other purpose.
The listing data is provided under copyright by the Toronto Regional Real Estate Board (TRREB). The listing data is deemed reliable but is not guaranteed accurate by TRREB. The trademarks MLS®, Multiple Listing Service® and the associated logos are owned by The Canadian Real Estate Association (CREA) and identify the quality of services provided by real estate professionals who are members of CREA.