Stan Bernardo
For Sale · MLS® W13781680
$890,000
For Sale
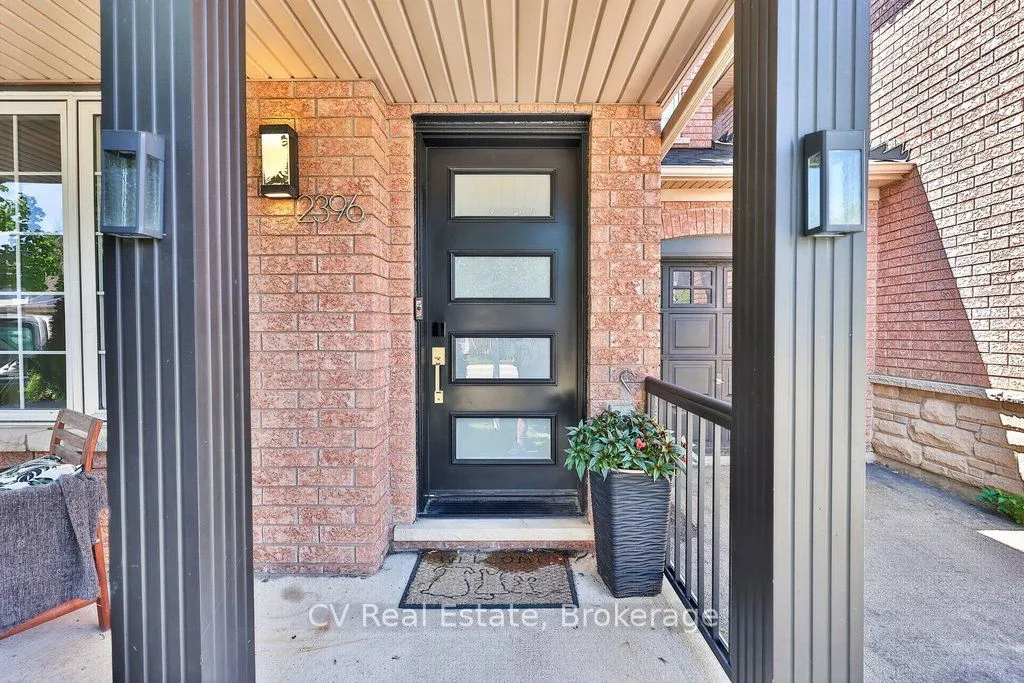
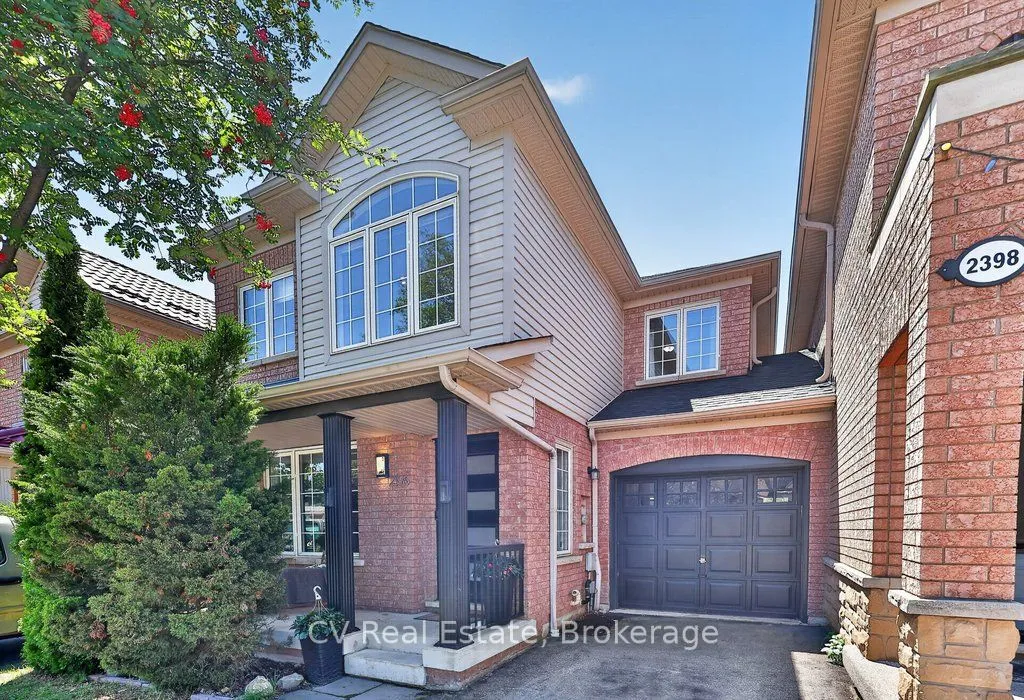
2396 Emerson Drive
Orchard · Burlington · ON · L7L 7M4
3 beds
3 baths
2 parking
Link
Finished basement
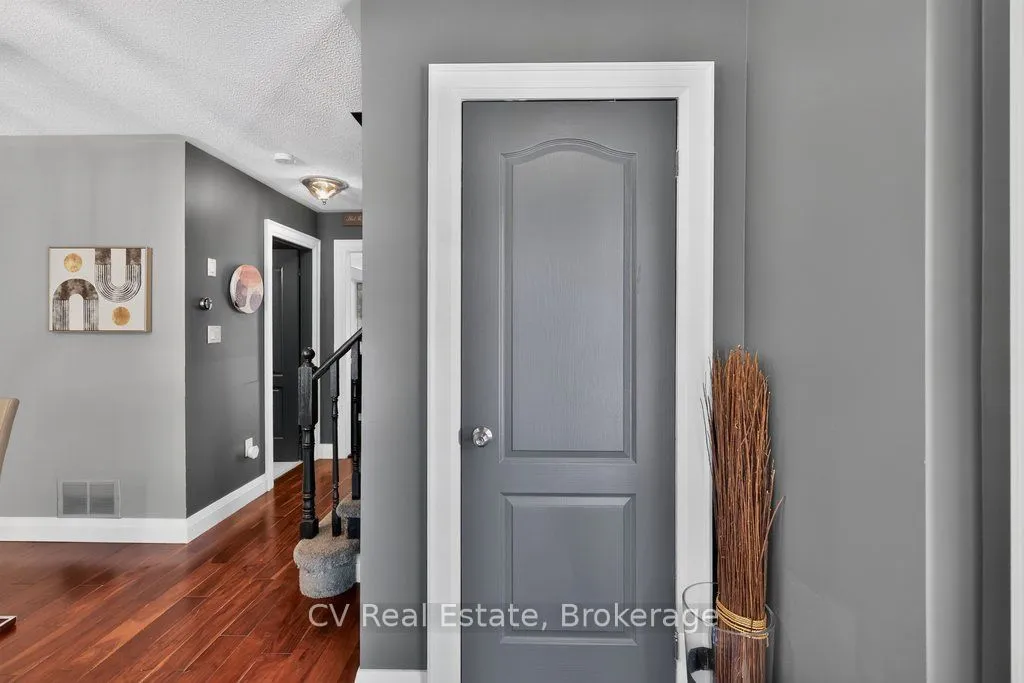
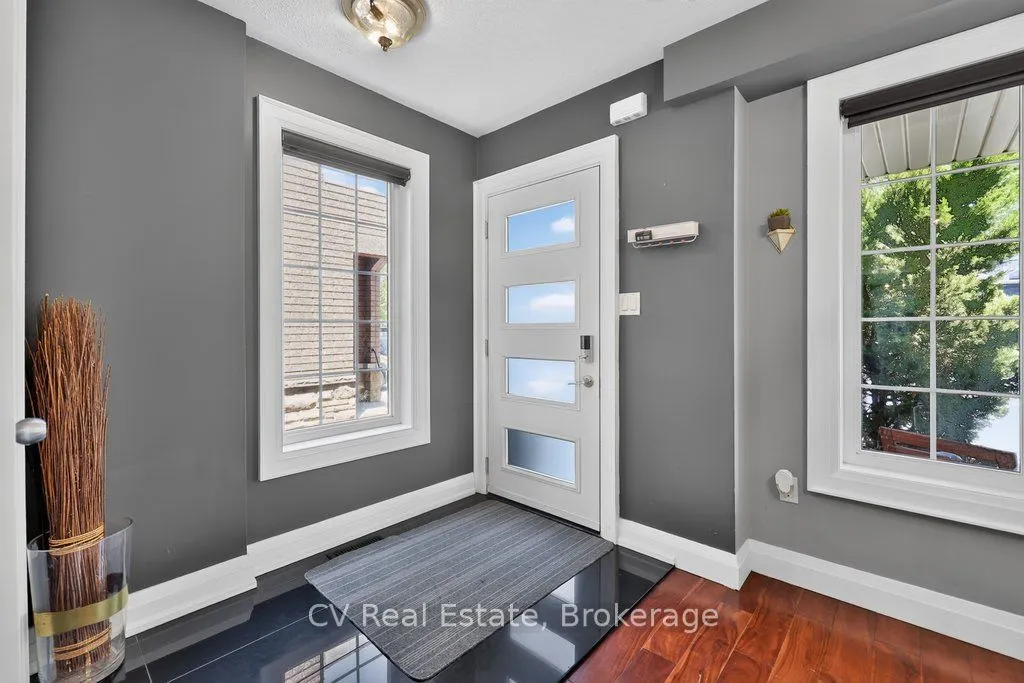
Welcome to your dream home! This sleek and sophisticated 3-bedroom, 2.5-bath home is uniquely situated in The Orchard, has 1746 square feet of finished living space and linked only by the garage, ensuring both privacy and tranquility. Extensive updates and custom features throughout make this property truly stand out. Key Features: Modern Kitchen: Experience a high-gloss kitchen with quartz countertops, a stylish glass slab backsplash, and top-of-the-line Samsung appliances. Elegant Living Space: The living room boasts rich African Walnut hardwood floors, a ledgerock gas fireplace with a custom mantle, and French doors that open to a private backyard oasis. Outdoor Retreat: Enjoy a serene backyard with a pergola-covered patio, perfect for entertaining or relaxing. A natural gas BBQ hook-up makes outdoor cooking a delight. Spacious Bedrooms: The second level features three generously sized bedrooms, including a Master Suite with two closets and an updated ensuite bath for ultimate comfo
Type
Link · 2-Storey
Size
1,100–1,500 sqft
Lot
25.9 ft frontage
Taxes
$4,692/yr
Basement
Finished
Total parking
2

Stan Bernardo
Luxury Real Estate · GTA & Mississauga
Royal LePage Signature Realty Brokerage
(905) 568-2121 · info@repg.ca
Scan for full details + every photo
MLS® W13781680
· Listing courtesy of CV Real Estate · September 20, 2026
Toronto Regional Real Estate Board (TRREB) assumes no responsibility for the accuracy of any information shown. The information provided herein must only be used by consumers that have a bona fide interest in the purchase, sale or lease of real estate and may not be used for any commercial purpose or any other purpose.
The listing data is provided under copyright by the Toronto Regional Real Estate Board (TRREB). The listing data is deemed reliable but is not guaranteed accurate by TRREB. The trademarks MLS®, Multiple Listing Service® and the associated logos are owned by The Canadian Real Estate Association (CREA) and identify the quality of services provided by real estate professionals who are members of CREA.
Toronto Regional Real Estate Board (TRREB) assumes no responsibility for the accuracy of any information shown. The information provided herein must only be used by consumers that have a bona fide interest in the purchase, sale or lease of real estate and may not be used for any commercial purpose or any other purpose.
The listing data is provided under copyright by the Toronto Regional Real Estate Board (TRREB). The listing data is deemed reliable but is not guaranteed accurate by TRREB. The trademarks MLS®, Multiple Listing Service® and the associated logos are owned by The Canadian Real Estate Association (CREA) and identify the quality of services provided by real estate professionals who are members of CREA.