Stan Bernardo
For Sale · MLS® W13772116
$729,000
For Sale
2140 Upper Middle Road
Brant Hills · Burlington · ON · L7P 2Z8
3 beds
2 baths
2 parking
Condo Townhouse
Walk-out basement
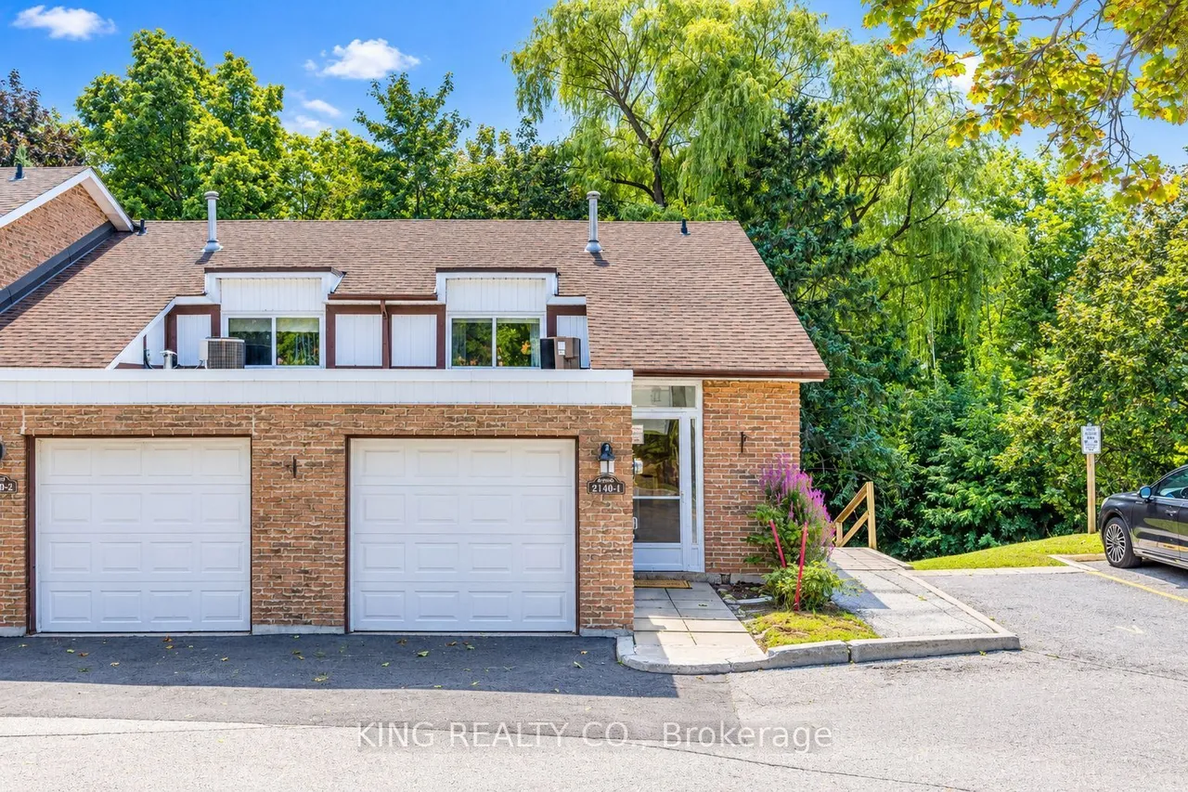
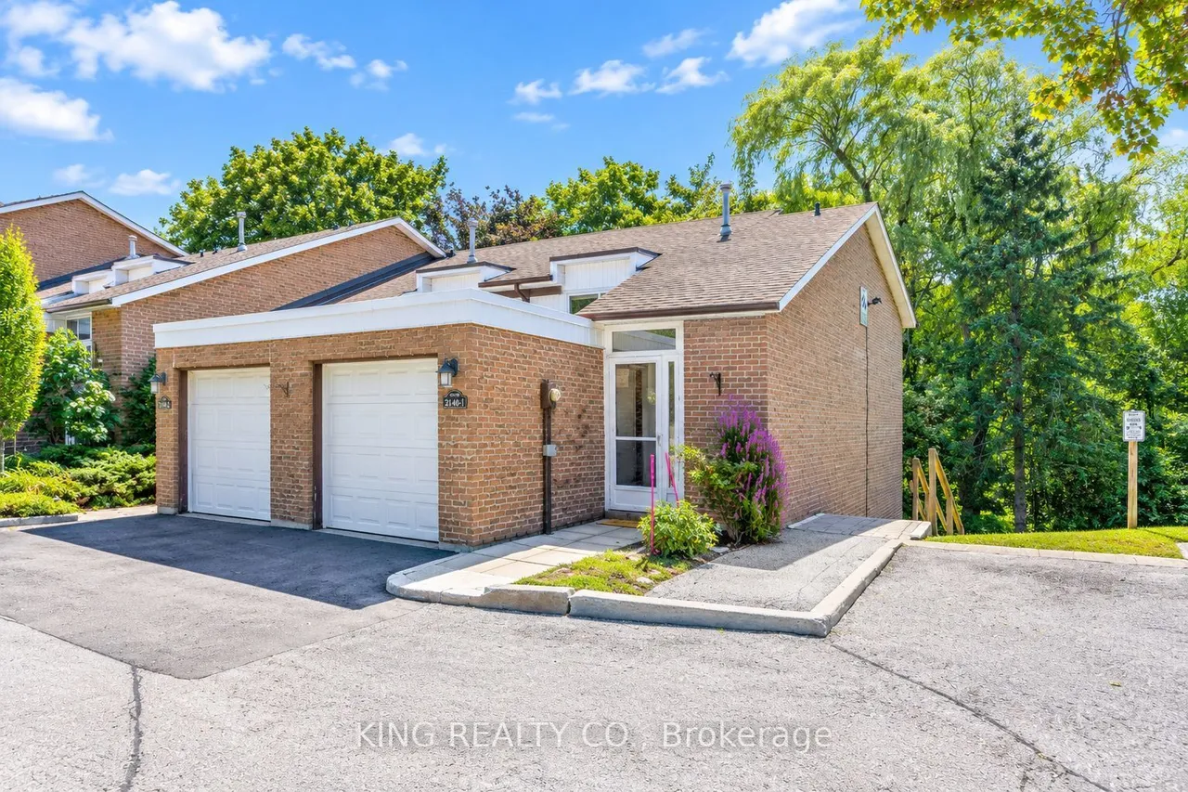
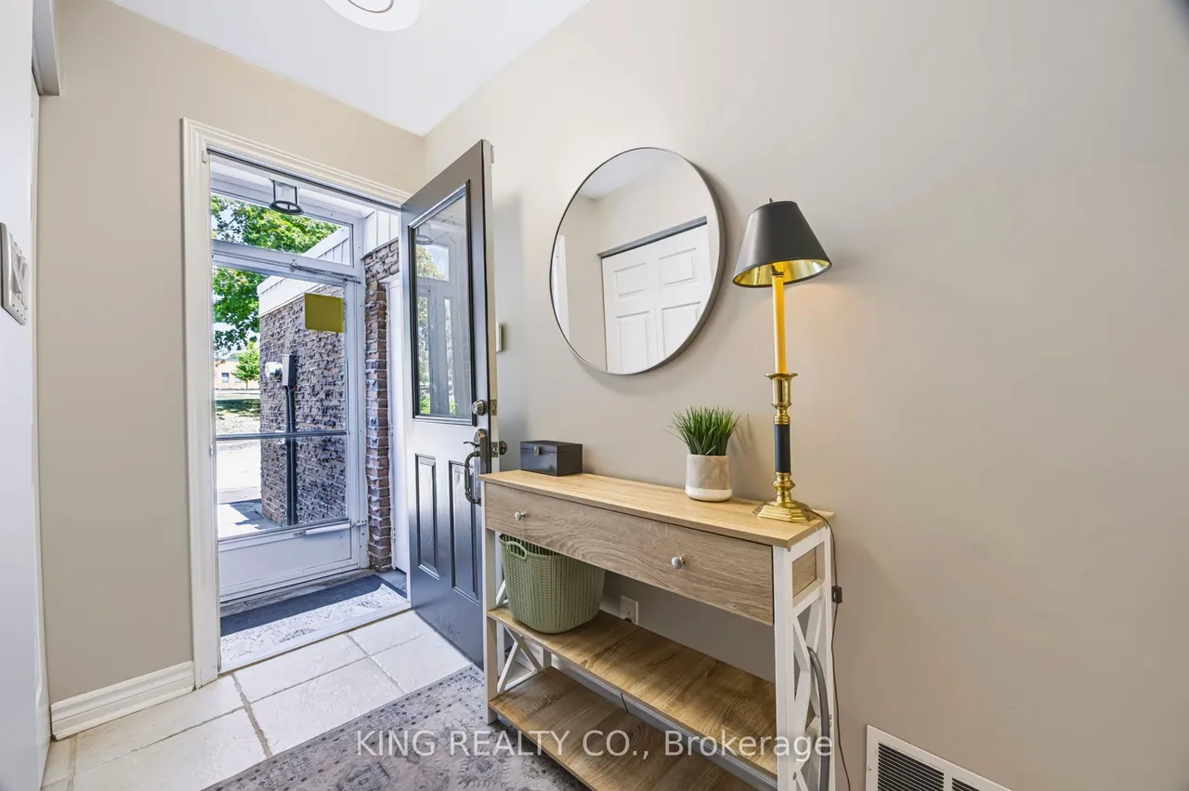
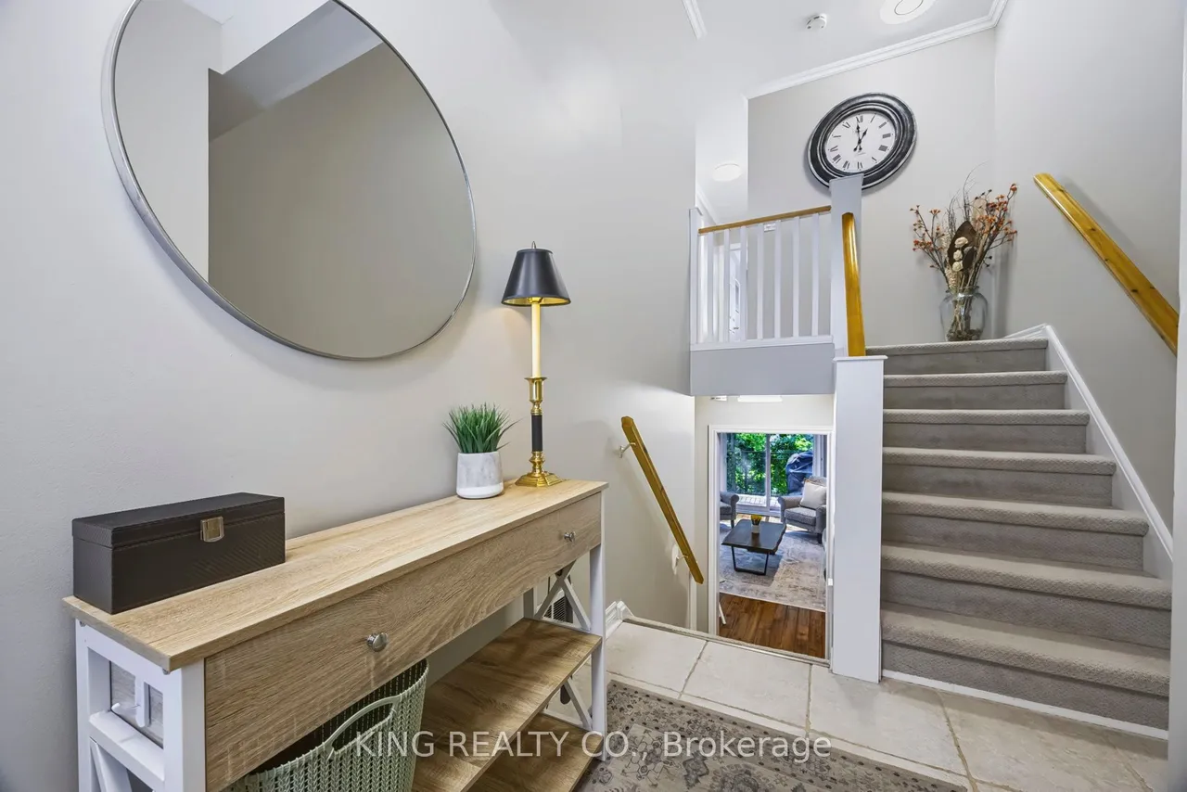
END-UNIT TOWNHOUSE BACKING ONTO A RAVINE! Beautifully updated 3-bedroom townhouse backing onto a serene wooded ravine with a flowing waterway & walking trail. Truly a peaceful retreat! Enjoy your morning coffee surrounded by nature from your balcony, or unwind in the evenings from your backyard stone patio. Inside, you'll love the spacious living room with large windows, tons of natural light, hardwood floors, and separate dining area big enough for an 8-seater table. Upgraded kitchen is both stylish & functional, with quartz countertops, gas stove, and breakfast bar. This townhome's functional layout truly works, with a spacious foyer, two convenient hall closets, direct garage access, and just a few steps up to three great-sized bedrooms and a beautiful 4-piece bathroom. A main-floor powder room, conveniently located near the kitchen & living room, makes entertaining effortless. The walkout basement is the star of the home, oversized and extremely functional, it can be used as a big
Type
Condo Townhouse · 2-Storey
Size
1,000–1,199 sqft
Maintenance fee
$745/mo
Taxes
$4,128/yr
Parking
2
Age
31-50

Stan Bernardo
Luxury Real Estate · GTA & Mississauga
Royal LePage Signature Realty Brokerage
(905) 568-2121 · info@repg.ca
Scan for full details + every photo
MLS® W13772116
· Listing courtesy of KING REALTY CO. · September 20, 2026
Toronto Regional Real Estate Board (TRREB) assumes no responsibility for the accuracy of any information shown. The information provided herein must only be used by consumers that have a bona fide interest in the purchase, sale or lease of real estate and may not be used for any commercial purpose or any other purpose.
The listing data is provided under copyright by the Toronto Regional Real Estate Board (TRREB). The listing data is deemed reliable but is not guaranteed accurate by TRREB. The trademarks MLS®, Multiple Listing Service® and the associated logos are owned by The Canadian Real Estate Association (CREA) and identify the quality of services provided by real estate professionals who are members of CREA.
Toronto Regional Real Estate Board (TRREB) assumes no responsibility for the accuracy of any information shown. The information provided herein must only be used by consumers that have a bona fide interest in the purchase, sale or lease of real estate and may not be used for any commercial purpose or any other purpose.
The listing data is provided under copyright by the Toronto Regional Real Estate Board (TRREB). The listing data is deemed reliable but is not guaranteed accurate by TRREB. The trademarks MLS®, Multiple Listing Service® and the associated logos are owned by The Canadian Real Estate Association (CREA) and identify the quality of services provided by real estate professionals who are members of CREA.