Stan Bernardo
For Sale · MLS® W13769768
$1,549,000
For Sale
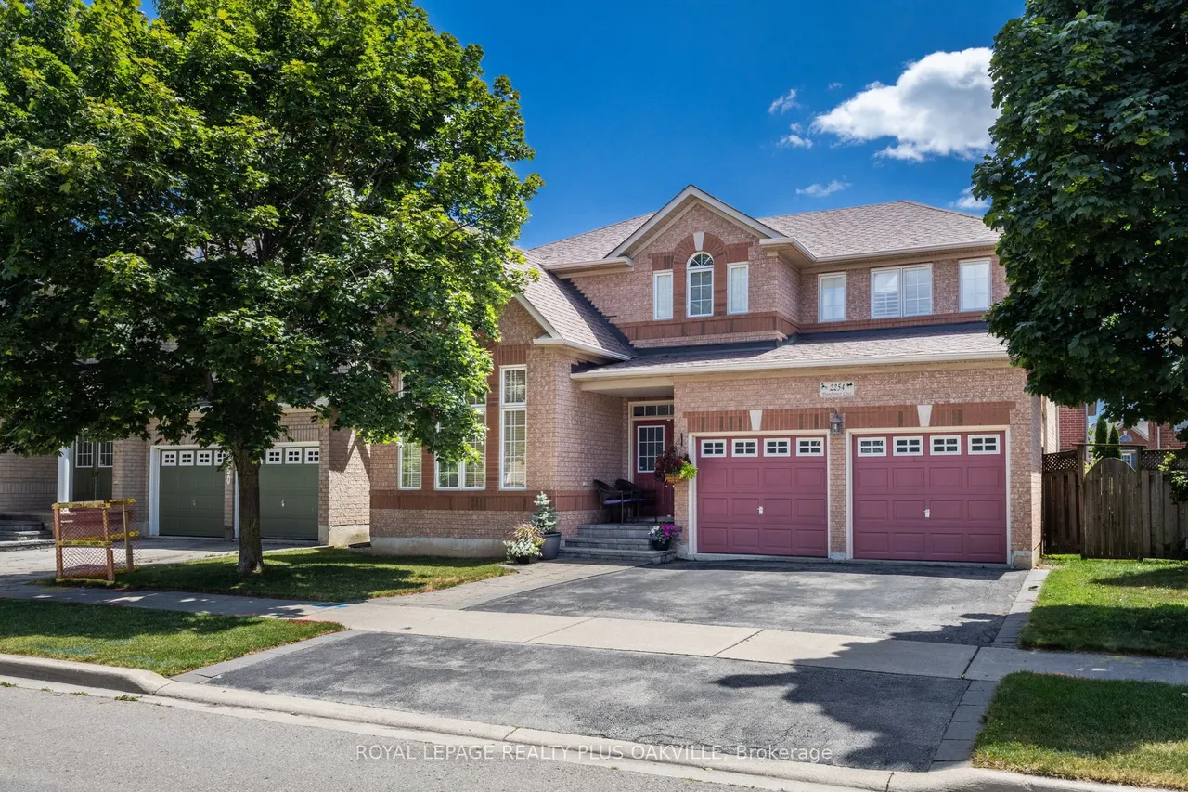
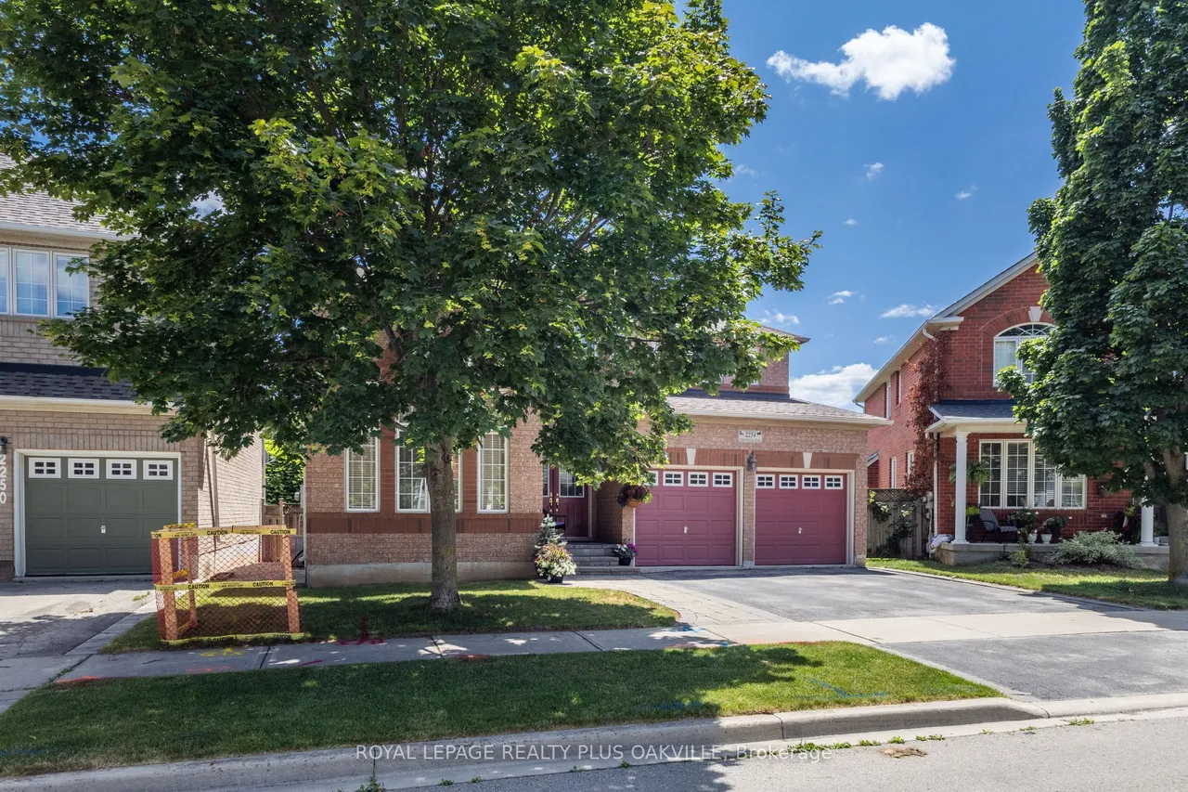
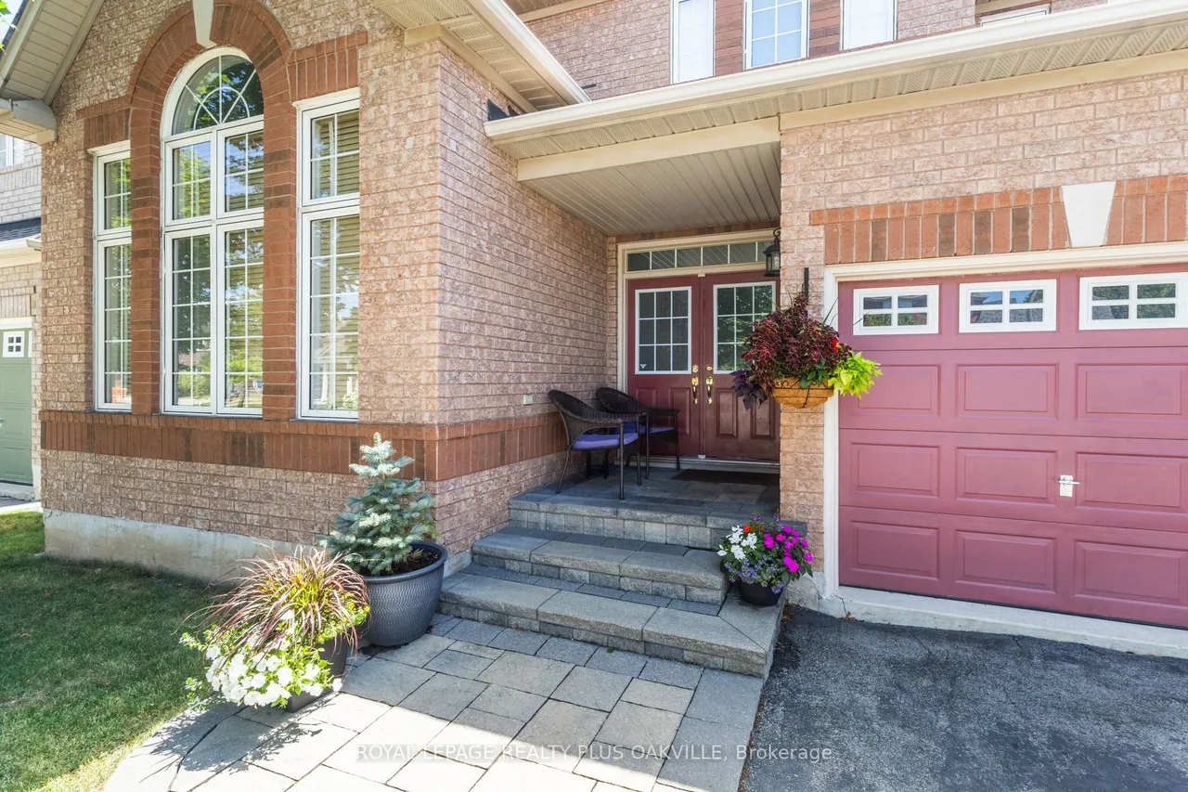
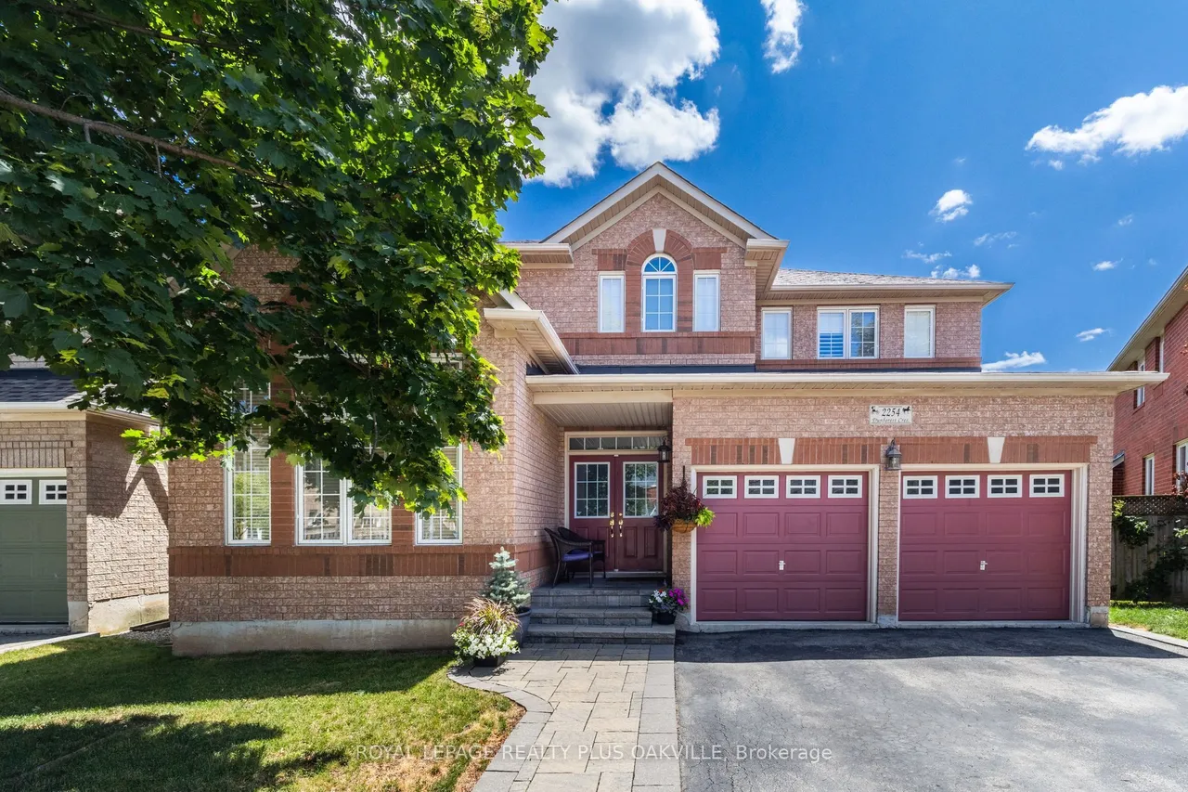
2254 Dunforest Crescent
1019 - WM Westmount · Oakville · ON · L6M 4X3
4 beds
3 baths
4 parking
Detached
The home you've been waiting for! In Oakville's sought-after, family-friendly Westmount neighbourhood. Offering 2406 sq ft above grade, this double garage family home features 4 beds and 2.5 baths. Warm, inviting decor and spacious principal rooms, with an open concept floor plan, that seamlessly blends space, style, function and comfort-creating a warm and inviting place to call home. Impressive curb appeal, & a covered front porch welcome you to the bright main level with 9-foot ceilings, a bright foyer, a living / dining room with spectacular vaulted ceilings and two-storey windows. The heart of the home spans across the back of the house with a family room showcasing a gas fireplace, & private back yard views through a large bay window that opens onto an eat-in kitchen. The kitchen features a walk-in pantry, and a large island with quartz counters, warm cabinetry, and back yard access through large glass doors. A convenient mudroom joins the kitchen to garage, perfect for keeping
Type
Detached · 2-Storey
Size
2,000–2,500 sqft
Lot
46 ft frontage
Age
16-30
Taxes
$6,719/yr
Basement
Full, Unfinished

Stan Bernardo
Luxury Real Estate · GTA & Mississauga
Royal LePage Signature Realty Brokerage
(905) 568-2121 · info@repg.ca
Scan for full details + every photo
MLS® W13769768
· Listing courtesy of ROYAL LEPAGE REALTY PLUS OAKVILLE · September 21, 2026
Toronto Regional Real Estate Board (TRREB) assumes no responsibility for the accuracy of any information shown. The information provided herein must only be used by consumers that have a bona fide interest in the purchase, sale or lease of real estate and may not be used for any commercial purpose or any other purpose.
The listing data is provided under copyright by the Toronto Regional Real Estate Board (TRREB). The listing data is deemed reliable but is not guaranteed accurate by TRREB. The trademarks MLS®, Multiple Listing Service® and the associated logos are owned by The Canadian Real Estate Association (CREA) and identify the quality of services provided by real estate professionals who are members of CREA.
Toronto Regional Real Estate Board (TRREB) assumes no responsibility for the accuracy of any information shown. The information provided herein must only be used by consumers that have a bona fide interest in the purchase, sale or lease of real estate and may not be used for any commercial purpose or any other purpose.
The listing data is provided under copyright by the Toronto Regional Real Estate Board (TRREB). The listing data is deemed reliable but is not guaranteed accurate by TRREB. The trademarks MLS®, Multiple Listing Service® and the associated logos are owned by The Canadian Real Estate Association (CREA) and identify the quality of services provided by real estate professionals who are members of CREA.