Stan Bernardo
For Sale · MLS® W13765014
$990,000
For Sale
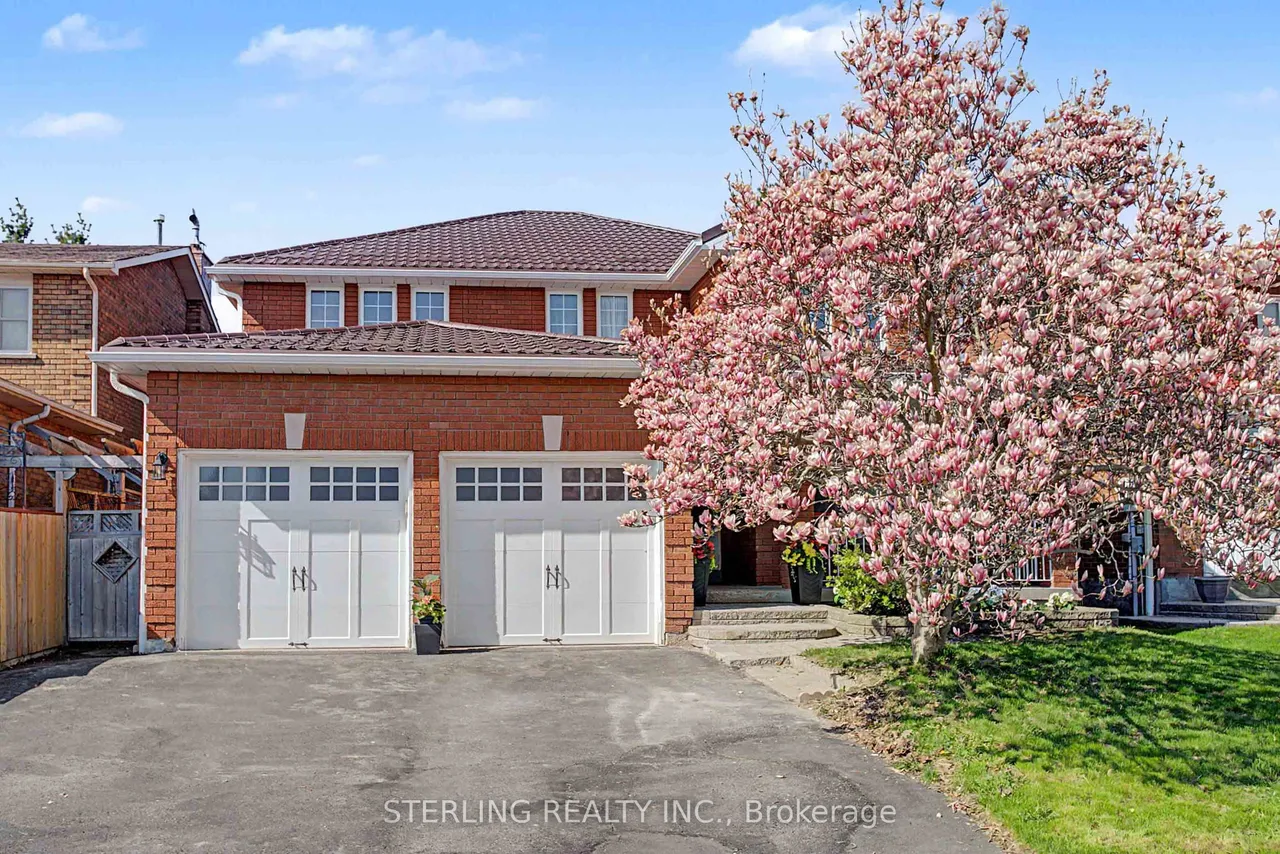
72 Sunforest Drive
Heart Lake West · Brampton · ON · L6Z 3Z5
4 beds
4 baths
5 parking
Detached
Finished basement
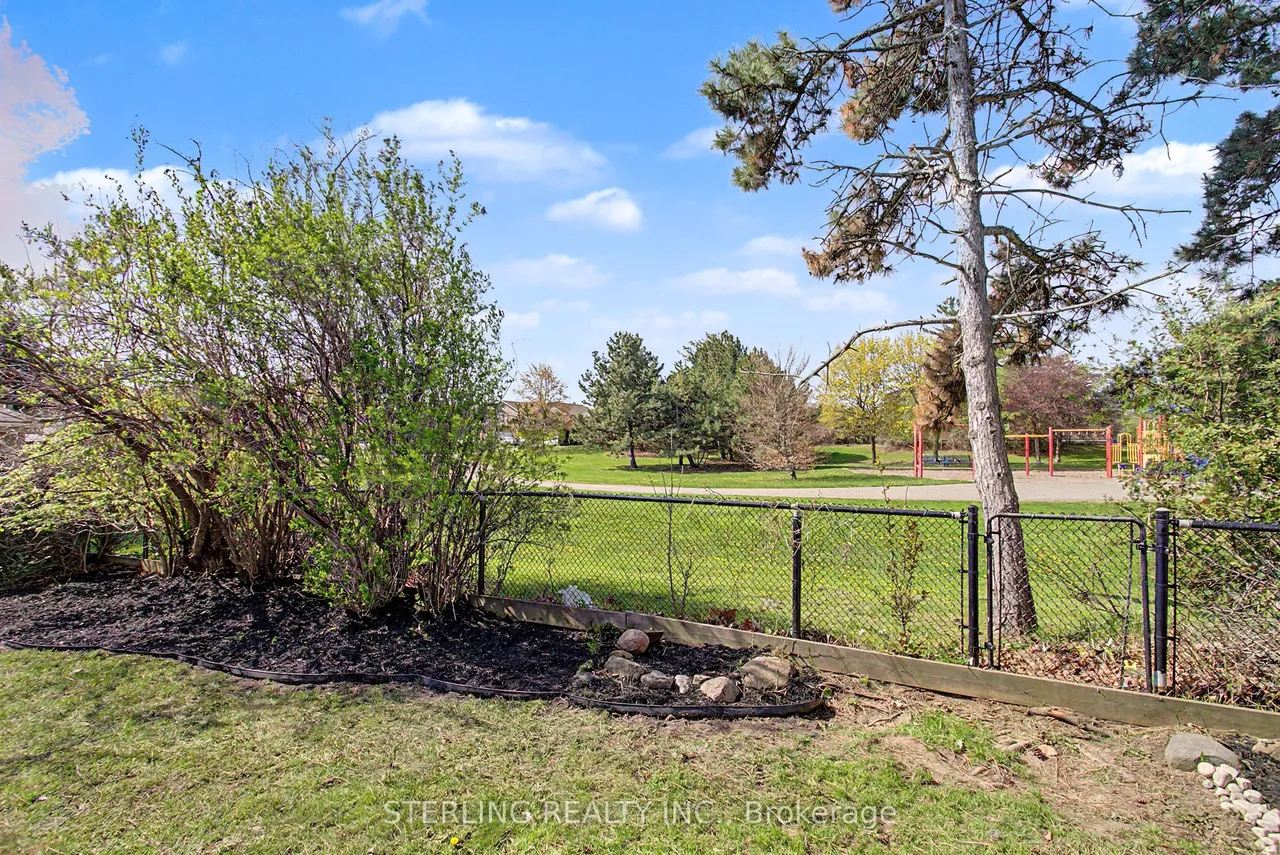
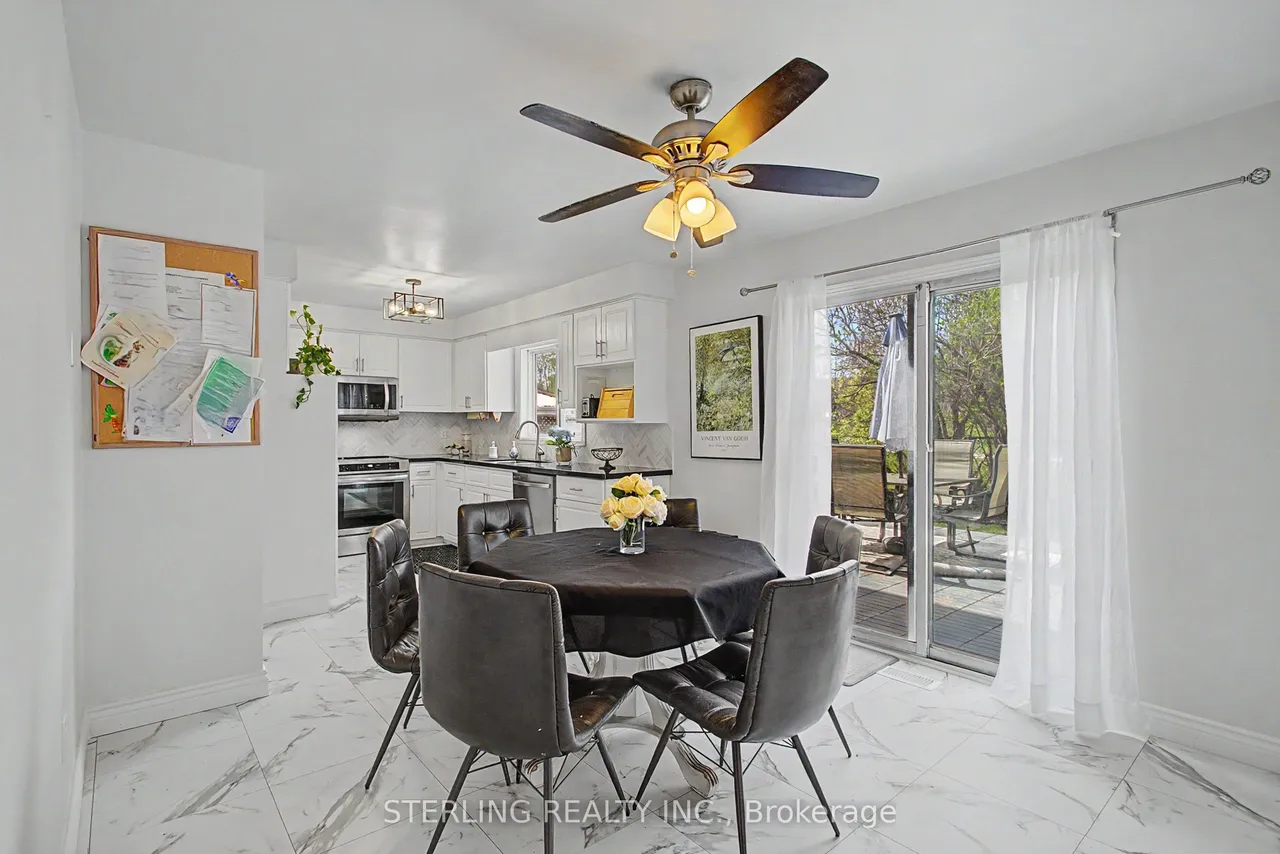
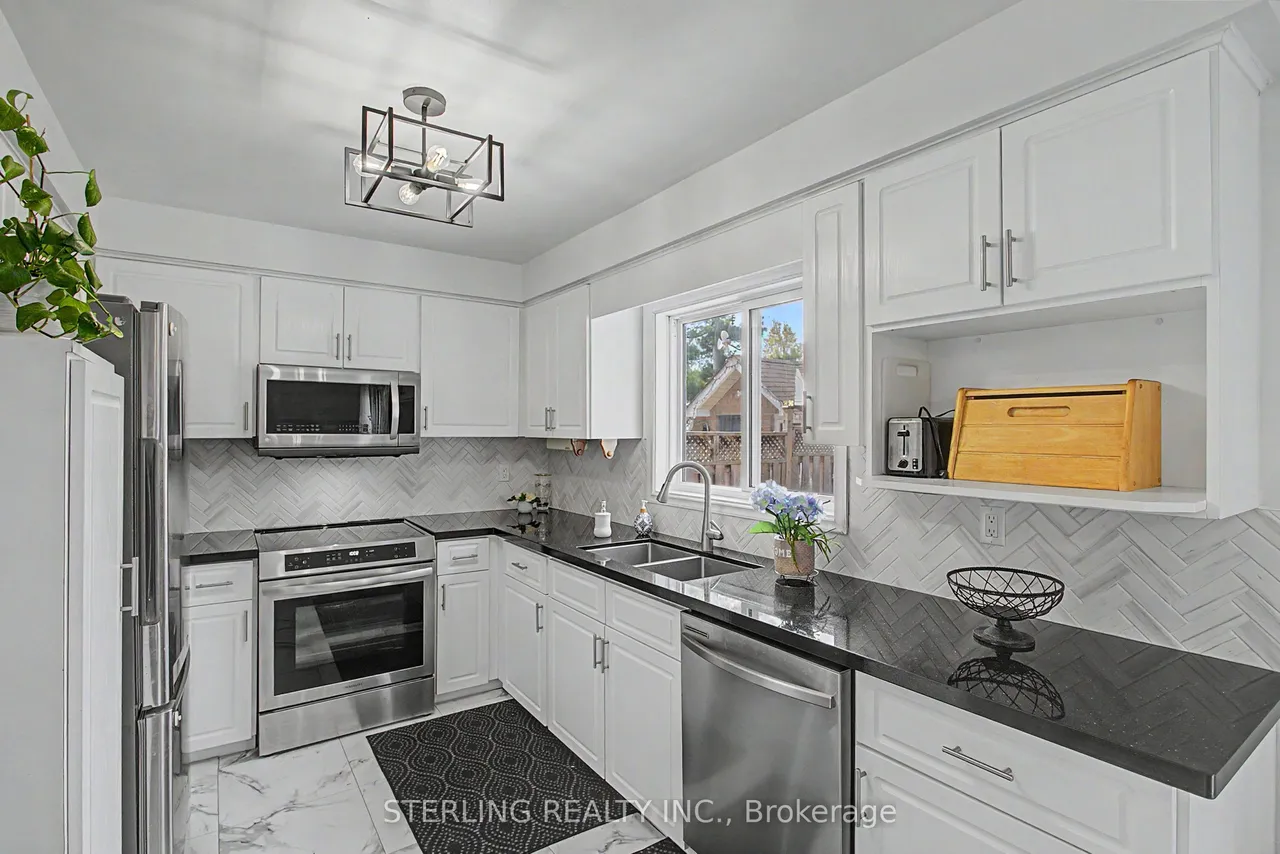
EXCELLENT OPPORTUNITY to own this bright, spacious and beautifully maintained home featuring a rare main-floor den, generous living areas and a private backyard backing directly onto park! Extensive recent updates provide exceptional peace of mind, with new furnace (2026), quality metal roof (2025), all new main-floor windows (2020) and more. The inviting main floor features rich hardwood flooring and an abundance of natural light. The versatile main-floor den is ideal for a home office and could easily serve as a 5th bedroom. Designer kitchen offers a large eat-in area, granite countertops and oversized tiles, plus a brand-new dishwasher (2026) and induction stove (2025). Walk out to the deck and enjoy the private, park-facing backyard-a wonderful setting for morning coffee, family gatherings or entertaining. The spacious finished basement provides excellent additional living space with a 3-piece washroom and bedroom area, ideal for a family retreat, recreation space or teenage quarte
Type
Detached · 2-Storey
Size
2,000–2,500 sqft
Lot
45.1 ft frontage
Taxes
$6,940/yr
Basement
Finished
Total parking
5

Stan Bernardo
Luxury Real Estate · GTA & Mississauga
Royal LePage Signature Realty Brokerage
(905) 568-2121 · info@repg.ca
Scan for full details + every photo
MLS® W13765014
· Listing courtesy of STERLING REALTY INC. · September 20, 2026
Toronto Regional Real Estate Board (TRREB) assumes no responsibility for the accuracy of any information shown. The information provided herein must only be used by consumers that have a bona fide interest in the purchase, sale or lease of real estate and may not be used for any commercial purpose or any other purpose.
The listing data is provided under copyright by the Toronto Regional Real Estate Board (TRREB). The listing data is deemed reliable but is not guaranteed accurate by TRREB. The trademarks MLS®, Multiple Listing Service® and the associated logos are owned by The Canadian Real Estate Association (CREA) and identify the quality of services provided by real estate professionals who are members of CREA.
Toronto Regional Real Estate Board (TRREB) assumes no responsibility for the accuracy of any information shown. The information provided herein must only be used by consumers that have a bona fide interest in the purchase, sale or lease of real estate and may not be used for any commercial purpose or any other purpose.
The listing data is provided under copyright by the Toronto Regional Real Estate Board (TRREB). The listing data is deemed reliable but is not guaranteed accurate by TRREB. The trademarks MLS®, Multiple Listing Service® and the associated logos are owned by The Canadian Real Estate Association (CREA) and identify the quality of services provided by real estate professionals who are members of CREA.