Stan Bernardo
For Sale · MLS® W13762690
$699,900
For Sale
27 Bergamont Road
Bram West · Brampton · ON · L6Y 0R1
3 beds
3 baths
2 parking
Condo Townhouse
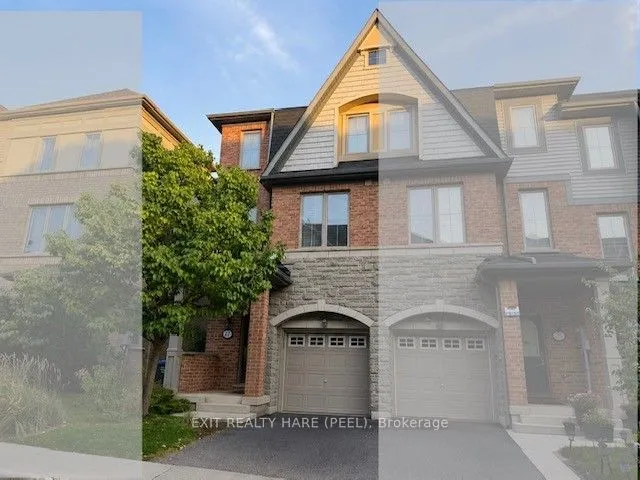
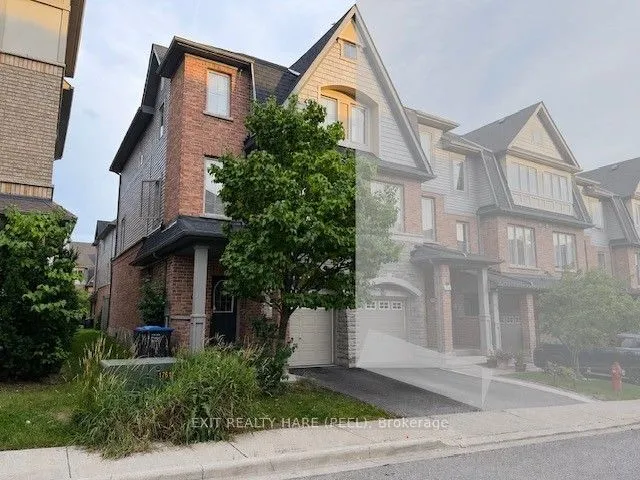
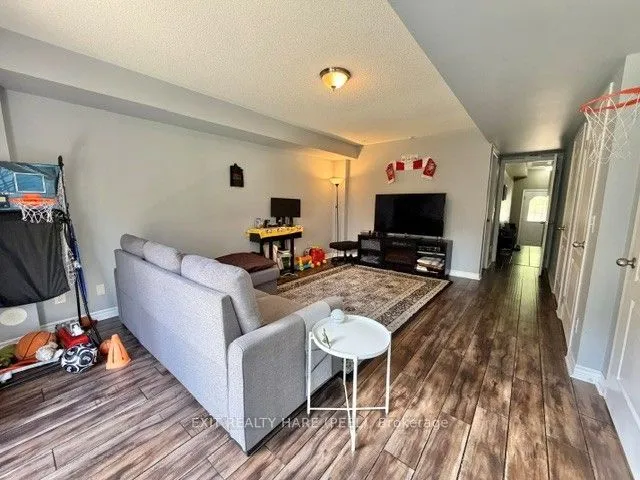
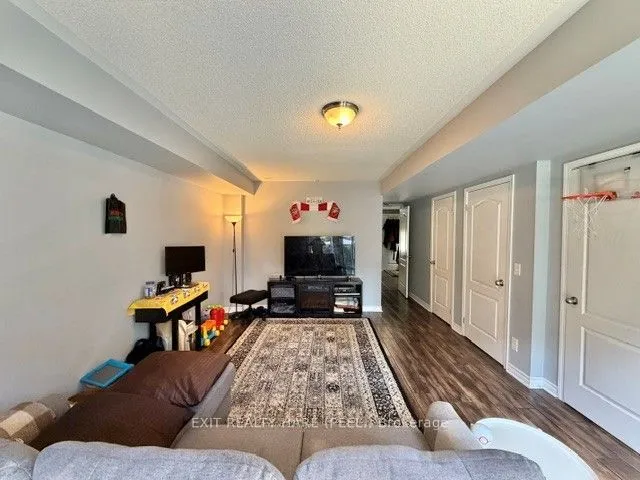
Prime Location! Ideally situated on the Brampton/Mississauga border with easy access to Hwy 407, this impressive end-unit executive townhome offers a bright, modern layout with extensive upgrades throughout. The ground-floor family room provides a walkout to the private backyard, creating a comfortable extension of the living space. The main level showcases a spacious open-concept design featuring a generous great room, contemporary kitchen, dining area and convenient breakfast bar. Beautiful hardwood flooring flows throughout the main living areas, complemented by upgraded countertops, sink, light fixtures and other thoughtful finishes. Upstairs, you'll find three generously sized bedrooms, including a spacious primary retreat with his-and-hers closets and a private full ensuite. No carpet throughout! Basement unspoiled with rough/in plumbing for bathroom is ready for your finishing touches! Bright, clean and move-in ready. Located in a desirable neighbourhood close to schools, public
Type
Condo Townhouse · 3-Storey
Size
1,400–1,599 sqft
Maintenance fee
$362/mo
Taxes
$5,440/yr
Parking
2

Stan Bernardo
Luxury Real Estate · GTA & Mississauga
Royal LePage Signature Realty Brokerage
(905) 568-2121 · info@repg.ca
Scan for full details + every photo
MLS® W13762690
· Listing courtesy of EXIT REALTY HARE (PEEL) · September 20, 2026
Toronto Regional Real Estate Board (TRREB) assumes no responsibility for the accuracy of any information shown. The information provided herein must only be used by consumers that have a bona fide interest in the purchase, sale or lease of real estate and may not be used for any commercial purpose or any other purpose.
The listing data is provided under copyright by the Toronto Regional Real Estate Board (TRREB). The listing data is deemed reliable but is not guaranteed accurate by TRREB. The trademarks MLS®, Multiple Listing Service® and the associated logos are owned by The Canadian Real Estate Association (CREA) and identify the quality of services provided by real estate professionals who are members of CREA.
Toronto Regional Real Estate Board (TRREB) assumes no responsibility for the accuracy of any information shown. The information provided herein must only be used by consumers that have a bona fide interest in the purchase, sale or lease of real estate and may not be used for any commercial purpose or any other purpose.
The listing data is provided under copyright by the Toronto Regional Real Estate Board (TRREB). The listing data is deemed reliable but is not guaranteed accurate by TRREB. The trademarks MLS®, Multiple Listing Service® and the associated logos are owned by The Canadian Real Estate Association (CREA) and identify the quality of services provided by real estate professionals who are members of CREA.