Stan Bernardo
For Sale · MLS® W13762170
$1,299,000
For Sale
3377 Mayfield Road
Snelgrove · Brampton · ON · L6Z 0A2
6 beds
3 baths
8 parking
Detached
Finished basement
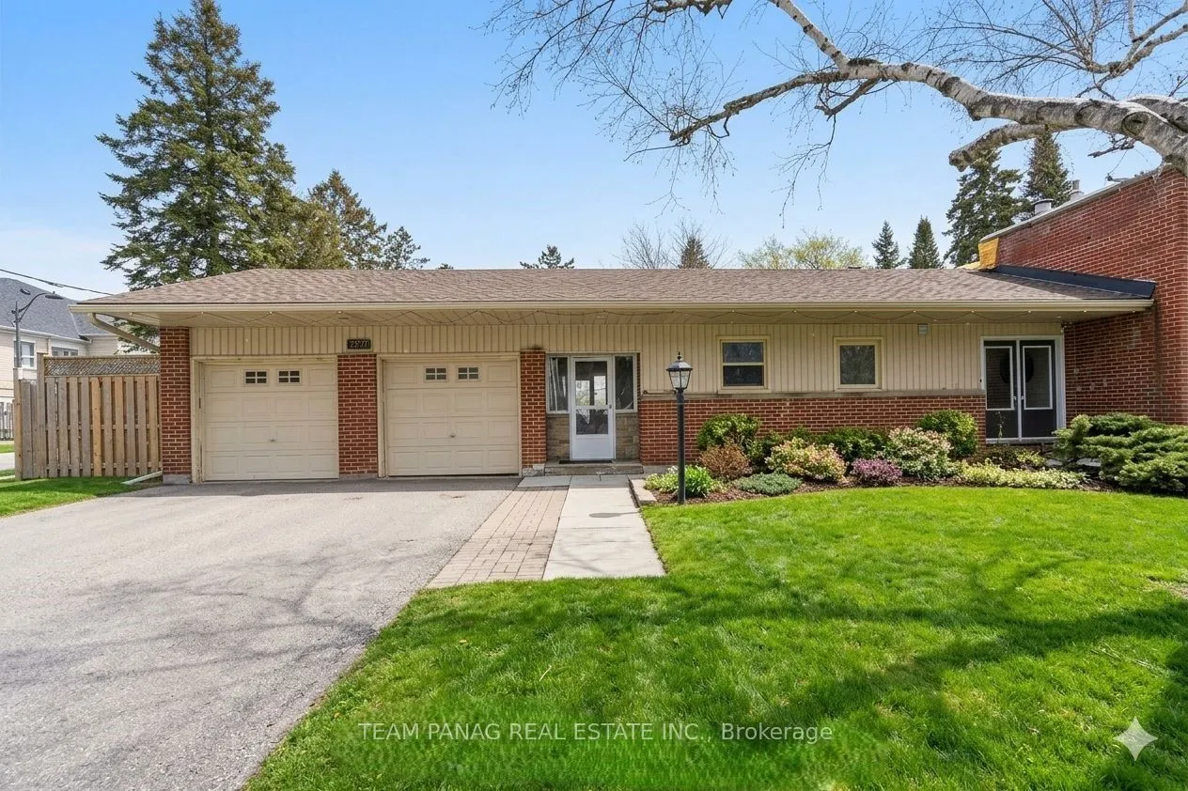
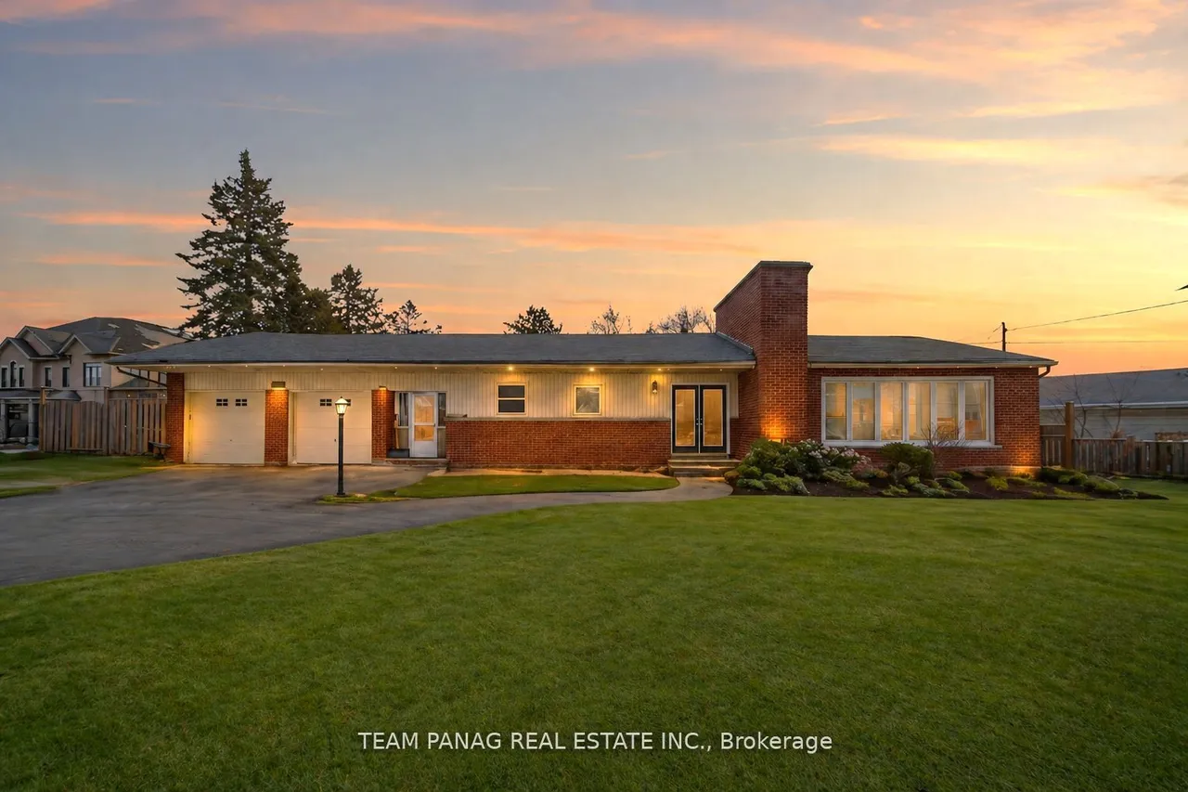
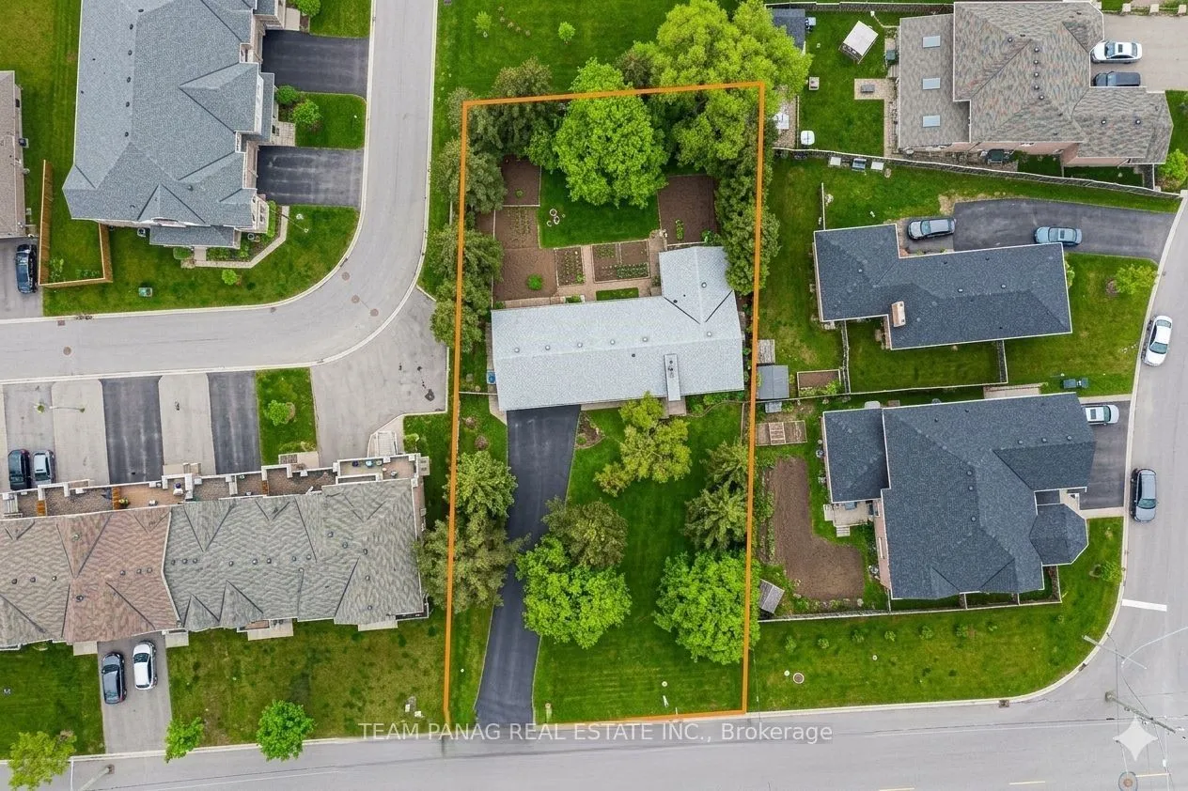
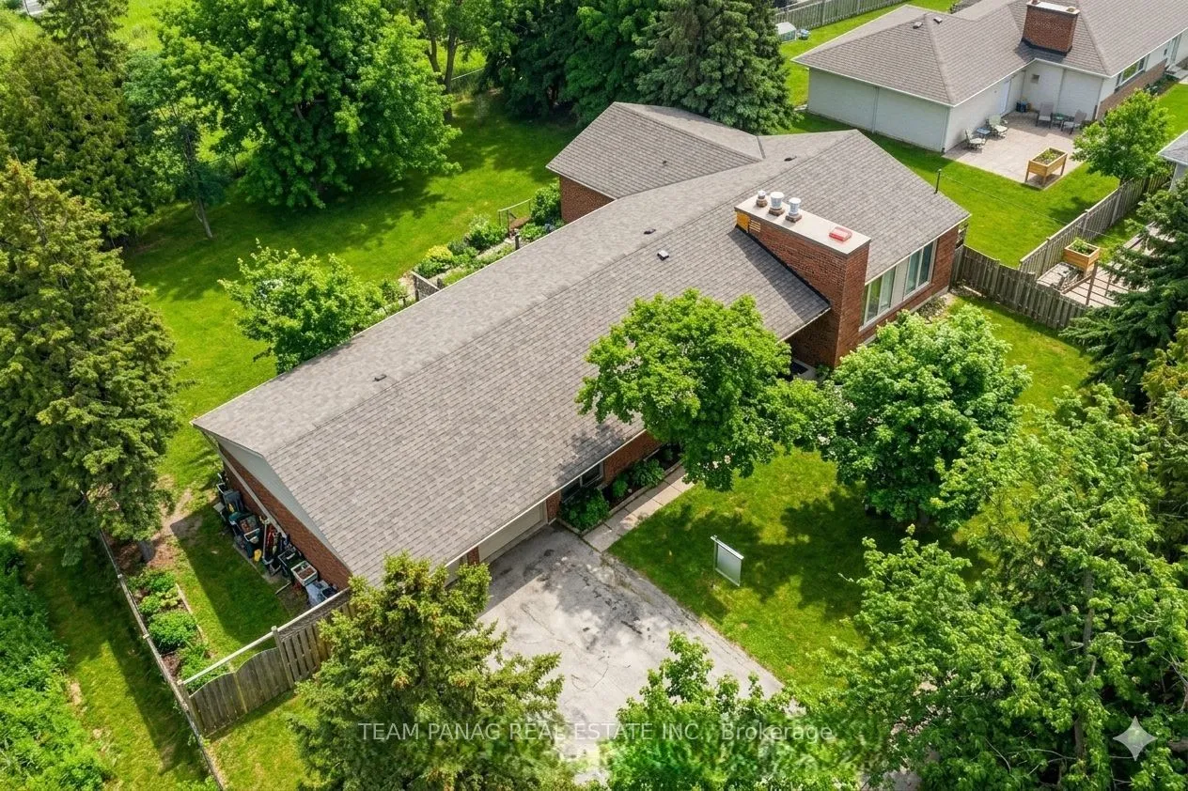
**MAGNIFICENT 100' x 200' LOT!** Welcome to this stunning, bright, and spacious bungalow located on the highly sought-after Mayfield Road in Brampton. Offering over 1,700 sq. ft. of refined main-floor living, this home delivers an elegant open-concept design ideal for both everyday comfort and upscale entertaining. The impressive 15' x 19' living room showcases expansive wall-to-wall windows adorned with California shutters, a striking stone feature wall, and a cozy gas fireplace-creating a warm yet sophisticated ambiance. The crisp white kitchen offers ample cabinetry and storage, with a window over the sink overlooking the front yard, and flows seamlessly into the dining area. A sliding glass door from the dining room opens to the backyard, presenting the perfect balance of outdoor lounging space and open green area-with no neighbors behind for added privacy. This home features hardwood flooring throughout, three generously sized bedrooms, and one and a half well-appointed bathrooms.
Type
Detached · Bungalow
Size
1,500–2,000 sqft
Lot
100 ft frontage
Age
51-99
Taxes
$6,300/yr
Basement
Finished, Full

Stan Bernardo
Luxury Real Estate · GTA & Mississauga
Royal LePage Signature Realty Brokerage
(905) 568-2121 · info@repg.ca
Scan for full details + every photo
MLS® W13762170
· Listing courtesy of TEAM PANAG REAL ESTATE INC. · September 20, 2026
Toronto Regional Real Estate Board (TRREB) assumes no responsibility for the accuracy of any information shown. The information provided herein must only be used by consumers that have a bona fide interest in the purchase, sale or lease of real estate and may not be used for any commercial purpose or any other purpose.
The listing data is provided under copyright by the Toronto Regional Real Estate Board (TRREB). The listing data is deemed reliable but is not guaranteed accurate by TRREB. The trademarks MLS®, Multiple Listing Service® and the associated logos are owned by The Canadian Real Estate Association (CREA) and identify the quality of services provided by real estate professionals who are members of CREA.
Toronto Regional Real Estate Board (TRREB) assumes no responsibility for the accuracy of any information shown. The information provided herein must only be used by consumers that have a bona fide interest in the purchase, sale or lease of real estate and may not be used for any commercial purpose or any other purpose.
The listing data is provided under copyright by the Toronto Regional Real Estate Board (TRREB). The listing data is deemed reliable but is not guaranteed accurate by TRREB. The trademarks MLS®, Multiple Listing Service® and the associated logos are owned by The Canadian Real Estate Association (CREA) and identify the quality of services provided by real estate professionals who are members of CREA.