Stan Bernardo
For Sale · MLS® W13756484
$799,000
For Sale
7 Fletchers Creek Boulevard
Fletcher's Creek Village · Brampton · ON · L6X 4R7
4 beds
3 baths
6 parking
Detached
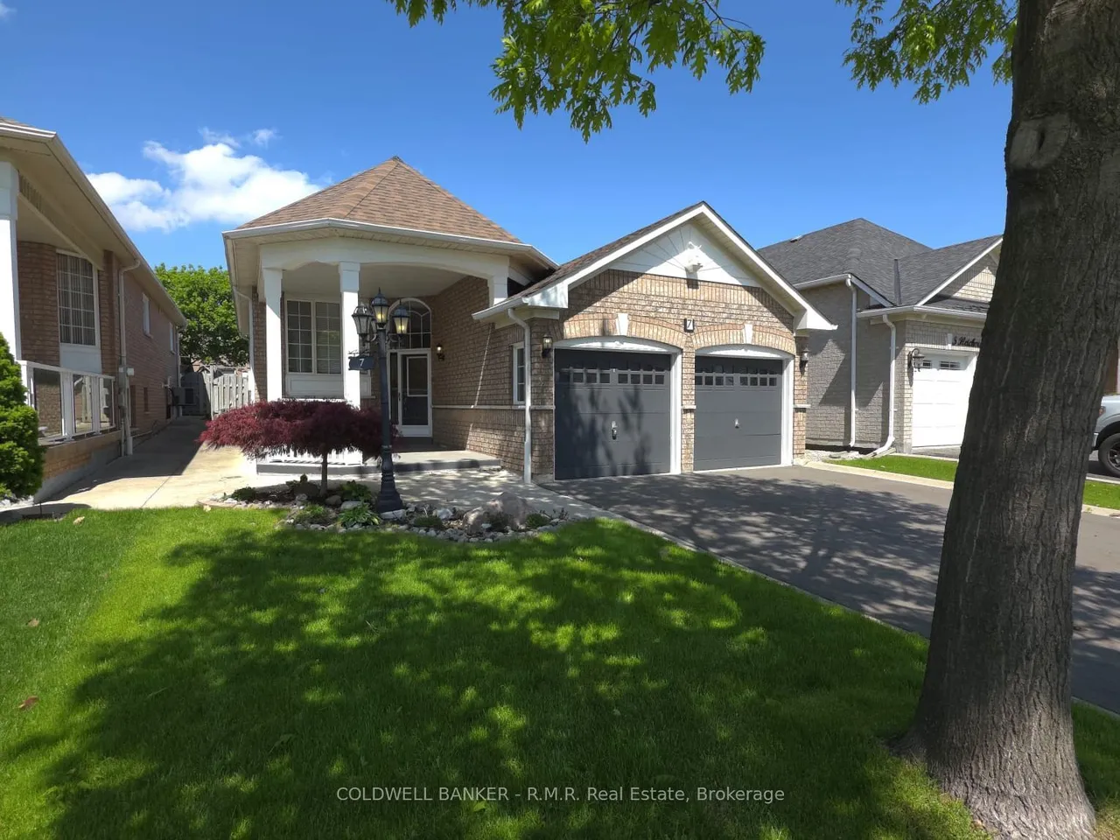
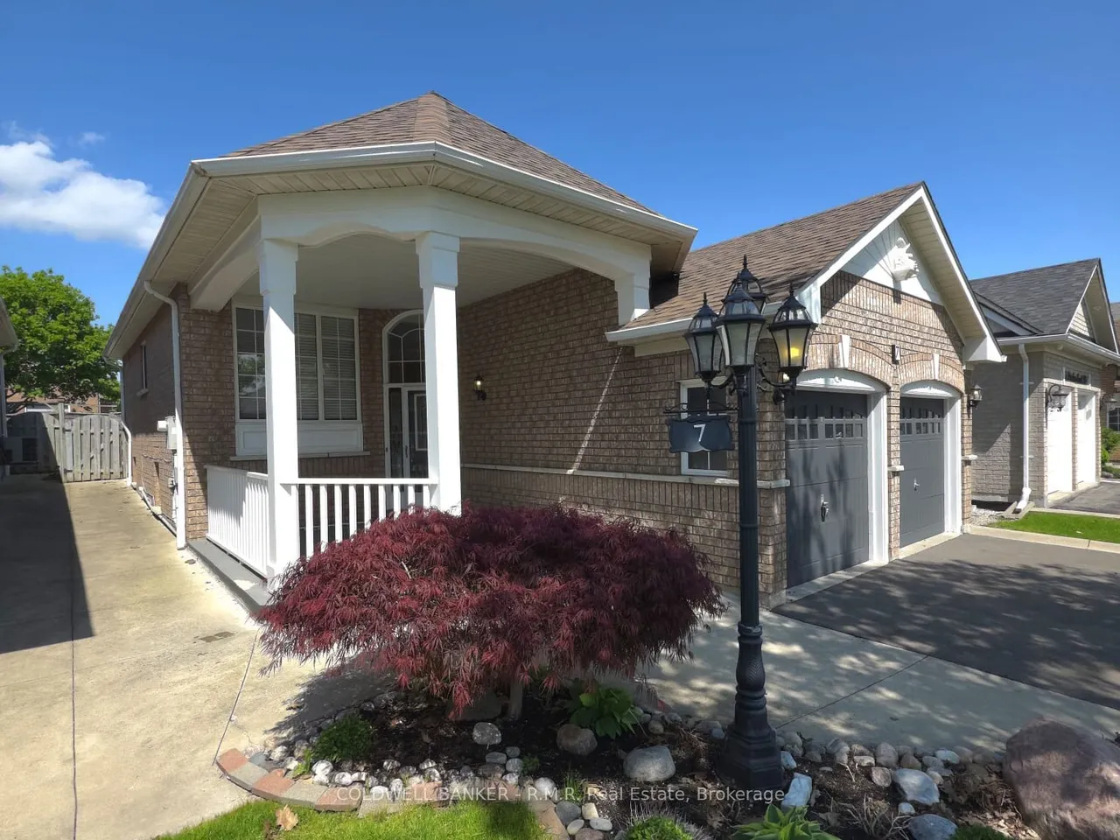
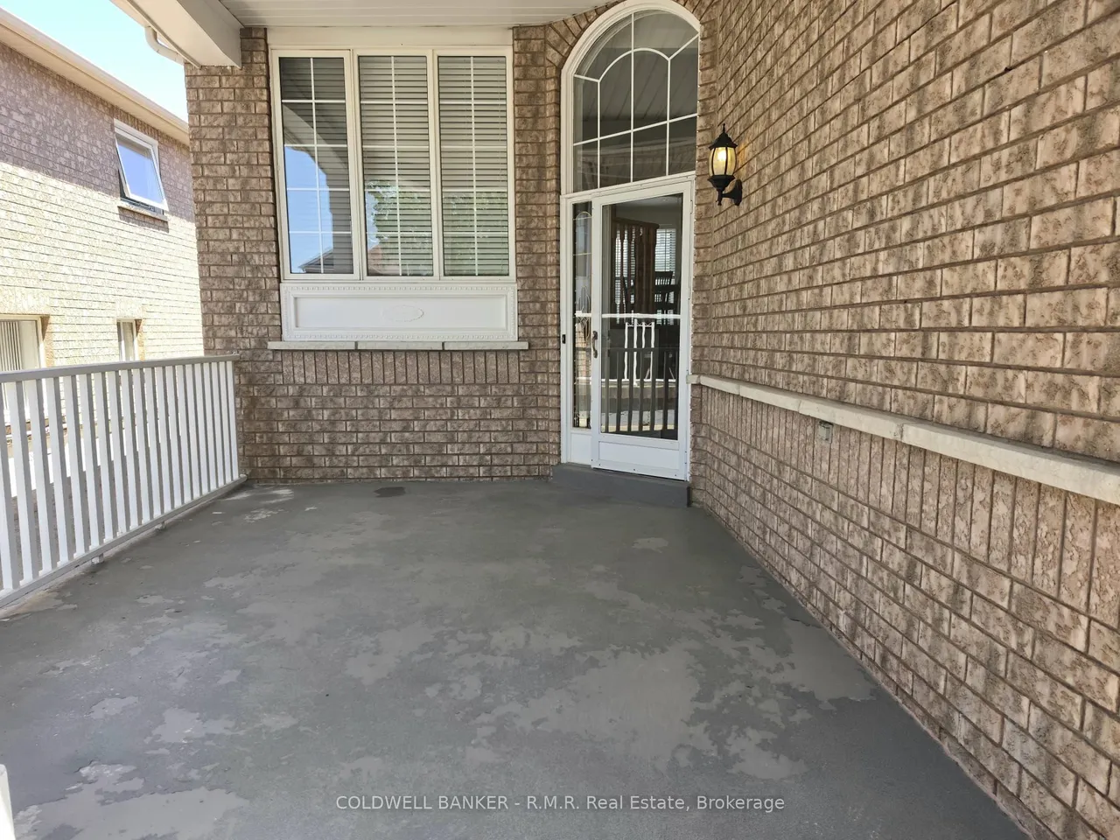
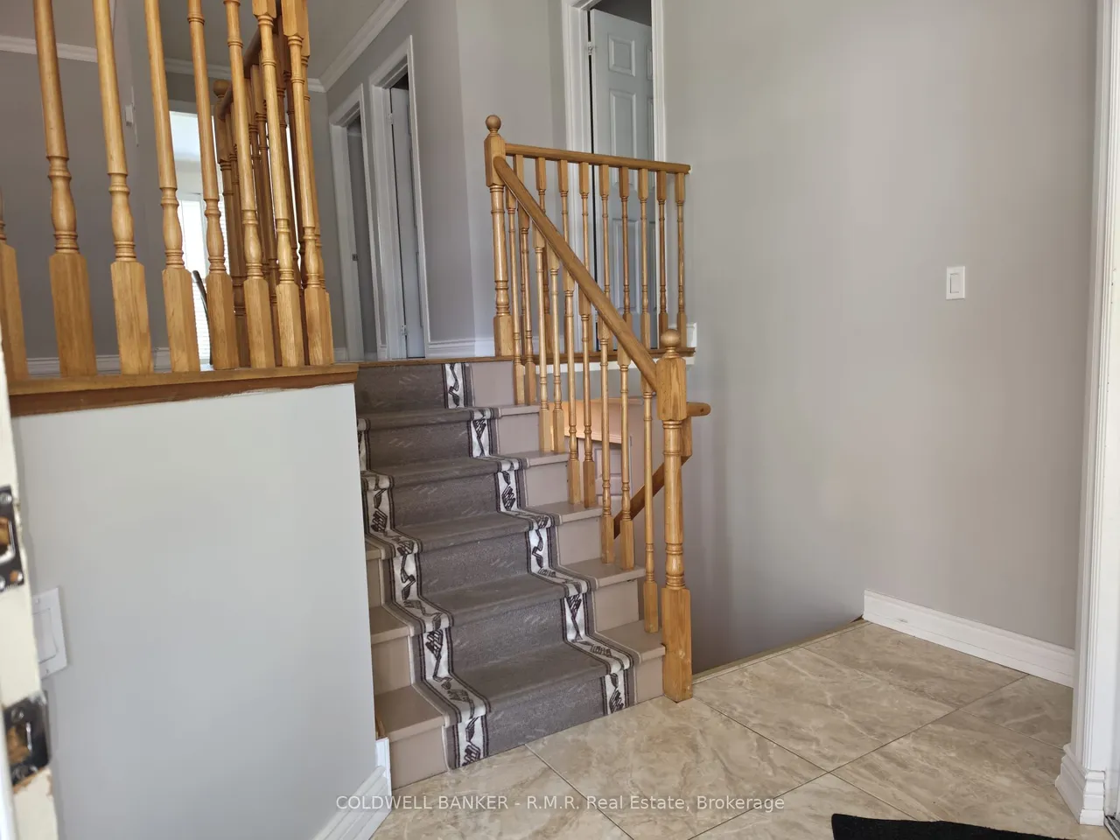
Welcome to this beautifully upgraded 2+2 bedroom home in the highly sought-after Fletcher's Creek community. Featuring tile, hardwood, and engineered hardwood flooring throughout, this home is enhanced with pot lights and elegant crown molding. The modern kitchen boasts quartz countertops and a walk-out to a private, professionally landscaped backyard. The spacious primary bedroom includes a 3-piece ensuite with a glass shower and a walk-in closet. A fully finished basement offers additional living space complete with granite finishes, a 4-piece bathroom with tub, and a walk-in closet. Additional highlights include a large covered front porch, concrete walkways, backyard patio and a 4-car driveway. Conveniently located near public transit, schools, shopping and amenities.
Type
Detached · Bungalow-Raised
Size
700–1,100 sqft
Lot
40 ft frontage
Age
16-30
Taxes
$5,547/yr
Basement
Apartment

Stan Bernardo
Luxury Real Estate · GTA & Mississauga
Royal LePage Signature Realty Brokerage
(905) 568-2121 · info@repg.ca
Scan for full details + every photo
MLS® W13756484
· Listing courtesy of COLDWELL BANKER - R.M.R. Real Estate · September 20, 2026
Toronto Regional Real Estate Board (TRREB) assumes no responsibility for the accuracy of any information shown. The information provided herein must only be used by consumers that have a bona fide interest in the purchase, sale or lease of real estate and may not be used for any commercial purpose or any other purpose.
The listing data is provided under copyright by the Toronto Regional Real Estate Board (TRREB). The listing data is deemed reliable but is not guaranteed accurate by TRREB. The trademarks MLS®, Multiple Listing Service® and the associated logos are owned by The Canadian Real Estate Association (CREA) and identify the quality of services provided by real estate professionals who are members of CREA.
Toronto Regional Real Estate Board (TRREB) assumes no responsibility for the accuracy of any information shown. The information provided herein must only be used by consumers that have a bona fide interest in the purchase, sale or lease of real estate and may not be used for any commercial purpose or any other purpose.
The listing data is provided under copyright by the Toronto Regional Real Estate Board (TRREB). The listing data is deemed reliable but is not guaranteed accurate by TRREB. The trademarks MLS®, Multiple Listing Service® and the associated logos are owned by The Canadian Real Estate Association (CREA) and identify the quality of services provided by real estate professionals who are members of CREA.