Stan Bernardo
For Sale · MLS® W13743258
$1,099,900
For Sale
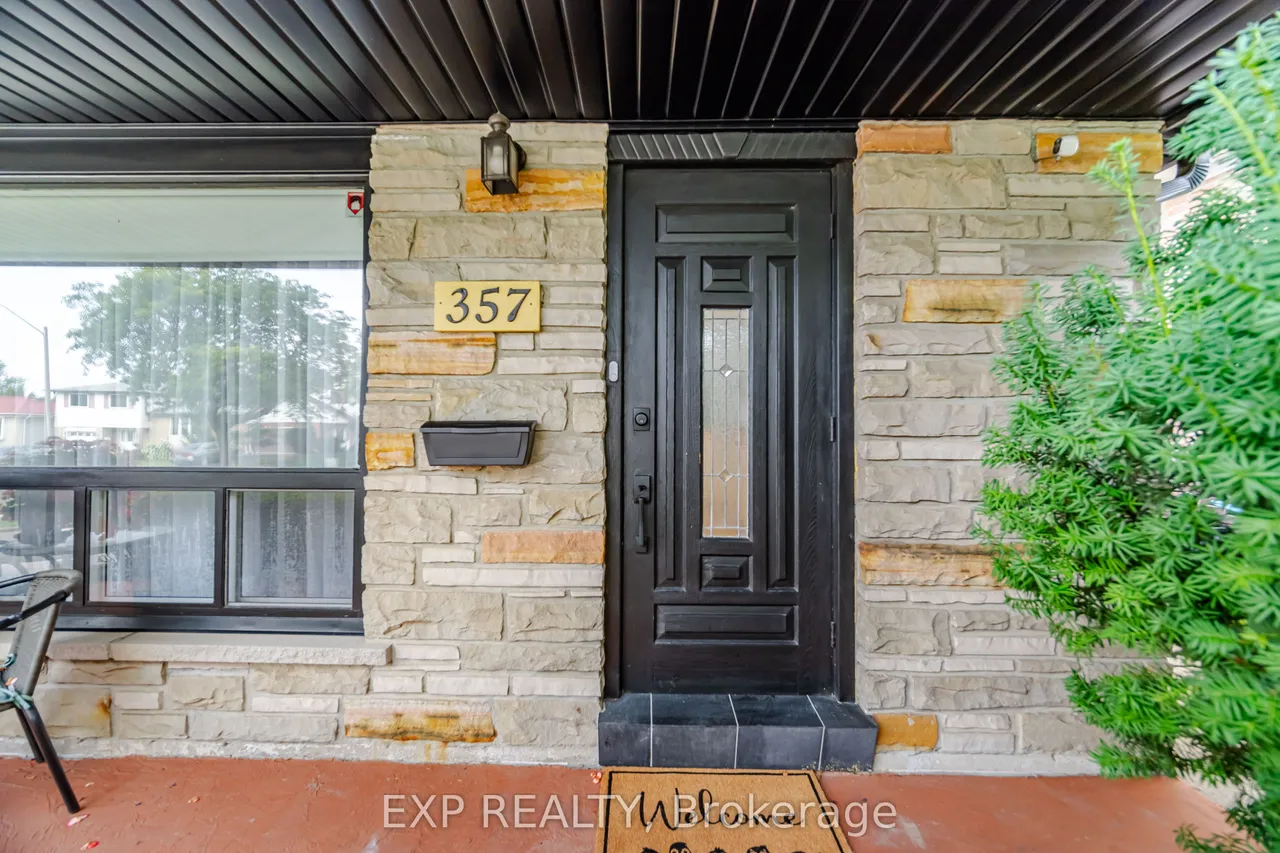
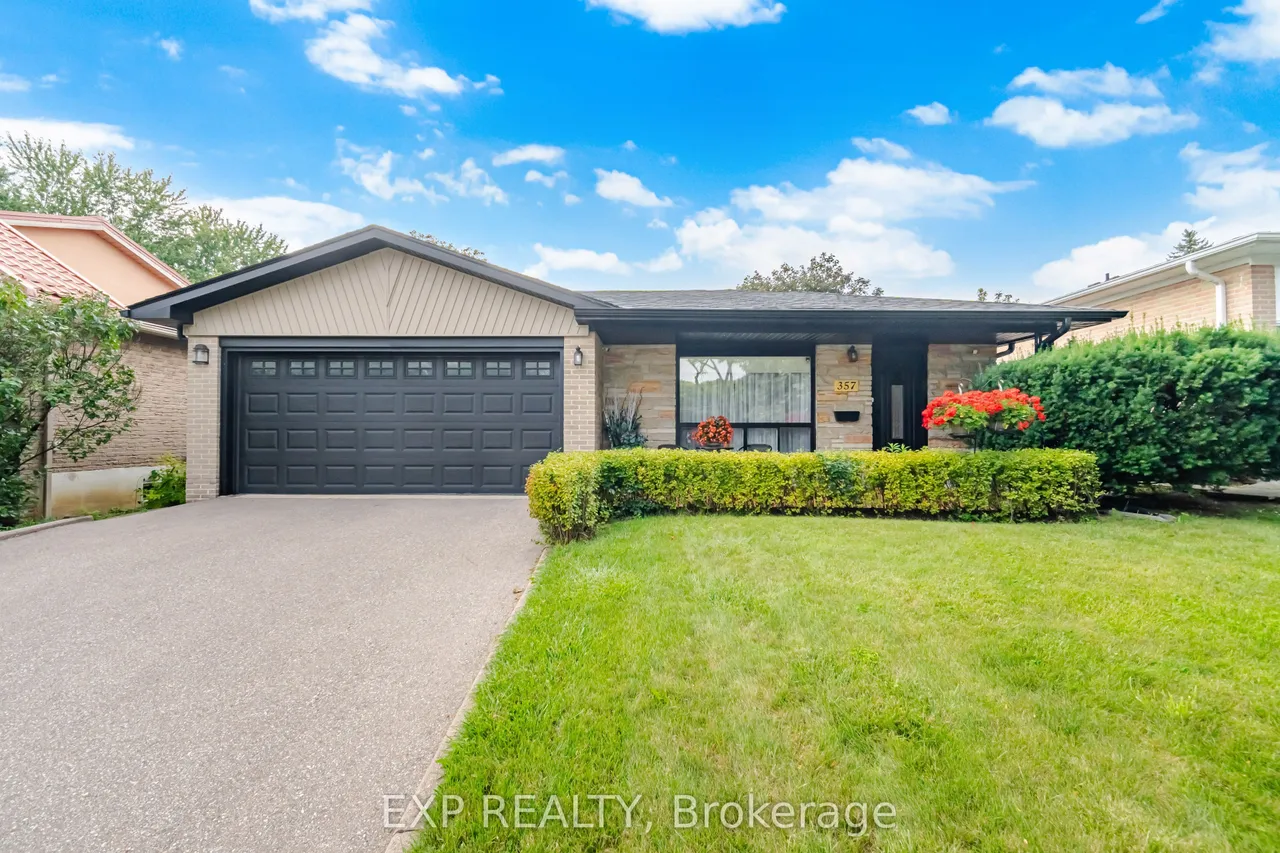
357 Karen Park Crescent
Mississauga Valleys · Mississauga · ON · L5A 3C8
3 beds
3 baths
6 parking
Detached
Finished basement
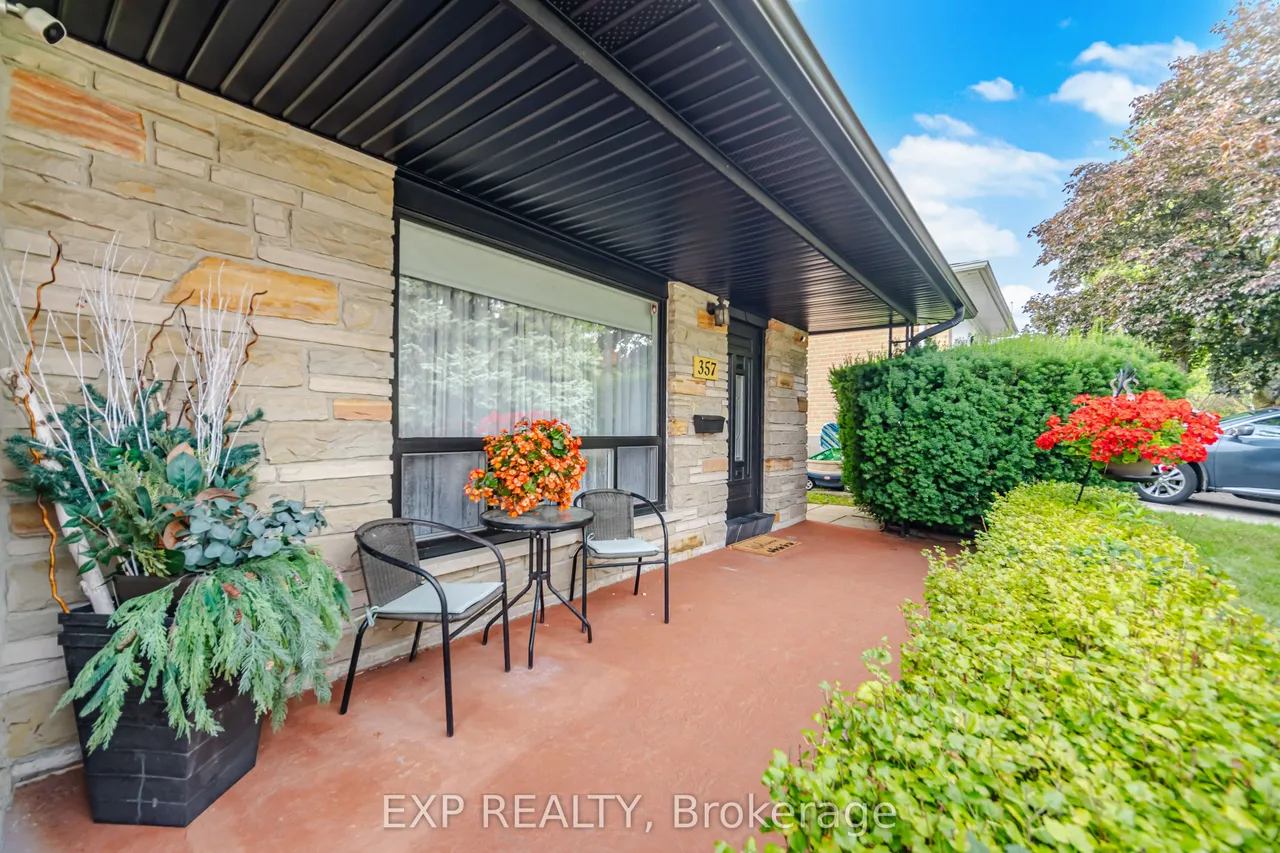
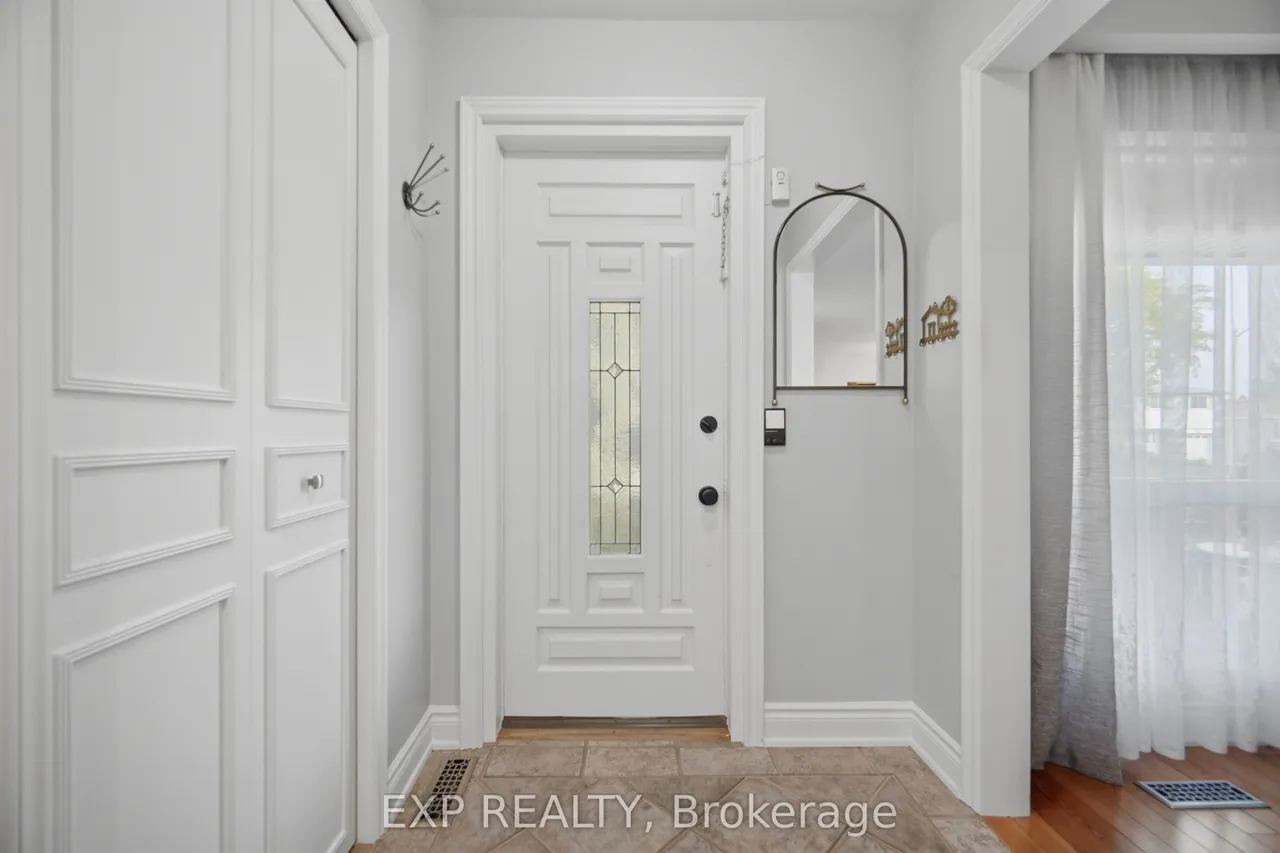
Welcome to a home that truly makes everyday living easy! This spacious 3-bedroom, 3-bathroom property has been lovingly cared for by the same owners for 34 years, with no tenants, and offers the kind of layout and features that make a house feel like home. Set in a fantastic mature neighbourhood, it offers a welcoming covered front porch, double car garage and an incredible extremely private backyard that feels like having two outdoor spaces in one! The oversized patio creates the perfect setting for summer dinners, entertaining friends and memorable family gatherings. Inside, the thoughtful layout continues. The kitchen offers plenty of counter space, a stunning skylight, a garburator, a convenient breakfast bar and lots of windows for natural light. The large living room provides plenty of room to relax, while the dining room is filled with sunshine and opens directly to the backyard through sliding doors. Hardwood floors run throughout the upper level, and the primary bedroom featur
Type
Detached · Backsplit 3
Size
1,100–1,500 sqft
Lot
50 ft frontage
Taxes
$7,398/yr
Basement
Finished, Full
Total parking
6

Stan Bernardo
Luxury Real Estate · GTA & Mississauga
Royal LePage Signature Realty Brokerage
(905) 568-2121 · info@repg.ca
Scan for full details + every photo
MLS® W13743258
· Listing courtesy of EXP REALTY · September 21, 2026
Toronto Regional Real Estate Board (TRREB) assumes no responsibility for the accuracy of any information shown. The information provided herein must only be used by consumers that have a bona fide interest in the purchase, sale or lease of real estate and may not be used for any commercial purpose or any other purpose.
The listing data is provided under copyright by the Toronto Regional Real Estate Board (TRREB). The listing data is deemed reliable but is not guaranteed accurate by TRREB. The trademarks MLS®, Multiple Listing Service® and the associated logos are owned by The Canadian Real Estate Association (CREA) and identify the quality of services provided by real estate professionals who are members of CREA.
Toronto Regional Real Estate Board (TRREB) assumes no responsibility for the accuracy of any information shown. The information provided herein must only be used by consumers that have a bona fide interest in the purchase, sale or lease of real estate and may not be used for any commercial purpose or any other purpose.
The listing data is provided under copyright by the Toronto Regional Real Estate Board (TRREB). The listing data is deemed reliable but is not guaranteed accurate by TRREB. The trademarks MLS®, Multiple Listing Service® and the associated logos are owned by The Canadian Real Estate Association (CREA) and identify the quality of services provided by real estate professionals who are members of CREA.