Stan Bernardo
For Sale · MLS® W13735836
$1,125,000
For Sale
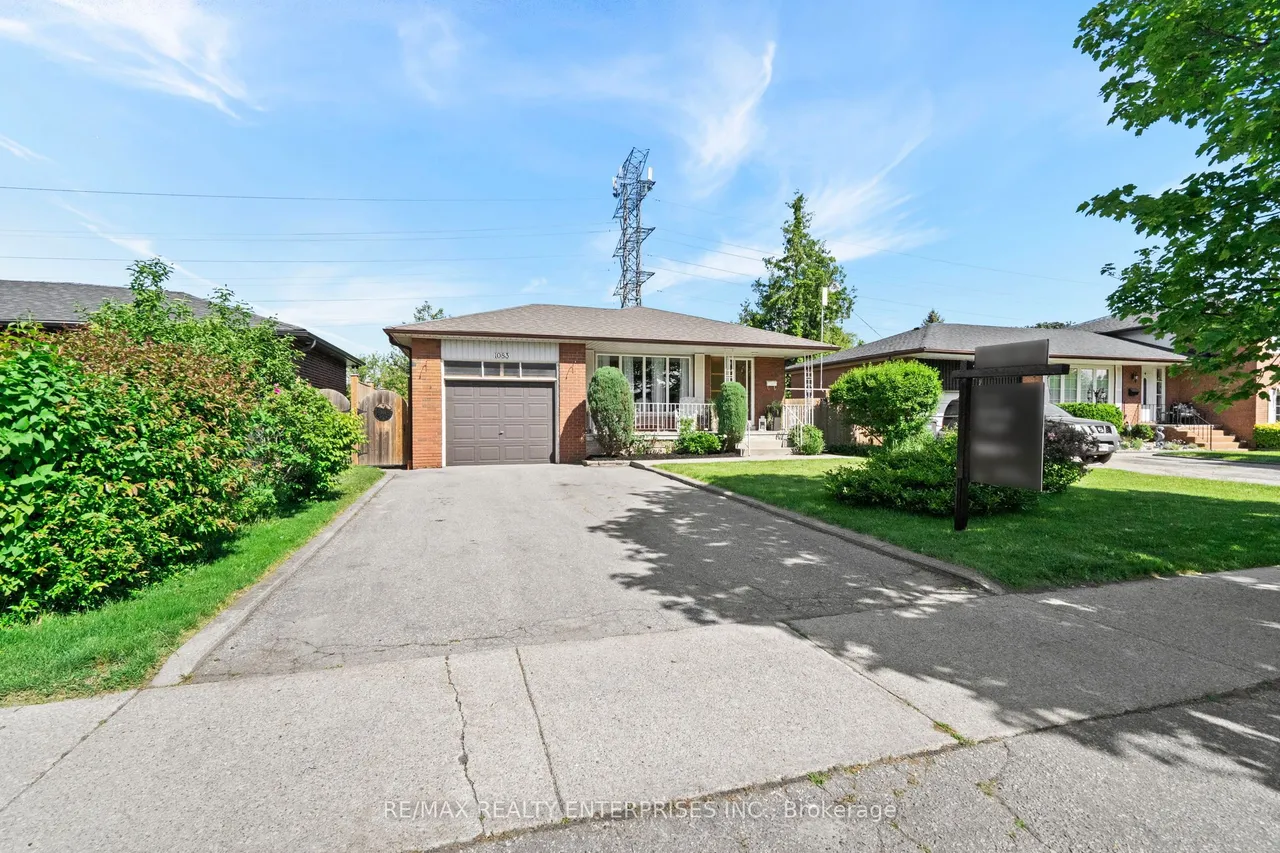
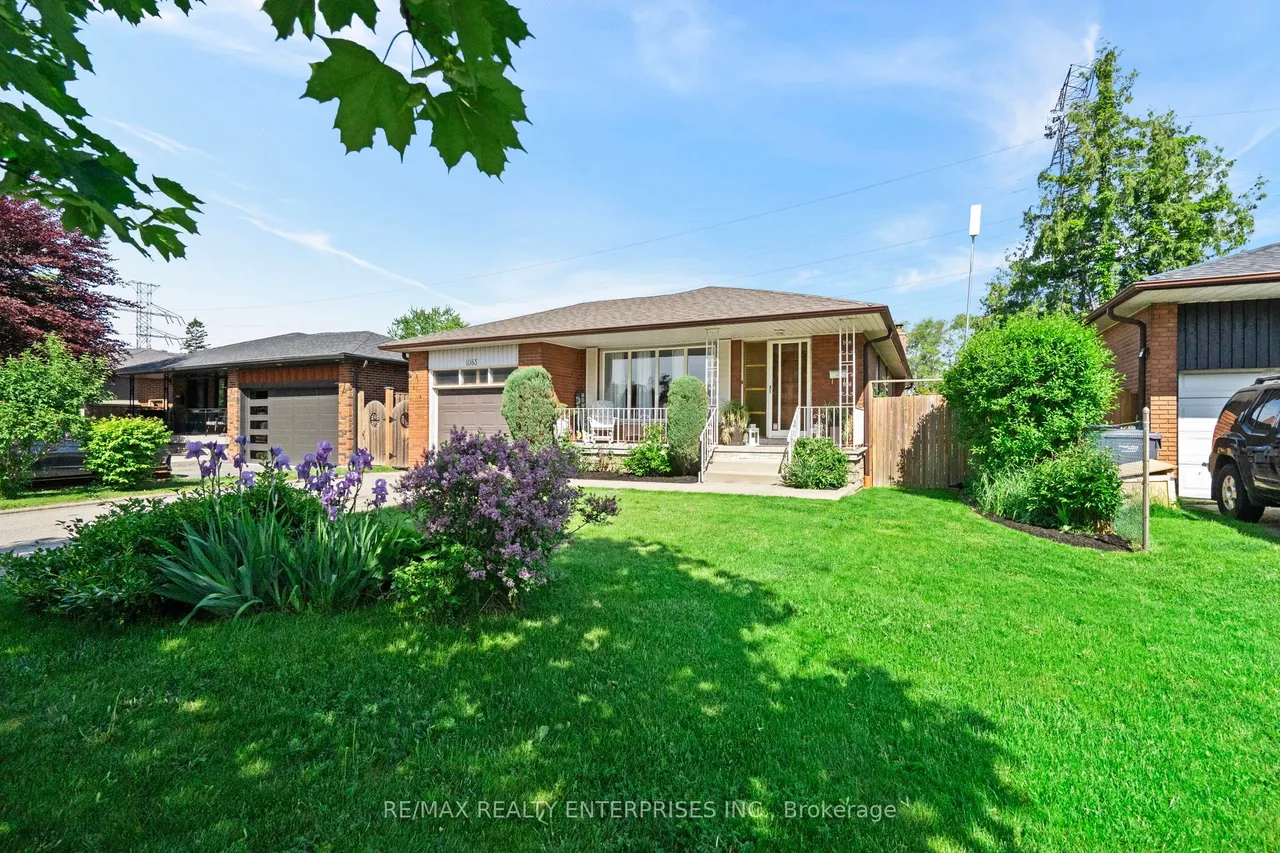
1083 Melton Drive
Lakeview · Mississauga · ON · L4Y 1L3
4 beds
2 baths
5 parking
Detached
Finished basement
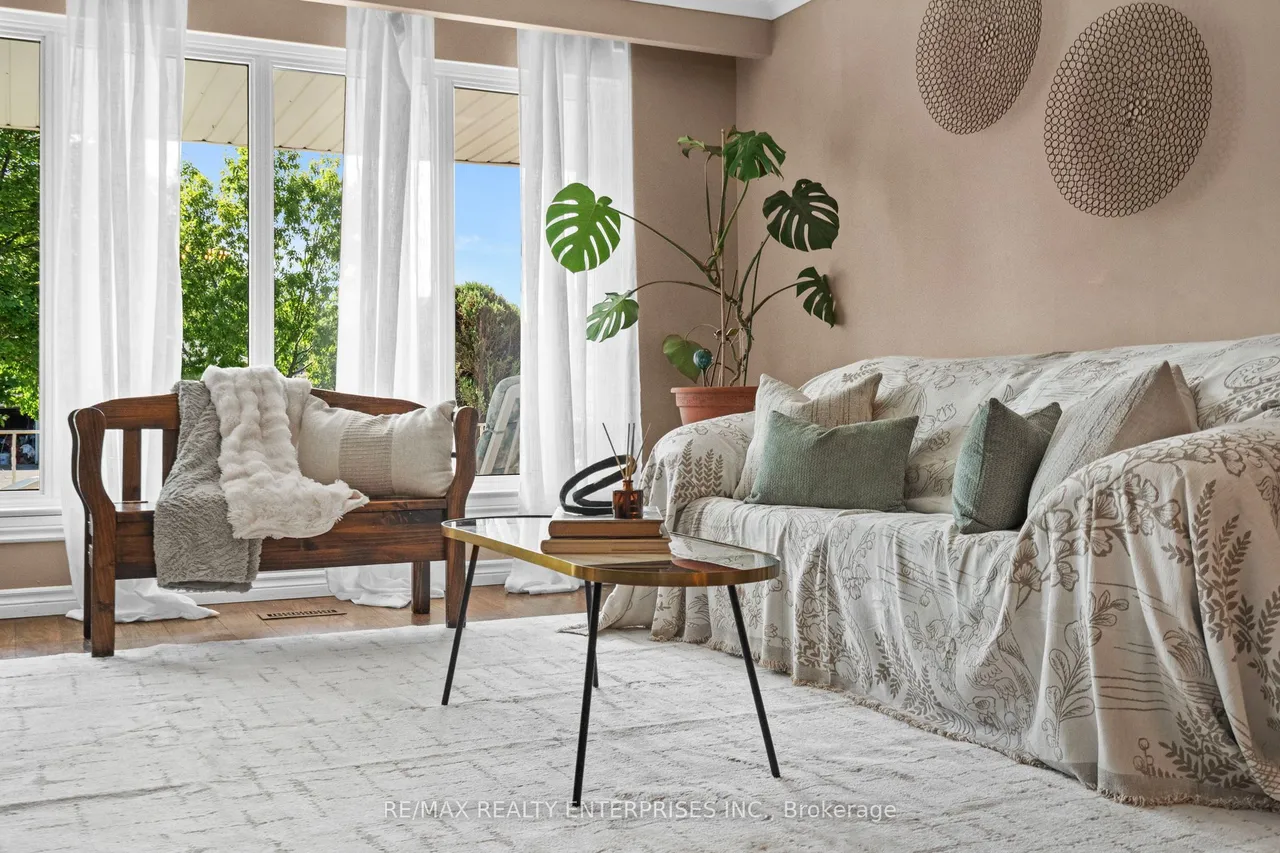
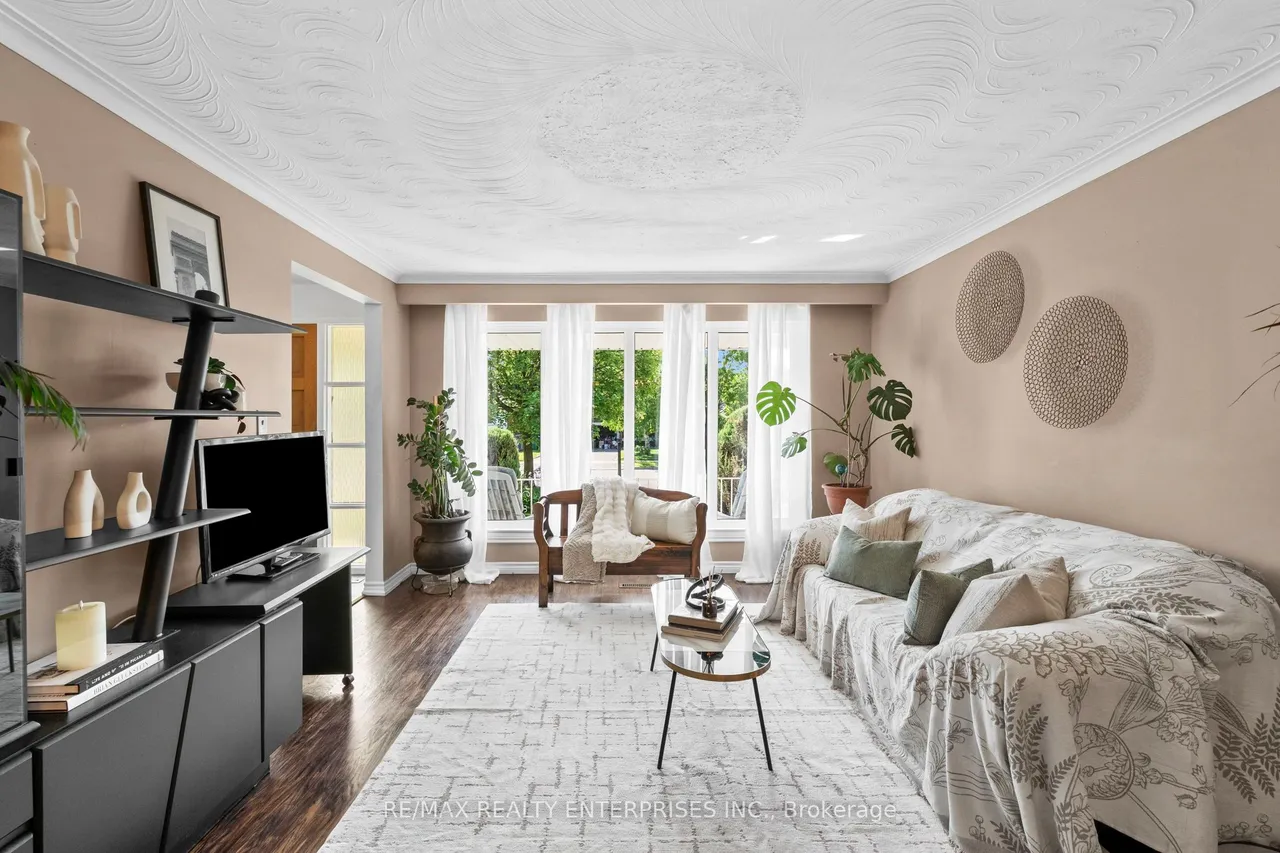
A window above the sink. A kitchen with walls. Ceilings worked by hand, arc by arc. The things people ask builders to recreate are still here, because in 56 years and 2 generations, it was valued. Hand-Swirled Ceilings: Finished overhead manually with a trowel and considerable patience. The texture holds light and shadow that flat drywall cannot, and would be much more expensive to recreate in a home today. A Kitchen With Walls: Oversized and eat-in, with abundant cabinetry, generous counter space, room for a full breakfast table, and 2 windows for natural light. Hosting here means pots & noise stay separate, so the dining room can focus on entertaining without distraction. A South-Facing Picture Window: oversized, framing the front yard like a canvas, with sunlight carrying through the middle of the day, and low winter light reaches across the living room. A Garden You Inherit With The Keys: A rose bush rooted at the side of the house since the year it was built, a mature garden th
Type
Detached · Bungalow
Size
1,100–1,500 sqft
Lot
50 ft frontage
Taxes
$7,034/yr
Basement
Finished
Total parking
5

Stan Bernardo
Luxury Real Estate · GTA & Mississauga
Royal LePage Signature Realty Brokerage
(905) 568-2121 · info@repg.ca
Scan for full details + every photo
MLS® W13735836
· Listing courtesy of RE/MAX REALTY ENTERPRISES INC. · September 21, 2026
Toronto Regional Real Estate Board (TRREB) assumes no responsibility for the accuracy of any information shown. The information provided herein must only be used by consumers that have a bona fide interest in the purchase, sale or lease of real estate and may not be used for any commercial purpose or any other purpose.
The listing data is provided under copyright by the Toronto Regional Real Estate Board (TRREB). The listing data is deemed reliable but is not guaranteed accurate by TRREB. The trademarks MLS®, Multiple Listing Service® and the associated logos are owned by The Canadian Real Estate Association (CREA) and identify the quality of services provided by real estate professionals who are members of CREA.
Toronto Regional Real Estate Board (TRREB) assumes no responsibility for the accuracy of any information shown. The information provided herein must only be used by consumers that have a bona fide interest in the purchase, sale or lease of real estate and may not be used for any commercial purpose or any other purpose.
The listing data is provided under copyright by the Toronto Regional Real Estate Board (TRREB). The listing data is deemed reliable but is not guaranteed accurate by TRREB. The trademarks MLS®, Multiple Listing Service® and the associated logos are owned by The Canadian Real Estate Association (CREA) and identify the quality of services provided by real estate professionals who are members of CREA.