Stan Bernardo
For Sale · MLS® W13734194
$1,699,000
For Sale
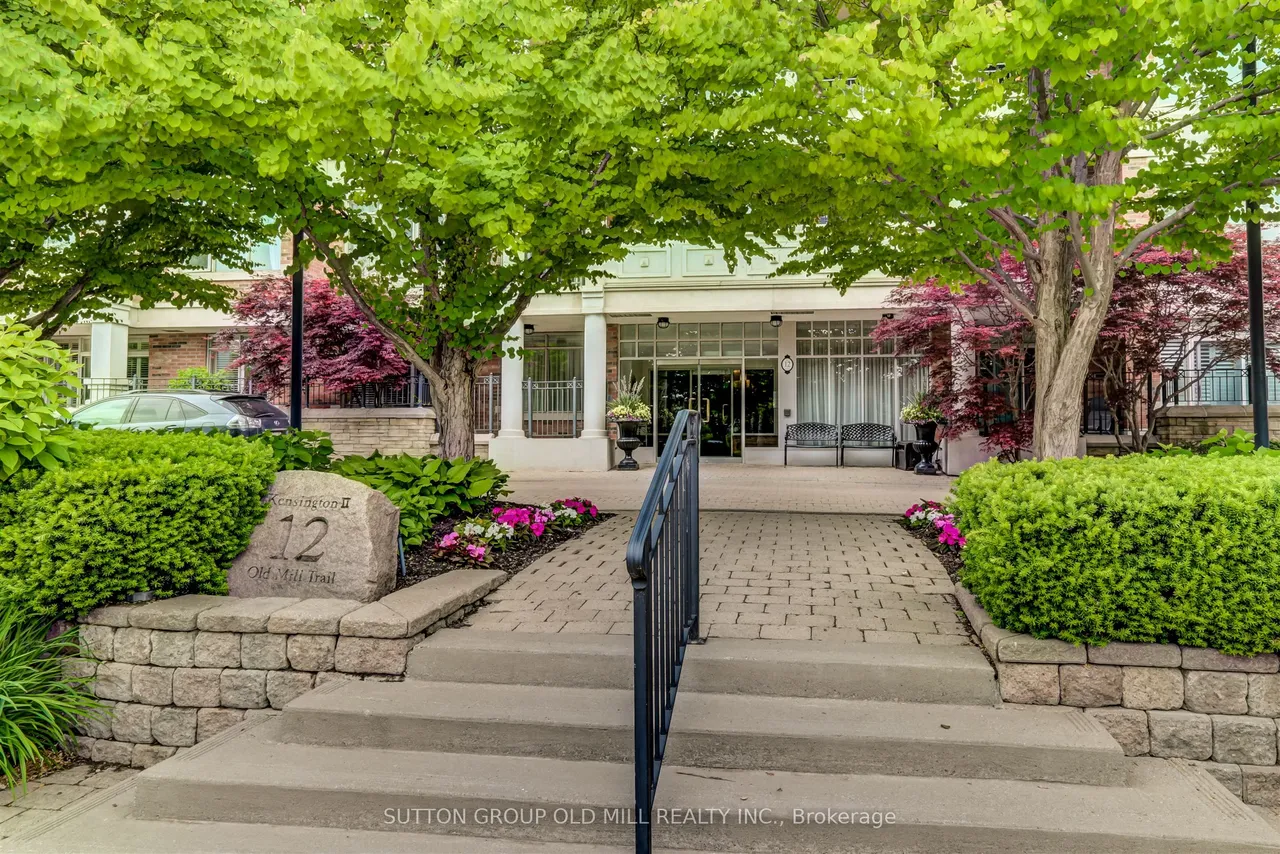
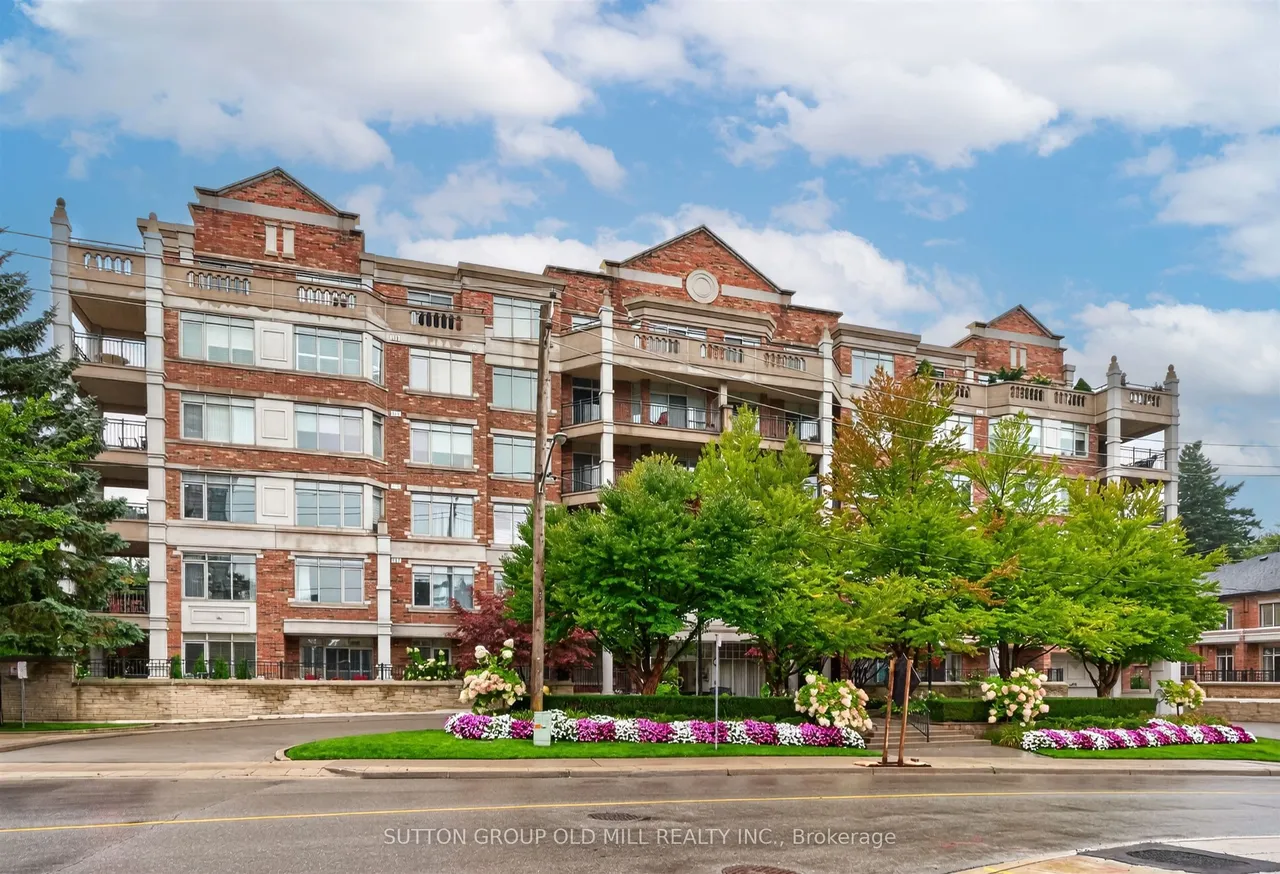
12 Old Mill Trail
Kingsway South · Toronto · ON · M8X 2Z4
3 beds
3 baths
2 parking
Condo Apt
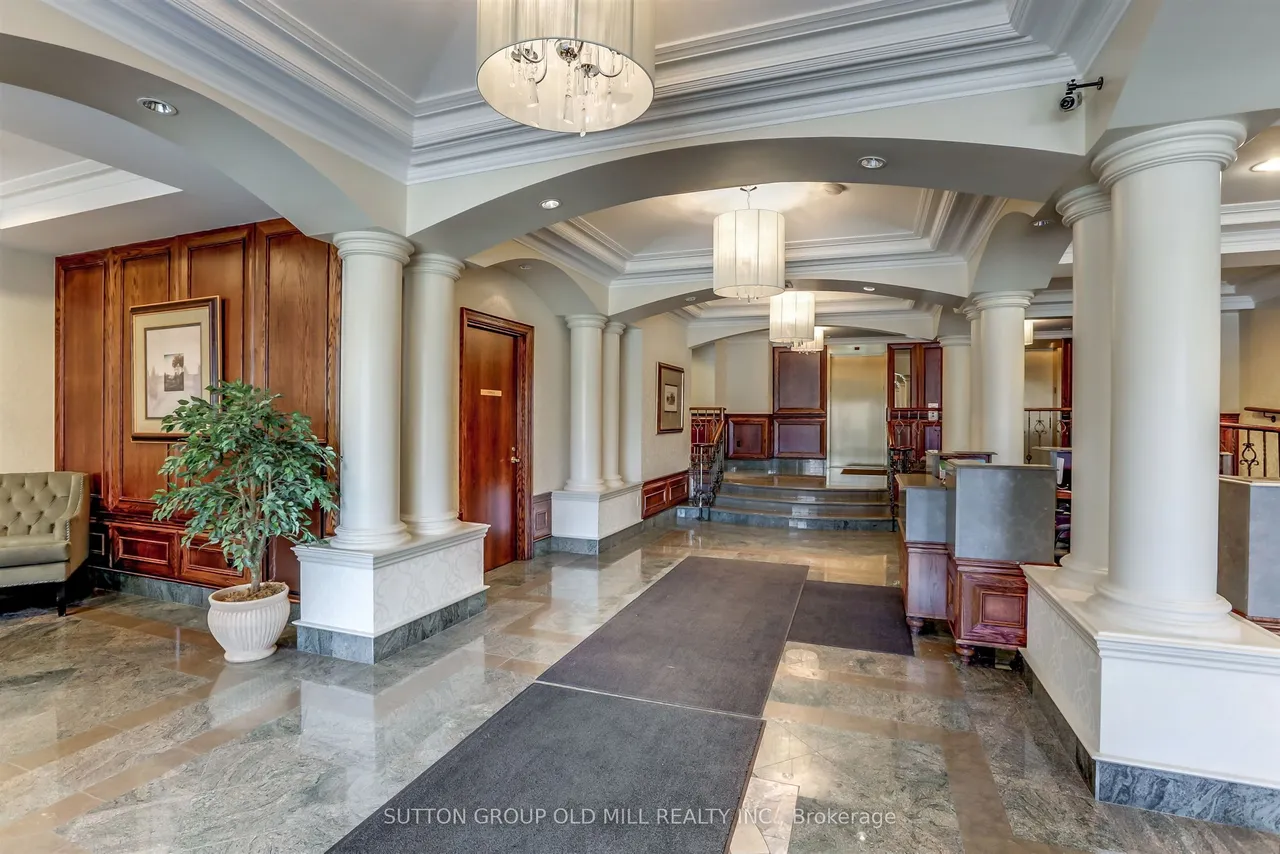
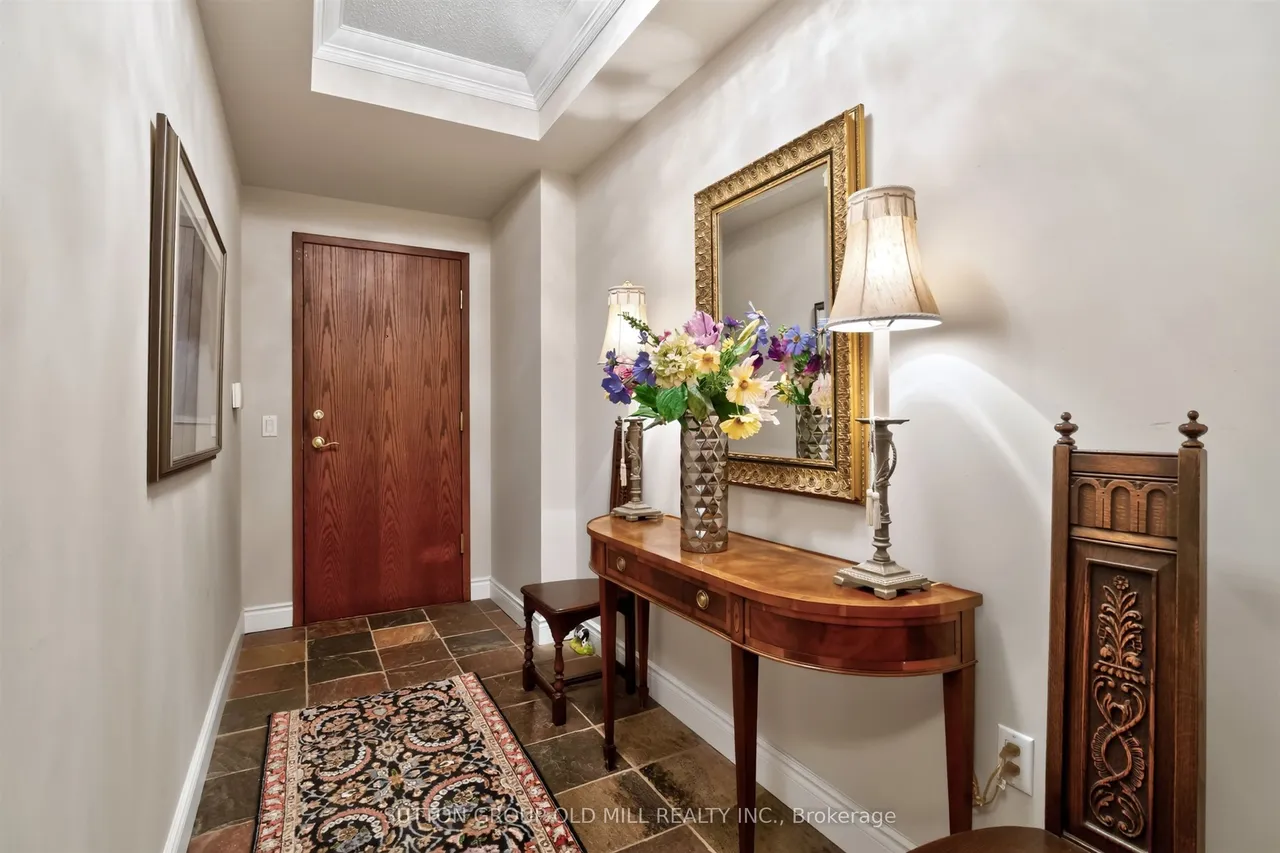
**Award-Winning Kensington II - Luxury Low-Rise At Old Mill ** Sought After Address! Exceptional, Sunny South-West Facing, Corner Suite Offering a Rare Combination Of Generous Proportions, Privacy And Refined Living. Thoughtfully Designed Split Bedroom Plan With 2 Bedrooms + Den, 3 Baths, And 2 Parking Spaces - 1758 Sq. Ft.! This Suite Features Beautiful Natural Light And Serene, Treed Views From Every Window! A Gracious Entrance Opens To Beautifully Proportioned Principal Rooms, With Hardwood Floors Throughout. The Elegant Living And Dining Spaces Provide An Ideal Setting For Both Intimate Gatherings And Sophisticated Entertaining, While The Spacious Dining Room Offers Ample Room For A Truly Impressive Dining Suite. The Well-Appointed Family-Sized Kitchen Features A Walk-Out To An Expansive Private Terrace-Like Balcony - An Exceptional Outdoor Retreat Overlooking Peaceful, Park-Like Surroundings. This Is A Wonderful Extension Of The Living Space Where You Can Enjoy Your Morning Coffee
Type
Condo Apartment
Size
1,600–1,799 sqft
Maintenance fee
$1,955/mo
Taxes
$7,573/yr
Parking
2

Stan Bernardo
Luxury Real Estate · GTA & Mississauga
Royal LePage Signature Realty Brokerage
(905) 568-2121 · info@repg.ca
Scan for full details + every photo
MLS® W13734194
· Listing courtesy of SUTTON GROUP OLD MILL REALTY INC. · September 20, 2026
Toronto Regional Real Estate Board (TRREB) assumes no responsibility for the accuracy of any information shown. The information provided herein must only be used by consumers that have a bona fide interest in the purchase, sale or lease of real estate and may not be used for any commercial purpose or any other purpose.
The listing data is provided under copyright by the Toronto Regional Real Estate Board (TRREB). The listing data is deemed reliable but is not guaranteed accurate by TRREB. The trademarks MLS®, Multiple Listing Service® and the associated logos are owned by The Canadian Real Estate Association (CREA) and identify the quality of services provided by real estate professionals who are members of CREA.
Toronto Regional Real Estate Board (TRREB) assumes no responsibility for the accuracy of any information shown. The information provided herein must only be used by consumers that have a bona fide interest in the purchase, sale or lease of real estate and may not be used for any commercial purpose or any other purpose.
The listing data is provided under copyright by the Toronto Regional Real Estate Board (TRREB). The listing data is deemed reliable but is not guaranteed accurate by TRREB. The trademarks MLS®, Multiple Listing Service® and the associated logos are owned by The Canadian Real Estate Association (CREA) and identify the quality of services provided by real estate professionals who are members of CREA.