Stan Bernardo
For Sale · MLS® W13718602
$3,499,900
For Sale
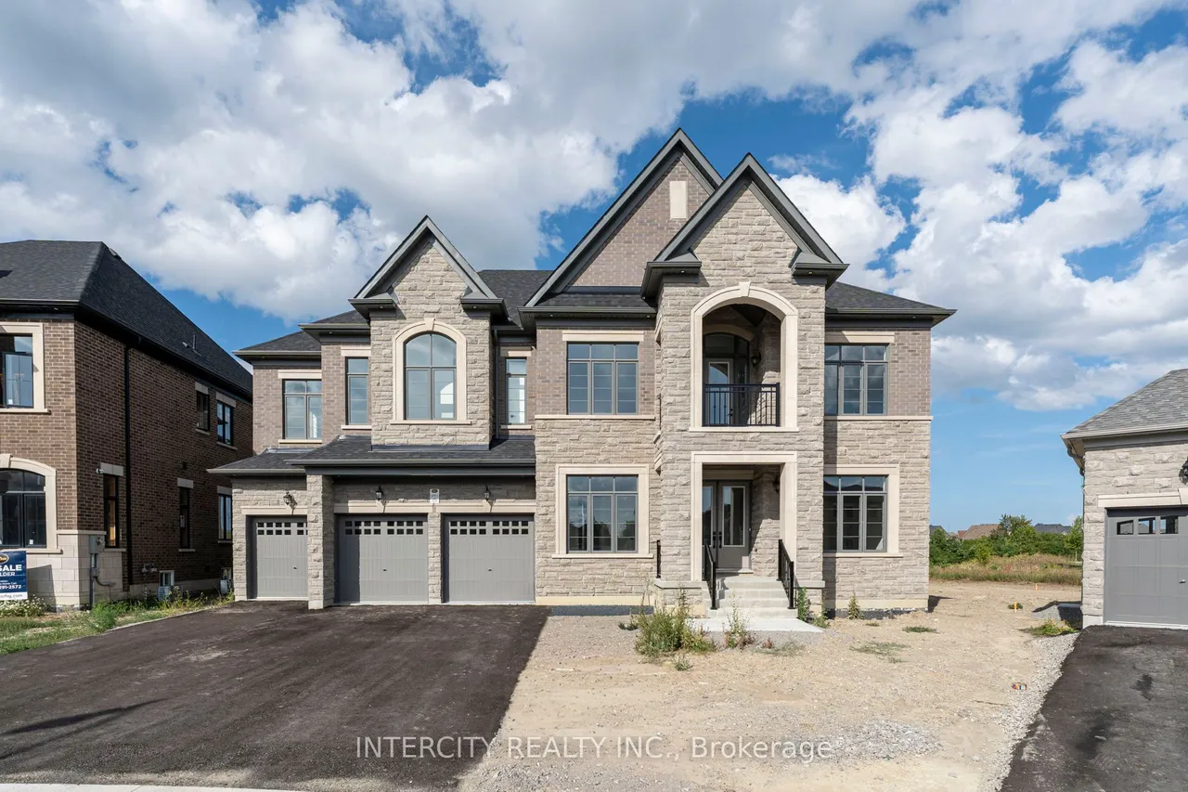
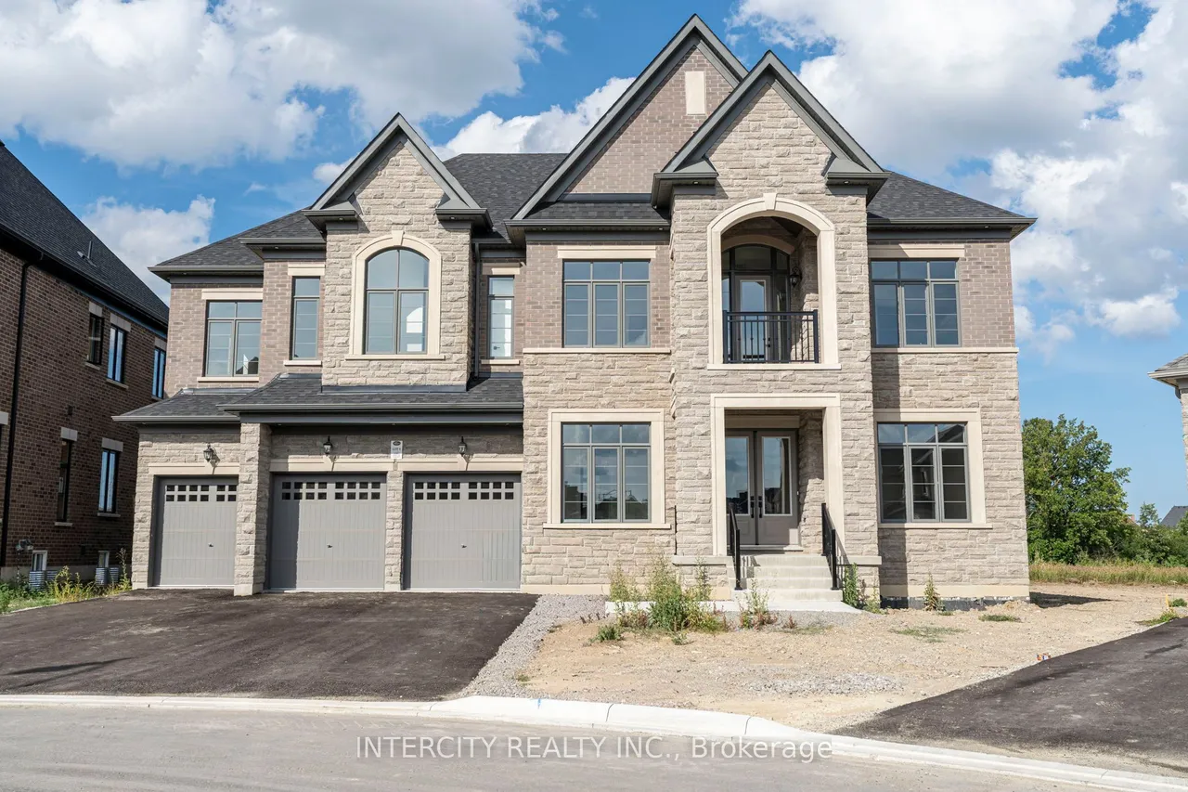
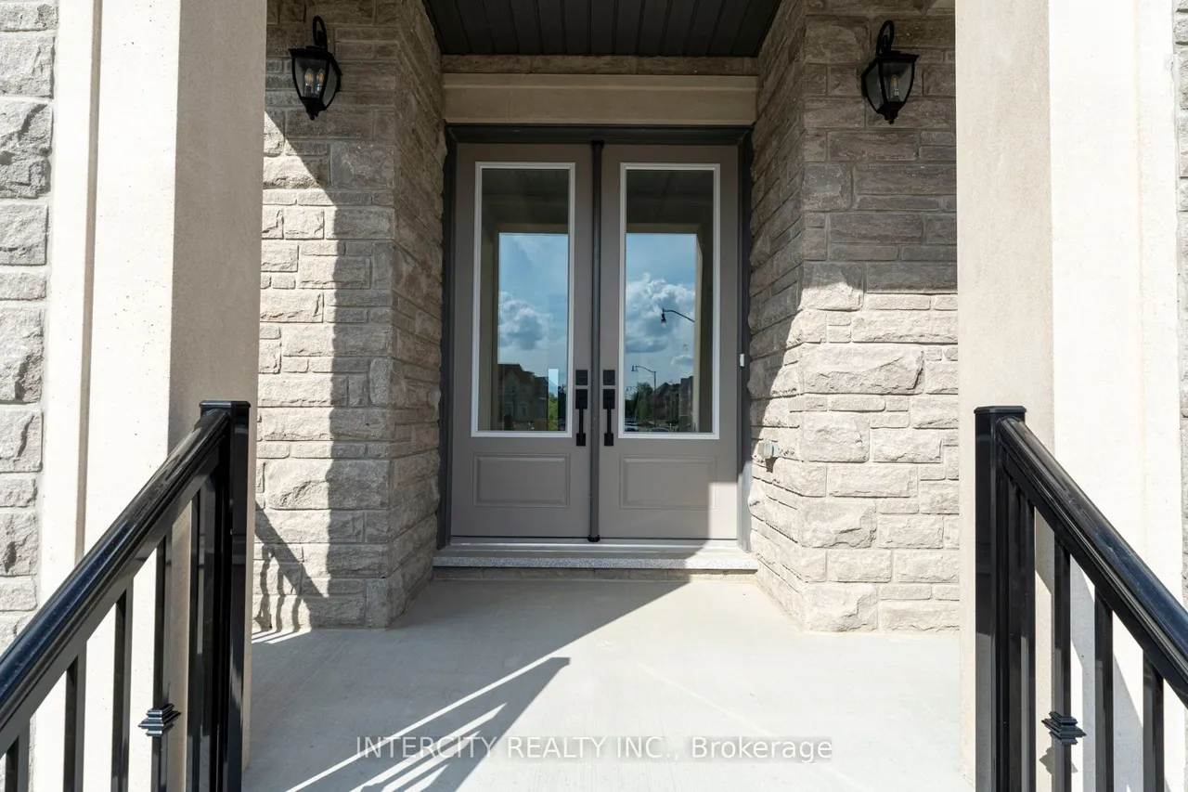
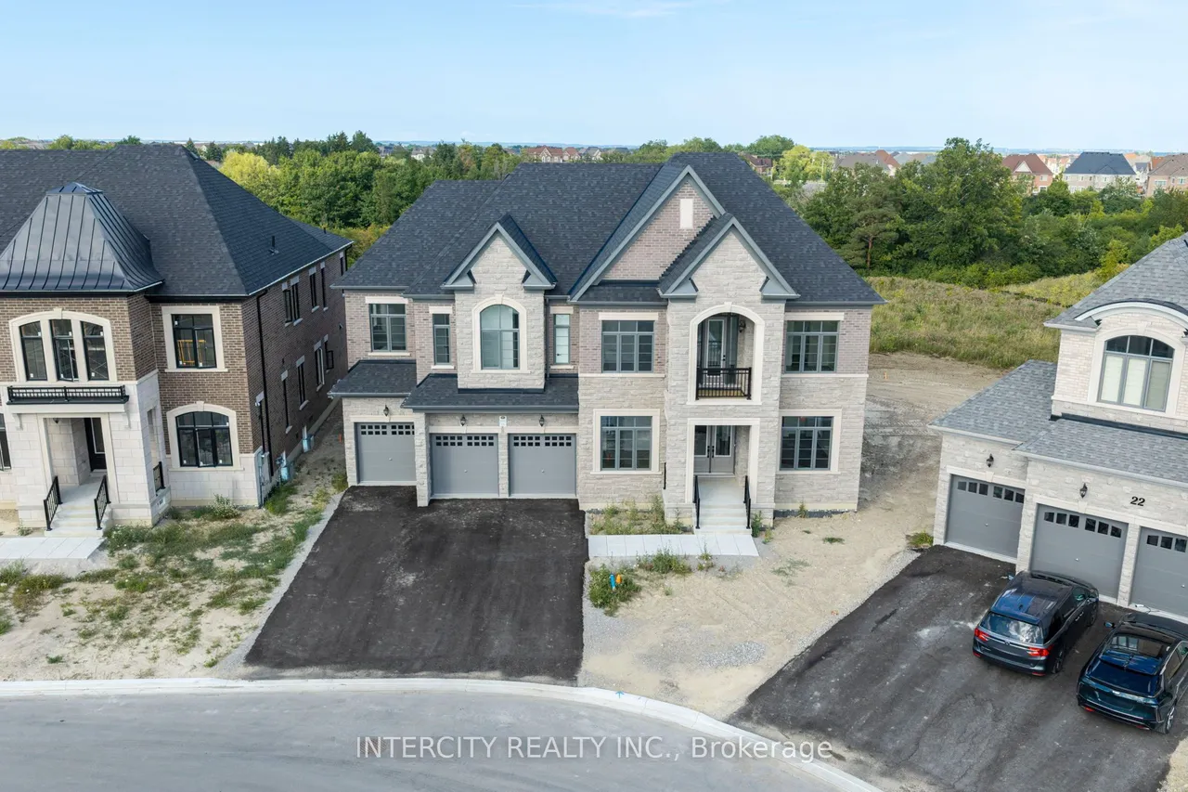
20 Gold Bottom Crescent
Toronto Gore Rural Estate · Brampton · ON · L6P 4H8
6 beds
7 baths
6 parking
Detached
Newly Built Buckingham Model, Built By Royal Pine Homes 6500 Square Feet Of Luxury Living With 10'ceilings On The Main And Second Floor. Separate Formal Living Room And Dining Room. Dining Room Has 20 Foot High Ceilings. 5 Bedrooms On The 2nd Level With The Primary Bedroom Having A Spacious Sitting Room And Large His-and-Hers Walk-In Closets. Every Bedroom Has Its Own Ensuite And Walk-In Closet. Main Floor In-Law Suite With 3 Piece Ensuite. Thousands Spent On Upgrades, Too Many To Mention. This Is A Must-See Of What Luxury Living Looks Like.
Type
Detached · 2-Storey
Size
5,000+ sqft
Lot
16.6 ft frontage
Age
New
Basement
Unfinished, Full
Total parking
6

Stan Bernardo
Luxury Real Estate · GTA & Mississauga
Royal LePage Signature Realty Brokerage
(905) 568-2121 · info@repg.ca
Scan for full details + every photo
MLS® W13718602
· Listing courtesy of INTERCITY REALTY INC. · September 20, 2026
Toronto Regional Real Estate Board (TRREB) assumes no responsibility for the accuracy of any information shown. The information provided herein must only be used by consumers that have a bona fide interest in the purchase, sale or lease of real estate and may not be used for any commercial purpose or any other purpose.
The listing data is provided under copyright by the Toronto Regional Real Estate Board (TRREB). The listing data is deemed reliable but is not guaranteed accurate by TRREB. The trademarks MLS®, Multiple Listing Service® and the associated logos are owned by The Canadian Real Estate Association (CREA) and identify the quality of services provided by real estate professionals who are members of CREA.
Toronto Regional Real Estate Board (TRREB) assumes no responsibility for the accuracy of any information shown. The information provided herein must only be used by consumers that have a bona fide interest in the purchase, sale or lease of real estate and may not be used for any commercial purpose or any other purpose.
The listing data is provided under copyright by the Toronto Regional Real Estate Board (TRREB). The listing data is deemed reliable but is not guaranteed accurate by TRREB. The trademarks MLS®, Multiple Listing Service® and the associated logos are owned by The Canadian Real Estate Association (CREA) and identify the quality of services provided by real estate professionals who are members of CREA.