Stan Bernardo
For Sale · MLS® W13710948
$5,900,000
For Sale
8930 Creditview Road
Credit Valley · Brampton · ON · L6Y 0G4
5 beds
6 baths
27 parking
Detached
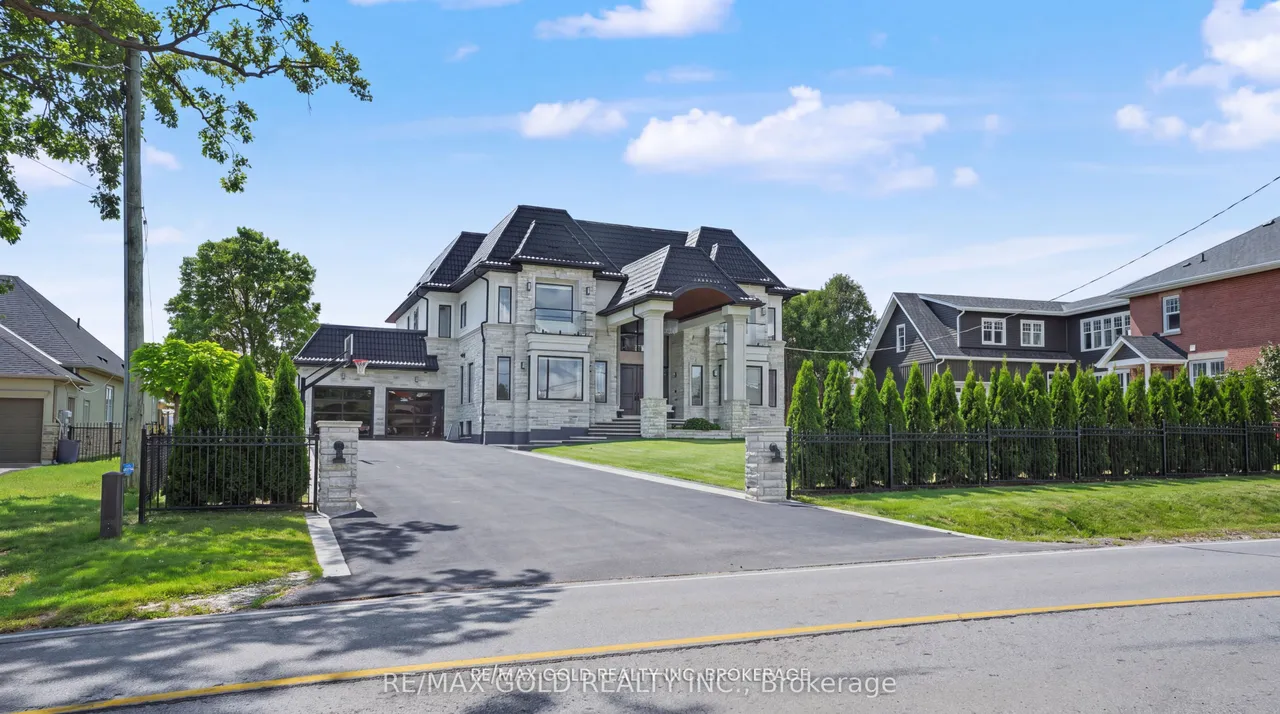
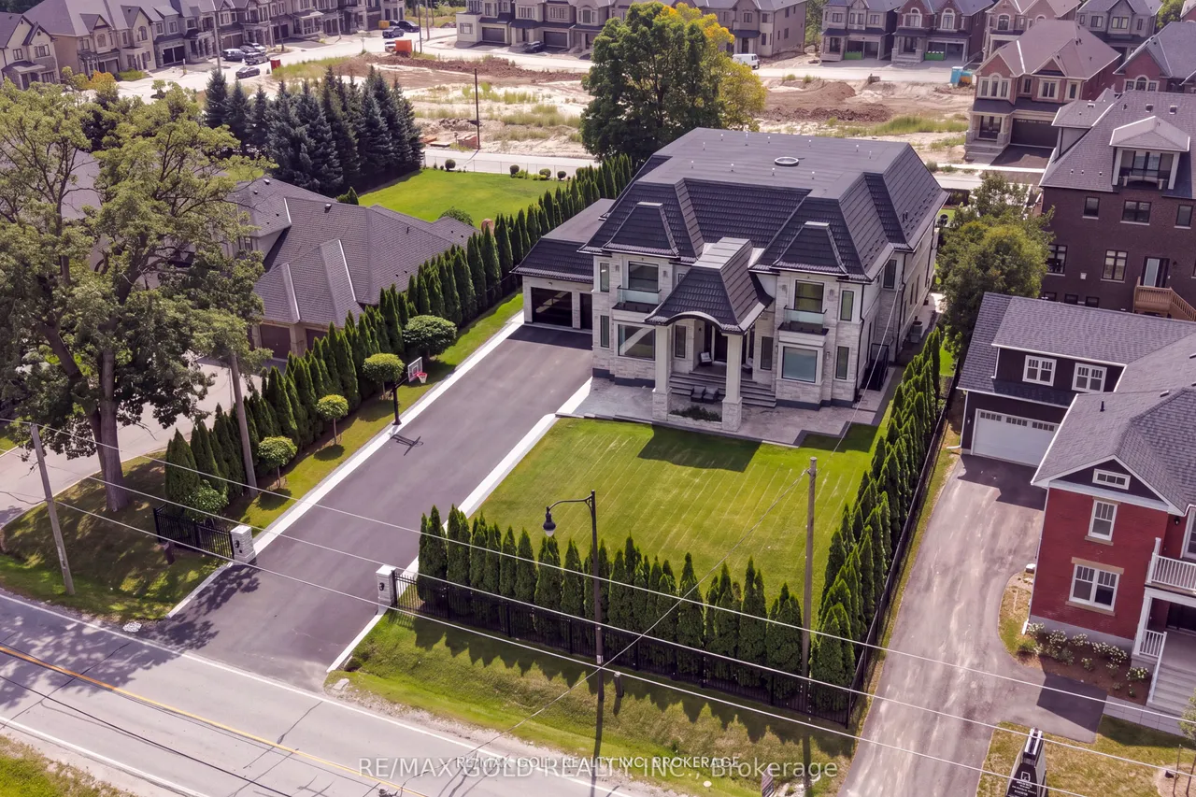
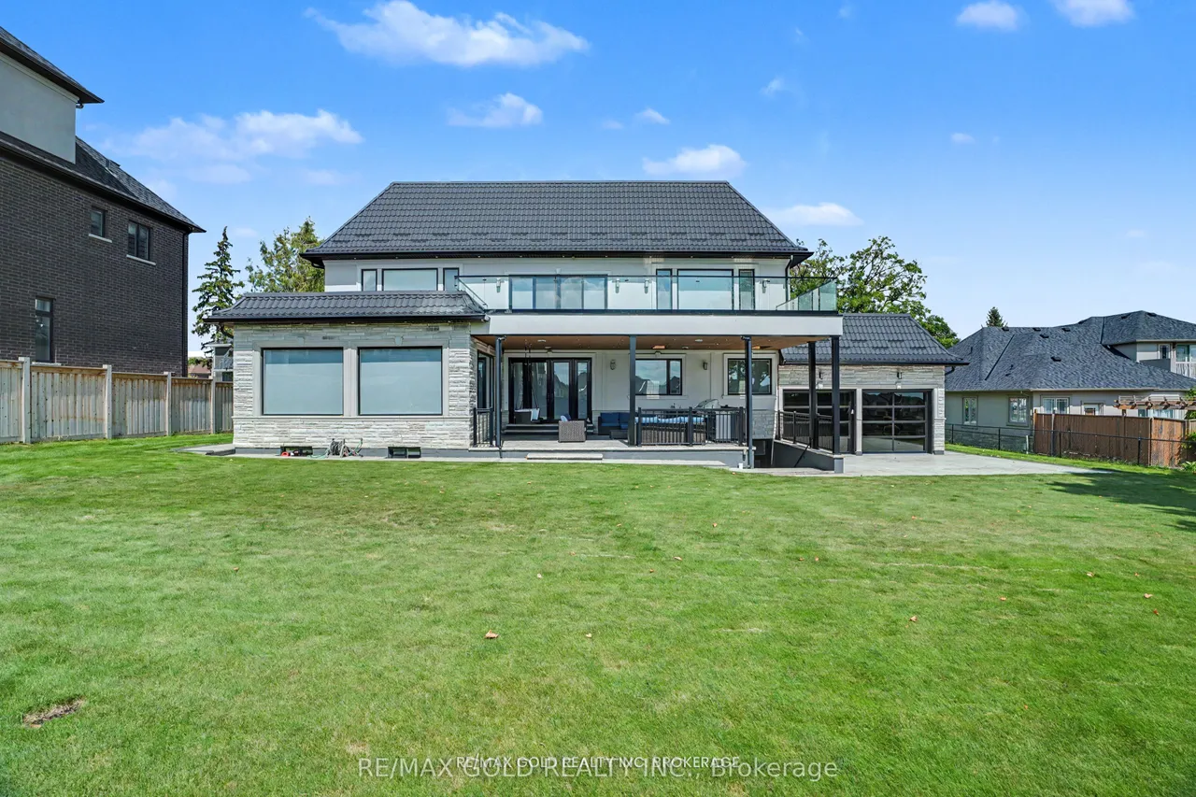
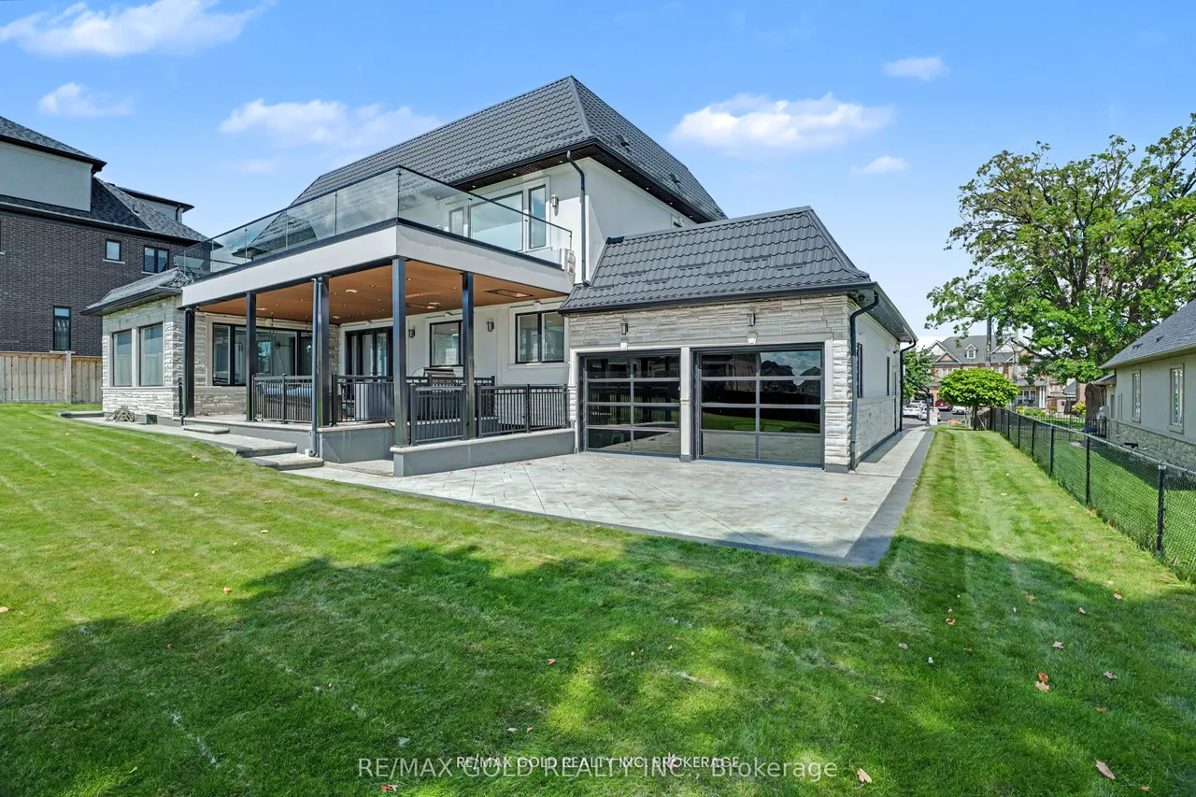
Design the layout so that major positive energy zones align with cardinal direction ( Main Entrance , Rectangular lot) Welcome to the Brampton White House, ideally situated near the Mississauga border. Custom-built in 2022, this exceptional residence reflects hundreds of hours of thoughtful design, craftsmanship, and execution .Offering an impressive 6,932 sq. ft. above grade plus approximately 3,650 sq. ft. of lower-level space, this grand home features 5 spacious bedrooms ( 1 Master Bedroom @ Main Floor & 4 Master Bedroom @ Second Floor ) plus a dedicated prayer room & Sitting area with Tv and Fire Place @ 2nd Floor , 6 bathrooms, attached in & out 4-car garage with see through glass aluminum garrage doors . Open-to-above foyer creating a spectacular first impression, premium 7 1/2" Coswick European flooring, Elegant 4' 4' Italian porcelain tiles. 5 Feet * 10 Feet * 1/2 inch Book match slabs in some washroom walls .Extra-large family room 21*18 feet with gas fireplace & adjo
Type
Detached · 2-Storey
Size
5,000+ sqft
Lot
100.1 ft frontage
Age
0-5
Taxes
$30,977/yr
Basement
Partially Finished

Stan Bernardo
Luxury Real Estate · GTA & Mississauga
Royal LePage Signature Realty Brokerage
(905) 568-2121 · info@repg.ca
Scan for full details + every photo
MLS® W13710948
· Listing courtesy of RE/MAX GOLD REALTY INC. · September 20, 2026
Toronto Regional Real Estate Board (TRREB) assumes no responsibility for the accuracy of any information shown. The information provided herein must only be used by consumers that have a bona fide interest in the purchase, sale or lease of real estate and may not be used for any commercial purpose or any other purpose.
The listing data is provided under copyright by the Toronto Regional Real Estate Board (TRREB). The listing data is deemed reliable but is not guaranteed accurate by TRREB. The trademarks MLS®, Multiple Listing Service® and the associated logos are owned by The Canadian Real Estate Association (CREA) and identify the quality of services provided by real estate professionals who are members of CREA.
Toronto Regional Real Estate Board (TRREB) assumes no responsibility for the accuracy of any information shown. The information provided herein must only be used by consumers that have a bona fide interest in the purchase, sale or lease of real estate and may not be used for any commercial purpose or any other purpose.
The listing data is provided under copyright by the Toronto Regional Real Estate Board (TRREB). The listing data is deemed reliable but is not guaranteed accurate by TRREB. The trademarks MLS®, Multiple Listing Service® and the associated logos are owned by The Canadian Real Estate Association (CREA) and identify the quality of services provided by real estate professionals who are members of CREA.