Stan Bernardo
For Sale · MLS® W13511208
$1,779,000
For Sale
2194 Lower Base Line
1040 - OA Rural Oakville · Oakville · ON · L6M 4G1
5 beds
4 baths
12 parking
Detached
Walk-out basement
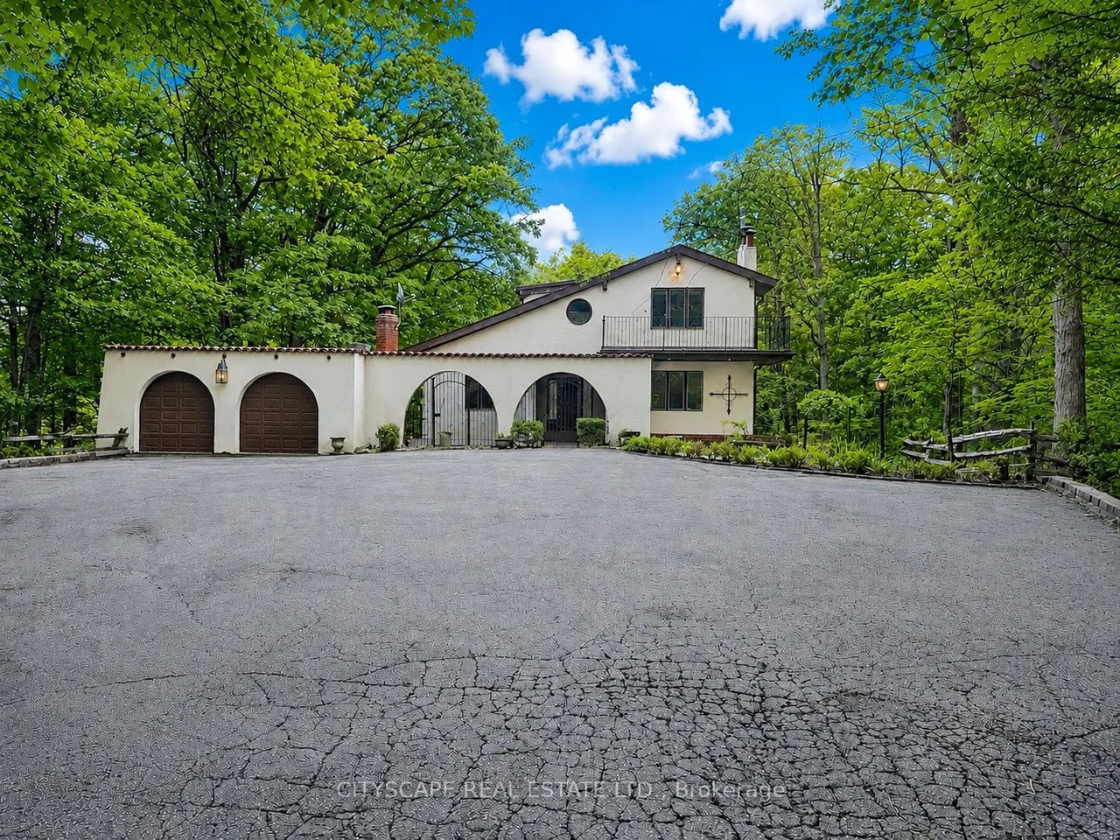
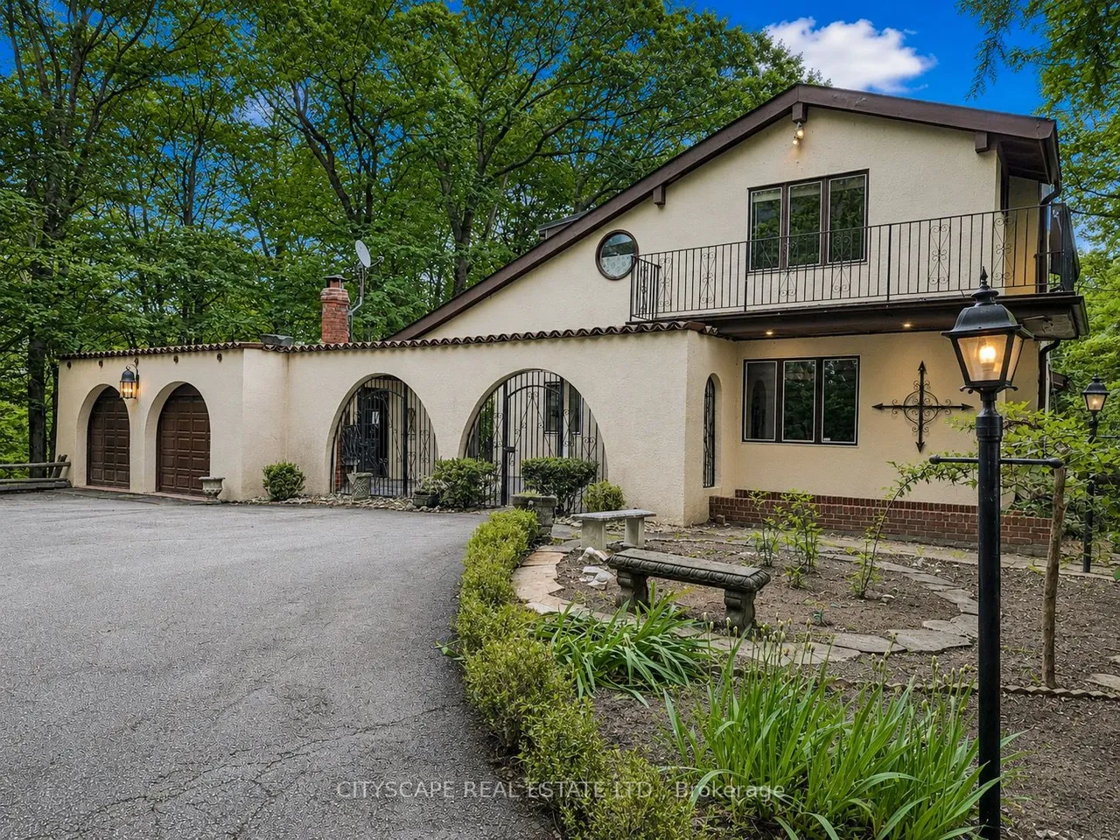
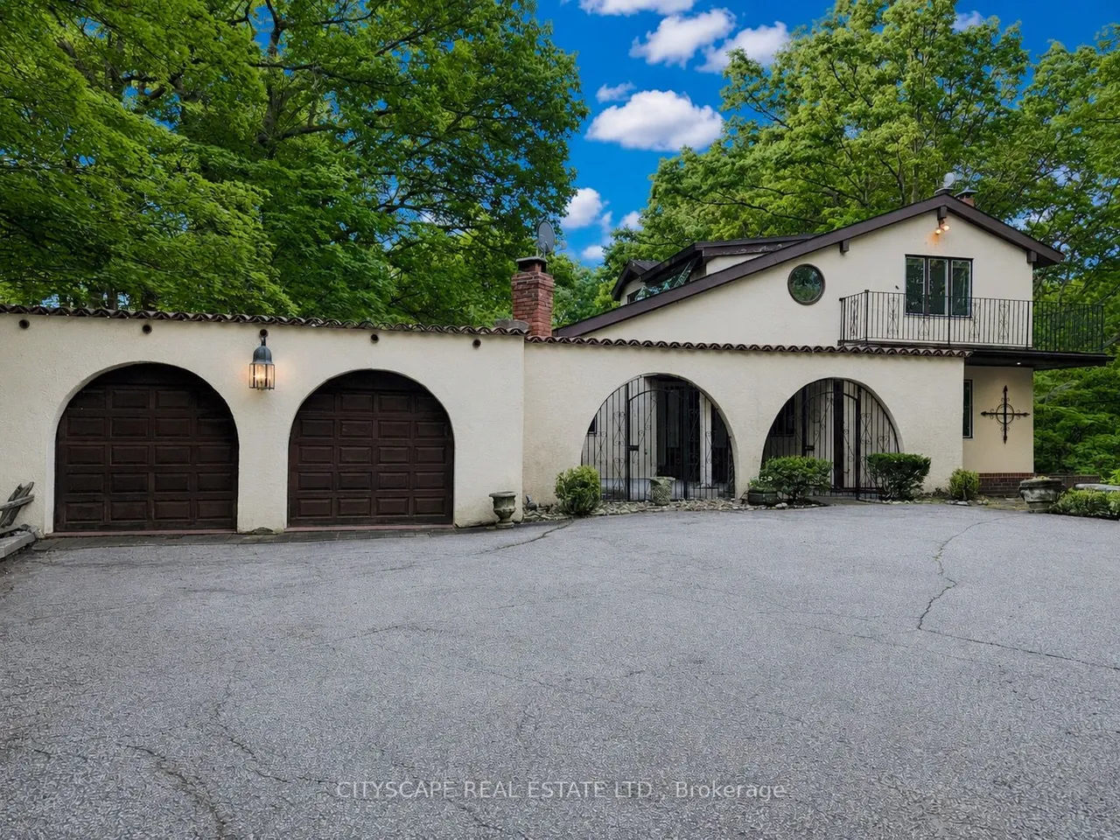
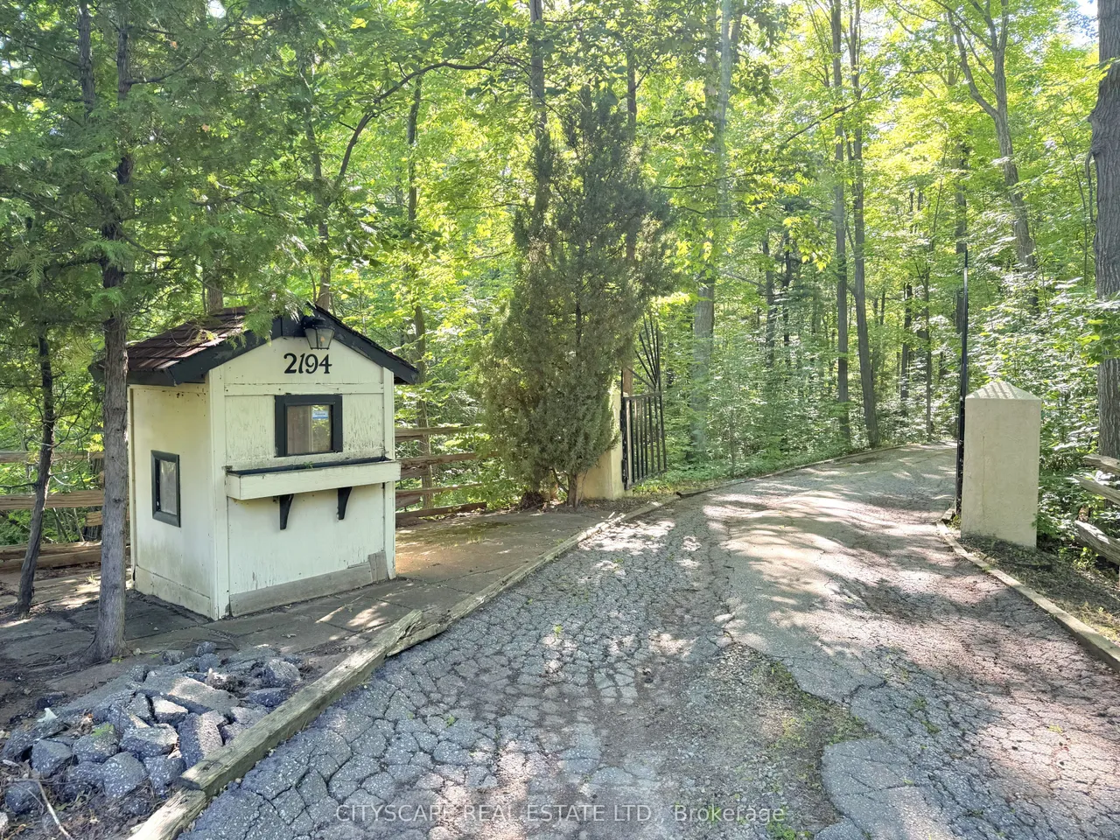
The driveway winds in through mature trees and the house appears at the end in the centre - a stucco Spanish-style villa on 10.33 acres in Rural Oakville. By the time you reach the front door, the city is completely out of sight & sound. South-facing, Conservation Halton land on the edges. Circular drive for 10 vehicles, attached 2-car garage, A/C workshop & central vacuum. {MAIN LEVEL} Tile foyer with double mirror closet. Two main-floor bdrms - one overlooks the front yard, one the backyard - both with hardwood floors & closets. 5pc tile bath. Kitchen with skylight overhead, SS appliances (fridge, oven, built-in microwave, range hood & countertop stove), tile floors, backsplash, double sink & pot lights. Large eat-in area with W/O to balcony - you're looking straight into your own trees. Dining rm with hardwood, textured ceiling & pot lights. Family rm with hardwood, wood-burning fireplace & pot lights. {UPPER LEVEL } Primary bdrm overlooks the backyard - trees, not rooftops. Walk-in
Type
Detached · 1 1/2 Storey
Size
2,000–2,500 sqft
Taxes
$5,616/yr
Basement
Finished with Walk-Out, Full
Total parking
12
Neighbourhood
1040 - OA Rural Oakville

Stan Bernardo
Luxury Real Estate · GTA & Mississauga
Royal LePage Signature Realty Brokerage
(905) 568-2121 · info@repg.ca
Scan for full details + every photo
MLS® W13511208
· Listing courtesy of CITYSCAPE REAL ESTATE LTD. · September 21, 2026
Toronto Regional Real Estate Board (TRREB) assumes no responsibility for the accuracy of any information shown. The information provided herein must only be used by consumers that have a bona fide interest in the purchase, sale or lease of real estate and may not be used for any commercial purpose or any other purpose.
The listing data is provided under copyright by the Toronto Regional Real Estate Board (TRREB). The listing data is deemed reliable but is not guaranteed accurate by TRREB. The trademarks MLS®, Multiple Listing Service® and the associated logos are owned by The Canadian Real Estate Association (CREA) and identify the quality of services provided by real estate professionals who are members of CREA.
Toronto Regional Real Estate Board (TRREB) assumes no responsibility for the accuracy of any information shown. The information provided herein must only be used by consumers that have a bona fide interest in the purchase, sale or lease of real estate and may not be used for any commercial purpose or any other purpose.
The listing data is provided under copyright by the Toronto Regional Real Estate Board (TRREB). The listing data is deemed reliable but is not guaranteed accurate by TRREB. The trademarks MLS®, Multiple Listing Service® and the associated logos are owned by The Canadian Real Estate Association (CREA) and identify the quality of services provided by real estate professionals who are members of CREA.