Stan Bernardo
For Sale · MLS® N13717762
$1,748,900
For Sale
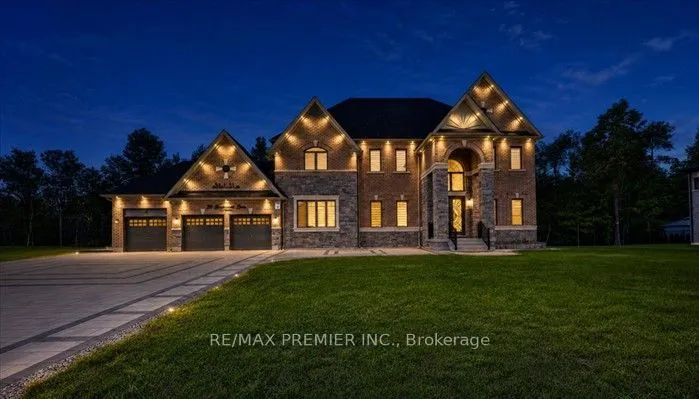
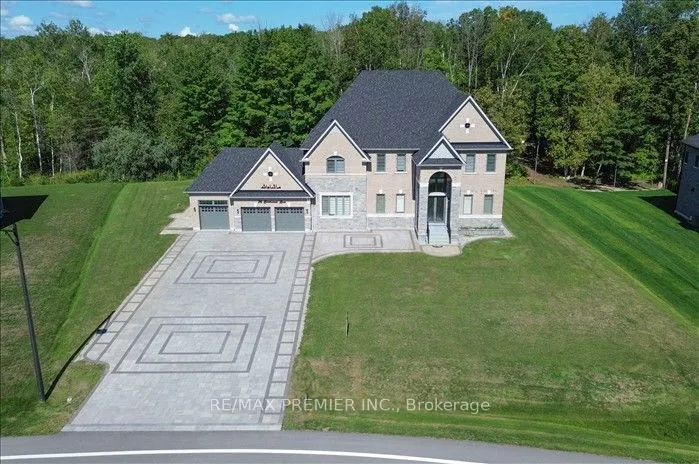
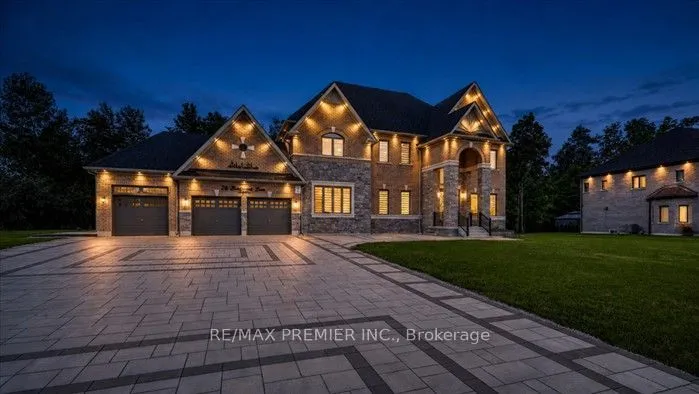
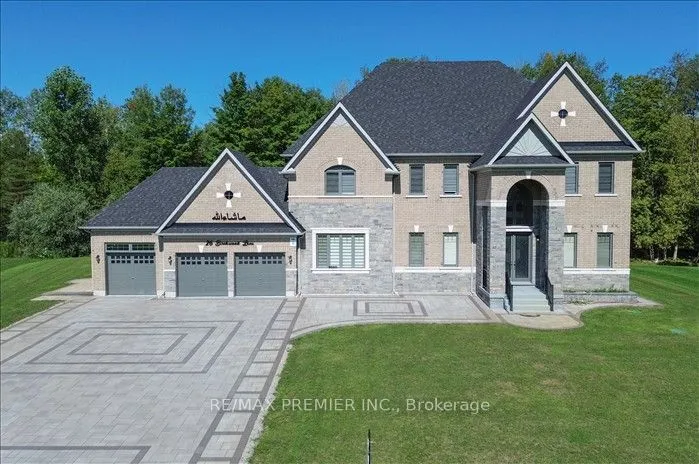
26 Birchwood Lane
Rural Essa · Essa · ON · L0M 1B1
5 beds
6 baths
20 parking
Detached
Luxury Estate Living on a Premium 2.02-Acre Lot! This spectacular never-lived in detached home offers 5,000+sq.ft of luxurious living space, a 3-car garage, and esceptional privacy with the backyard backing onto lush green forest with no neighbours behind. A stunning double-door entry welcomes you into a bright, sun-filled foyer and an impressive open-concept main floor featuring a private study, formal dining room, living room, spacious family room with fireplace and elegant drop ceiling, and an expensive great room. The modern kitchen showcase with the cabinetry, quartz countertops, a large centre island and breakfast area overlooking the beautiful backyard. Gorgeous oak staircase with iron pickets leads to the second floor, offering 5 generously sized bedrooms, each with its own 4-piece ensuite and walk-in closet. The luxurious primary suite features a 6-piece ensuite and walk-in closet, while two bedrooms enjoy access to a large private balcony through elegant double doors. C
Type
Detached · 2-Storey
Size
3,500–5,000 sqft
Lot
124 ft frontage
Taxes
$7,943/yr
Basement
Unfinished
Total parking
20

Stan Bernardo
Luxury Real Estate · GTA & Mississauga
Royal LePage Signature Realty Brokerage
(905) 568-2121 · info@repg.ca
Scan for full details + every photo
MLS® N13717762
· Listing courtesy of RE/MAX PREMIER INC. · September 20, 2026
Toronto Regional Real Estate Board (TRREB) assumes no responsibility for the accuracy of any information shown. The information provided herein must only be used by consumers that have a bona fide interest in the purchase, sale or lease of real estate and may not be used for any commercial purpose or any other purpose.
The listing data is provided under copyright by the Toronto Regional Real Estate Board (TRREB). The listing data is deemed reliable but is not guaranteed accurate by TRREB. The trademarks MLS®, Multiple Listing Service® and the associated logos are owned by The Canadian Real Estate Association (CREA) and identify the quality of services provided by real estate professionals who are members of CREA.
Toronto Regional Real Estate Board (TRREB) assumes no responsibility for the accuracy of any information shown. The information provided herein must only be used by consumers that have a bona fide interest in the purchase, sale or lease of real estate and may not be used for any commercial purpose or any other purpose.
The listing data is provided under copyright by the Toronto Regional Real Estate Board (TRREB). The listing data is deemed reliable but is not guaranteed accurate by TRREB. The trademarks MLS®, Multiple Listing Service® and the associated logos are owned by The Canadian Real Estate Association (CREA) and identify the quality of services provided by real estate professionals who are members of CREA.