Stan Bernardo
For Sale · MLS® E13741864
$1,099,000
For Sale
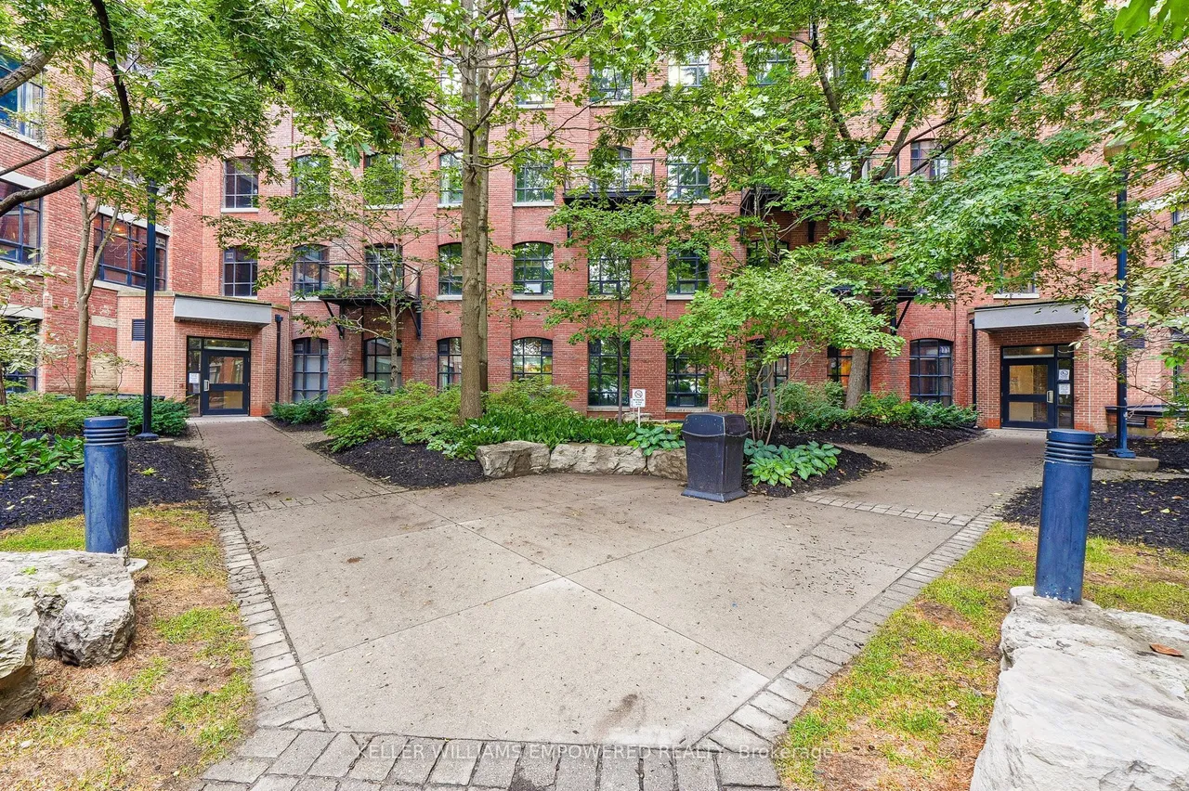
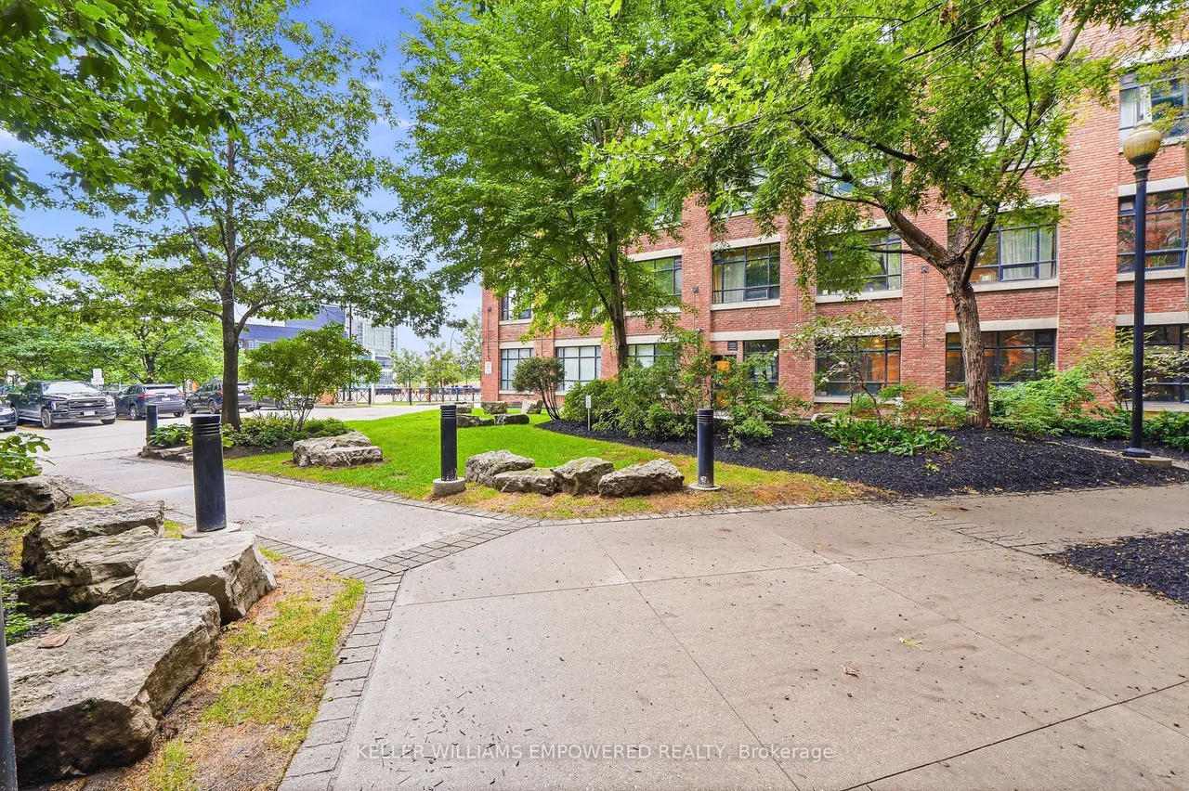
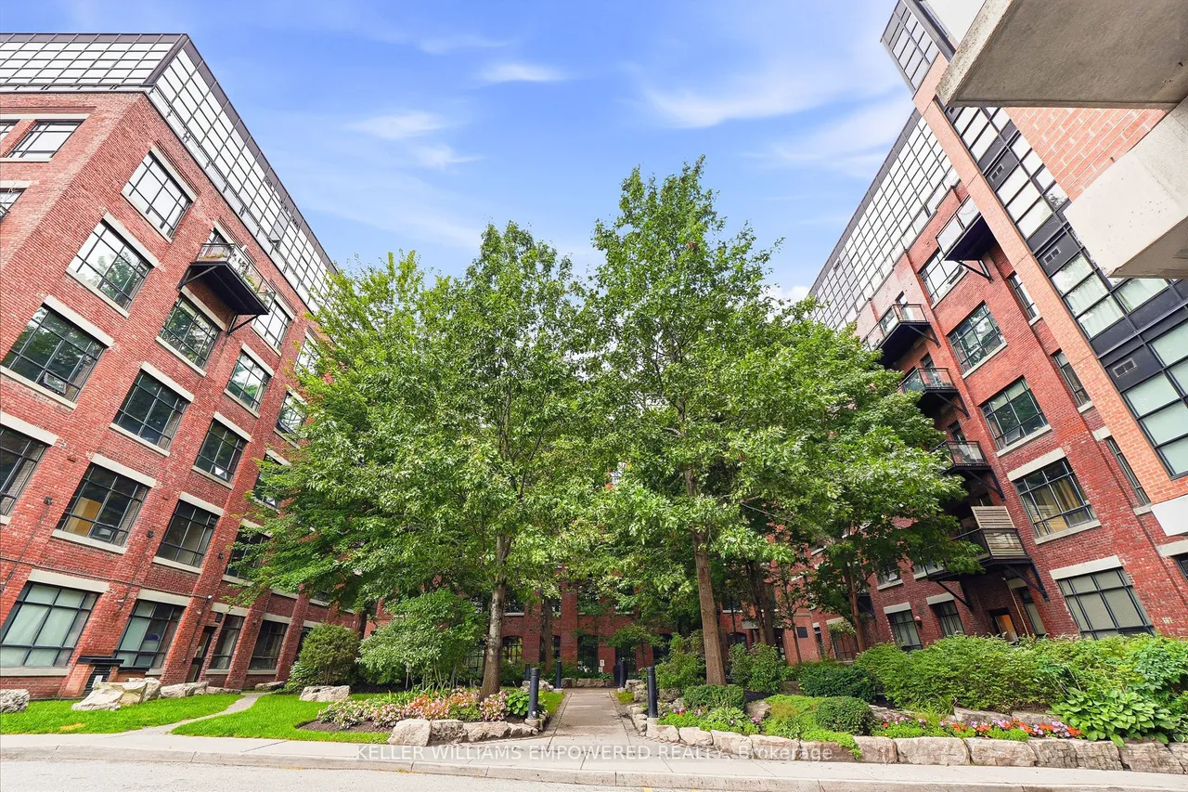
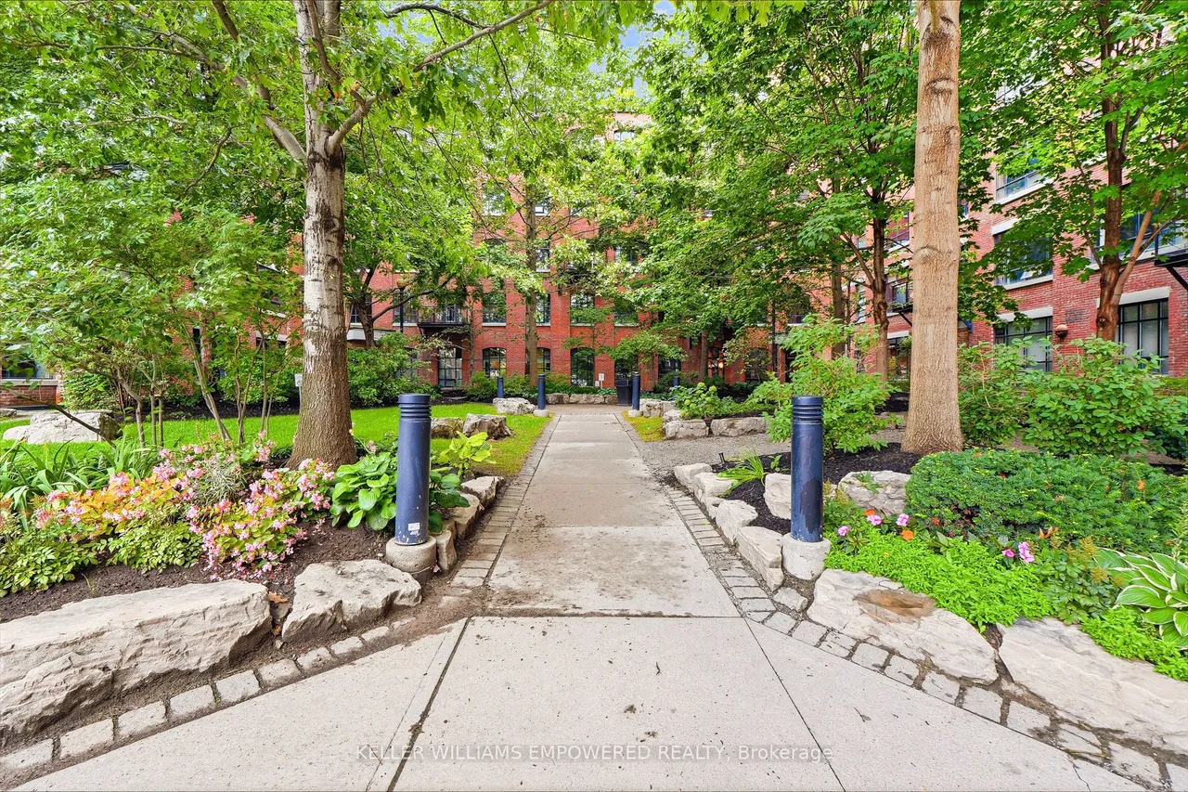
68 Broadview Avenue
South Riverdale · Toronto · ON · M4M 2E6
2 beds
2 baths
1 parking
Condo Apt
Welcome to the Riverside Loft-this former factory is a classic, stylish building repurposed for urbane living at its finest. Outfitted with 10-ft wood-panelled ceilings, gorgeous wooden post-and-beam, polished concrete floors, exposed brick walls beneath large windows with a west-facing CN Tower view - this is a truly special place nestled in an abundance of Toronto amenities, culture, cuisines, and more. This unit features a huge kitchen island with ample storage, and a large dining bar makes it easy to entertain guests. Transportation in this area comes with options: Driving? Getting on the DVP is a breeze, and driving downtown is quick too. The Riverside neighbourhood is getting an upgrade with the new Ontario Line station being built just steps from your front door; take advantage of this billion-dollar project, which will make getting downtown even easier and improve access and value to the neighbourhood once completed. When you come home, your parking spot is beside the elevator
Type
Condo Apartment · Loft
Size
1,200–1,399 sqft
Maintenance fee
$1,136/mo
Taxes
$5,586/yr
Parking
1

Stan Bernardo
Luxury Real Estate · GTA & Mississauga
Royal LePage Signature Realty Brokerage
(905) 568-2121 · info@repg.ca
Scan for full details + every photo
MLS® E13741864
· Listing courtesy of KELLER WILLIAMS EMPOWERED REALTY · September 20, 2026
Toronto Regional Real Estate Board (TRREB) assumes no responsibility for the accuracy of any information shown. The information provided herein must only be used by consumers that have a bona fide interest in the purchase, sale or lease of real estate and may not be used for any commercial purpose or any other purpose.
The listing data is provided under copyright by the Toronto Regional Real Estate Board (TRREB). The listing data is deemed reliable but is not guaranteed accurate by TRREB. The trademarks MLS®, Multiple Listing Service® and the associated logos are owned by The Canadian Real Estate Association (CREA) and identify the quality of services provided by real estate professionals who are members of CREA.
Toronto Regional Real Estate Board (TRREB) assumes no responsibility for the accuracy of any information shown. The information provided herein must only be used by consumers that have a bona fide interest in the purchase, sale or lease of real estate and may not be used for any commercial purpose or any other purpose.
The listing data is provided under copyright by the Toronto Regional Real Estate Board (TRREB). The listing data is deemed reliable but is not guaranteed accurate by TRREB. The trademarks MLS®, Multiple Listing Service® and the associated logos are owned by The Canadian Real Estate Association (CREA) and identify the quality of services provided by real estate professionals who are members of CREA.