Stan Bernardo
For Sale · MLS® C13802788
$2,549,995
For Sale
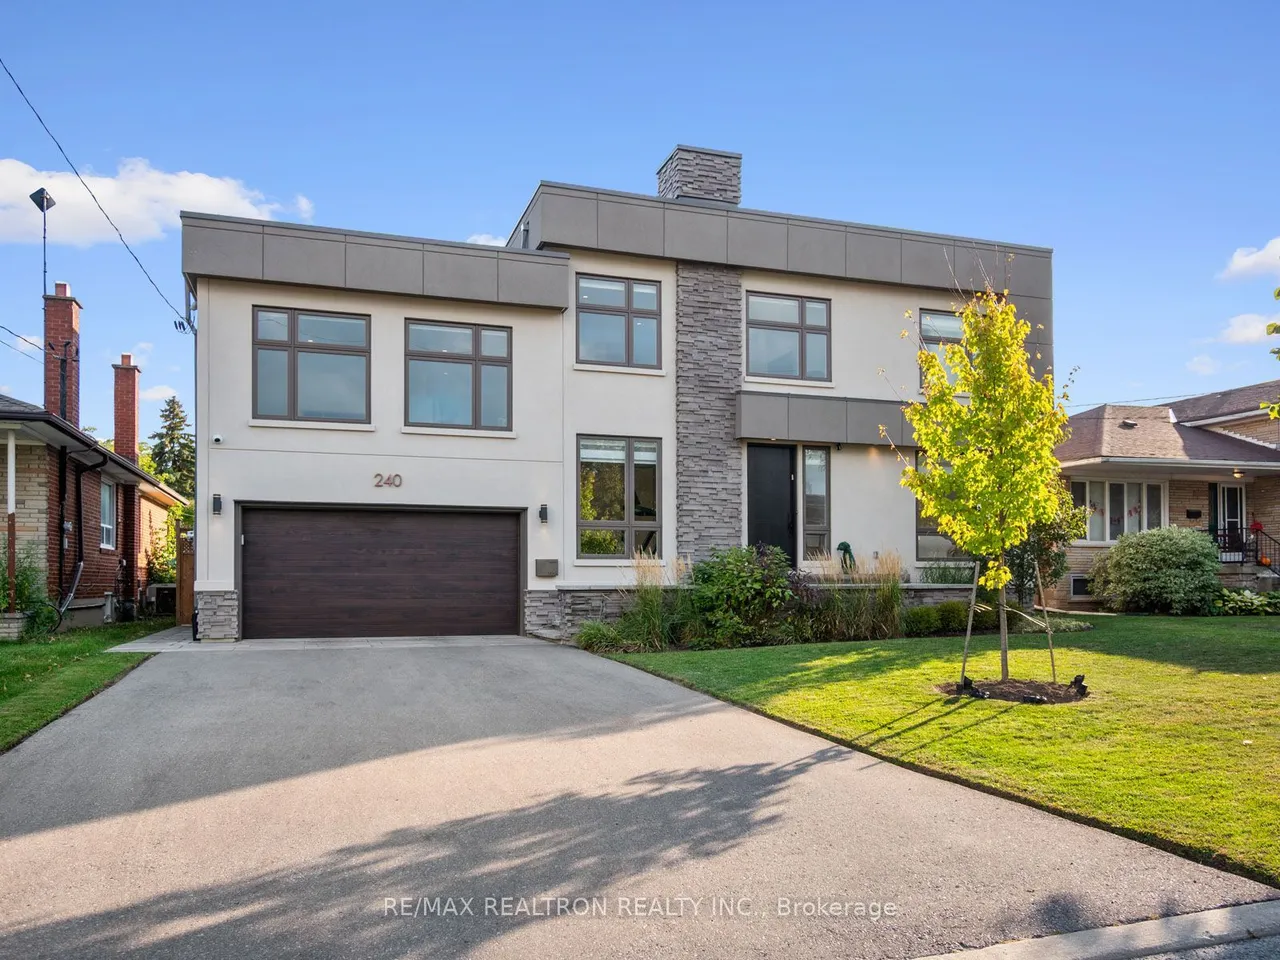
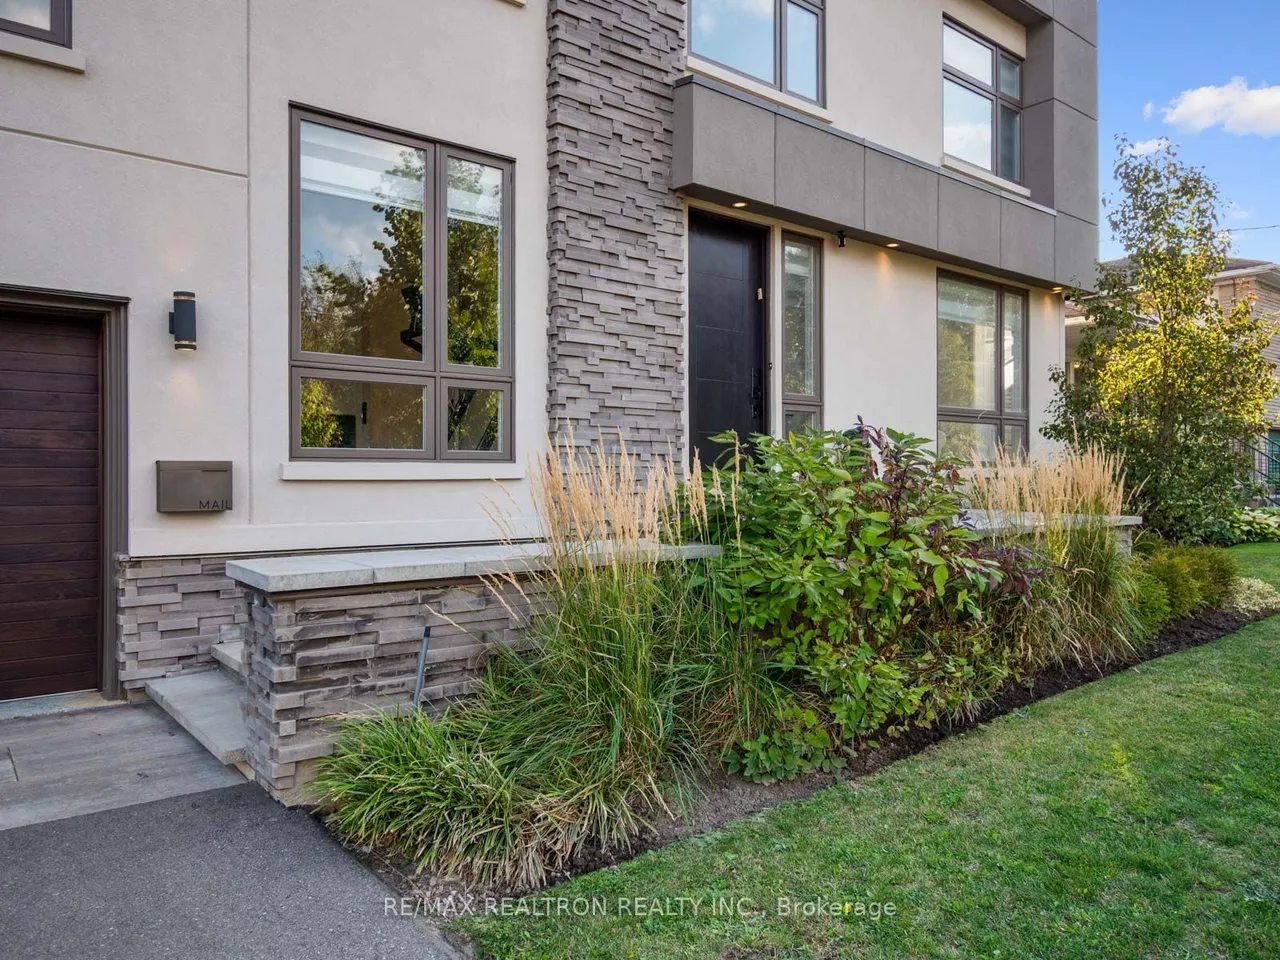
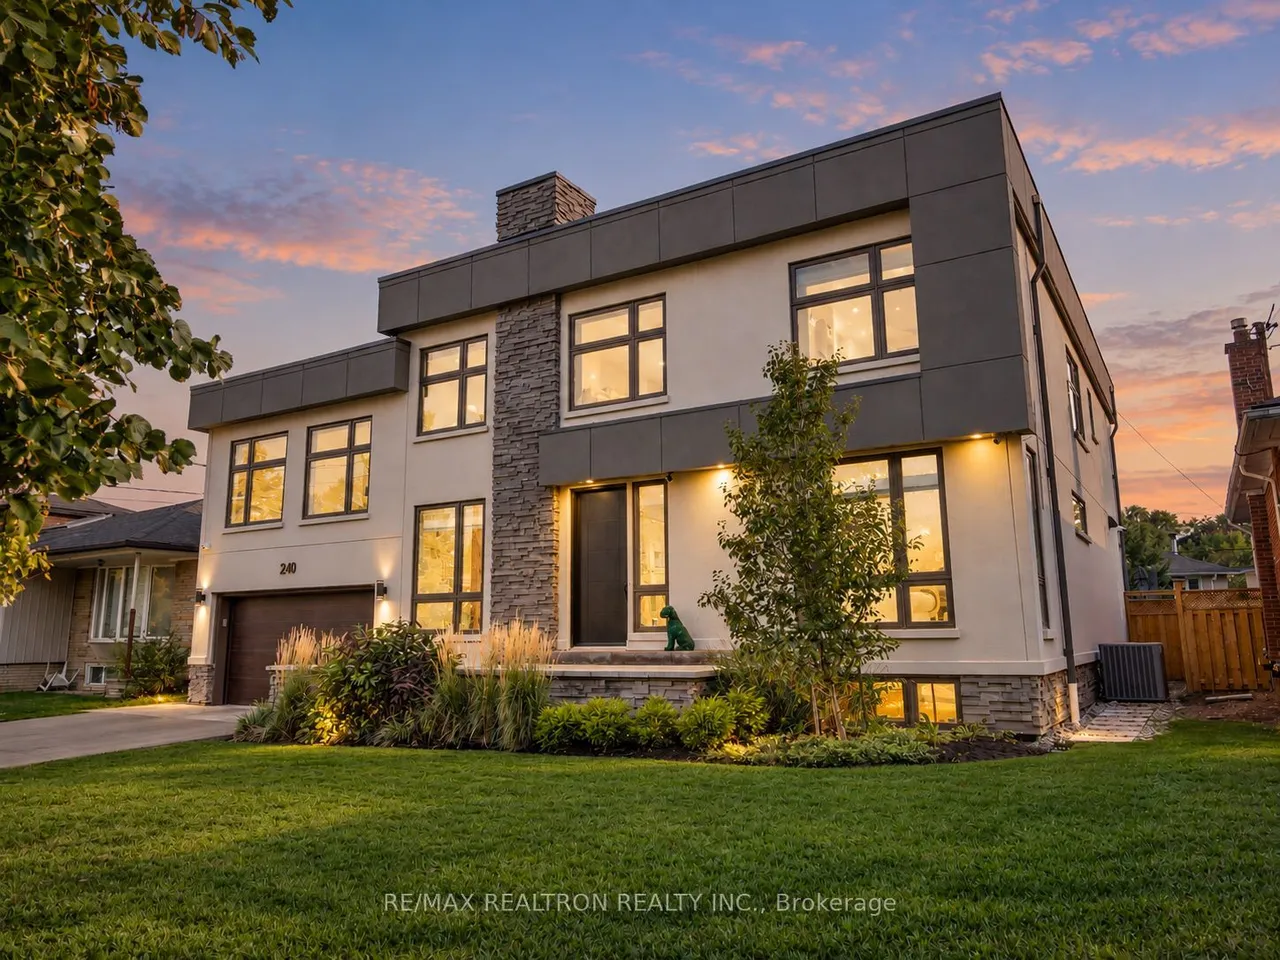
240 Maxwell Street
Bathurst Manor · Toronto · ON · M3H 5B7
7 beds
6 baths
4 parking
Detached
Finished basement
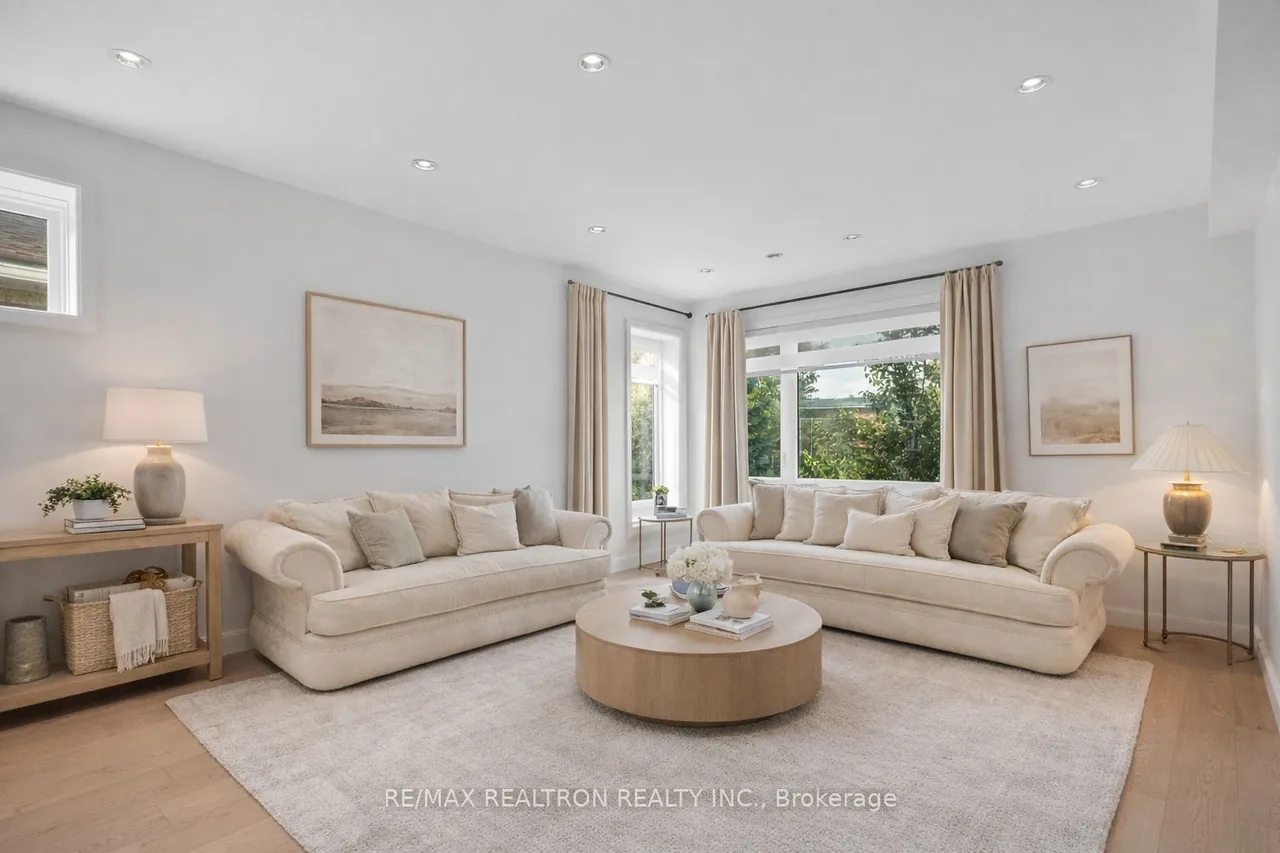
Welcome to 240 Maxwell Street, a bespoke masterpiece situated on a premium 60-foot lot in coveted Bathurst Manor. Offering approximately 3,800 square feet of above-grade functional living space plus an expansive fully finished lower level, this 5+2 bedroom, 6-bathroom custom residence effortlessly combines grand scale with warm, organic modern design. From the moment you enter, high ceilings and wide-plank flooring set a tone of understated luxury throughout open-concept living and dining spaces designed for effortless entertaining. A private main-floor executive office offers a quiet work-from-home sanctuary, while the sun-filled family room provides the perfect space for everyday relaxation. The culinary centre is a chef's showpiece featuring an oversized quartz waterfall island, commercial-grade double-oven gas range, custom ventilation hood, integrated appliances, extensive storage, and a bright breakfast area with access to the private backyard. Upstairs reveals a rare 5-bedroom l
Type
Detached · 2-Storey
Size
3,500–5,000 sqft
Lot
60 ft frontage
Taxes
$13,536/yr
Basement
Finished
Total parking
4

Stan Bernardo
Luxury Real Estate · GTA & Mississauga
Royal LePage Signature Realty Brokerage
(905) 568-2121 · info@repg.ca
Scan for full details + every photo
MLS® C13802788
· Listing courtesy of RE/MAX REALTRON REALTY INC. · September 20, 2026
Toronto Regional Real Estate Board (TRREB) assumes no responsibility for the accuracy of any information shown. The information provided herein must only be used by consumers that have a bona fide interest in the purchase, sale or lease of real estate and may not be used for any commercial purpose or any other purpose.
The listing data is provided under copyright by the Toronto Regional Real Estate Board (TRREB). The listing data is deemed reliable but is not guaranteed accurate by TRREB. The trademarks MLS®, Multiple Listing Service® and the associated logos are owned by The Canadian Real Estate Association (CREA) and identify the quality of services provided by real estate professionals who are members of CREA.
Toronto Regional Real Estate Board (TRREB) assumes no responsibility for the accuracy of any information shown. The information provided herein must only be used by consumers that have a bona fide interest in the purchase, sale or lease of real estate and may not be used for any commercial purpose or any other purpose.
The listing data is provided under copyright by the Toronto Regional Real Estate Board (TRREB). The listing data is deemed reliable but is not guaranteed accurate by TRREB. The trademarks MLS®, Multiple Listing Service® and the associated logos are owned by The Canadian Real Estate Association (CREA) and identify the quality of services provided by real estate professionals who are members of CREA.