Stan Bernardo
For Sale · MLS® C13797656
$1,595,000
For Sale
10 Delisle Avenue
Yonge-St. Clair · Toronto · ON · M4V 3C6
3 beds
3 baths
2 parking
Condo Apt
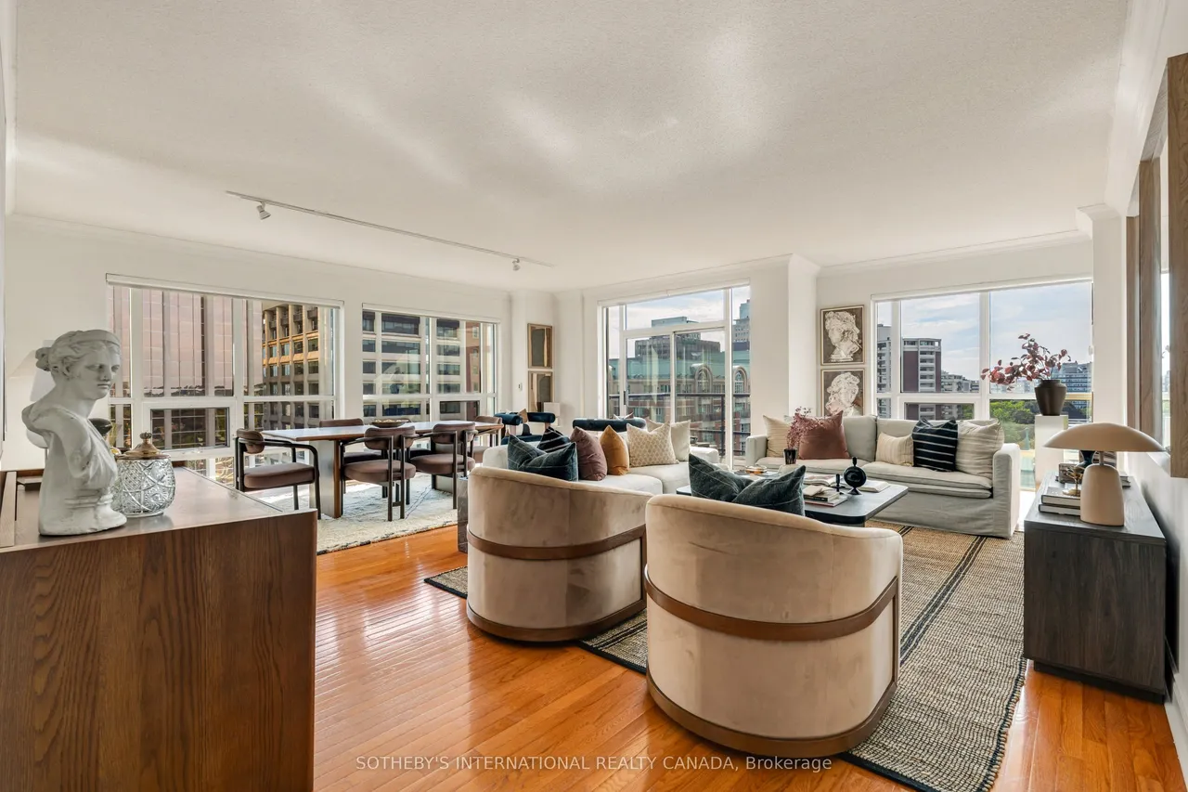
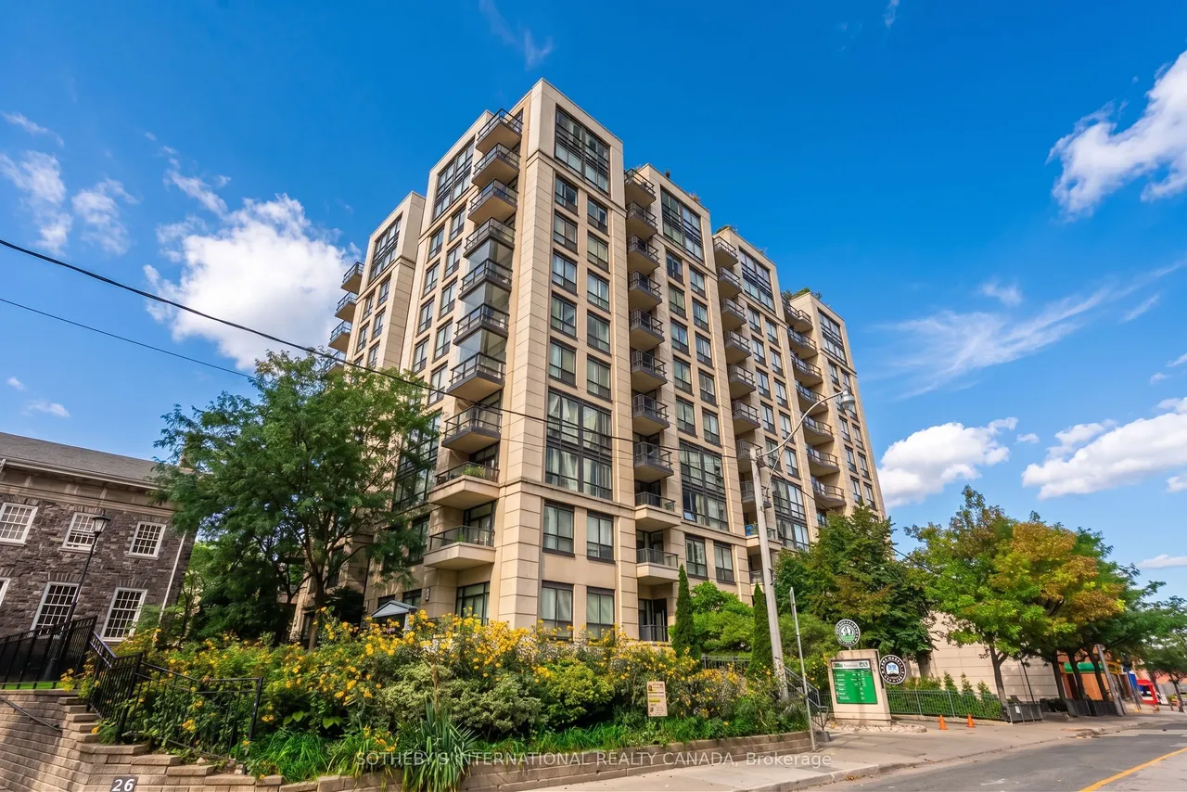
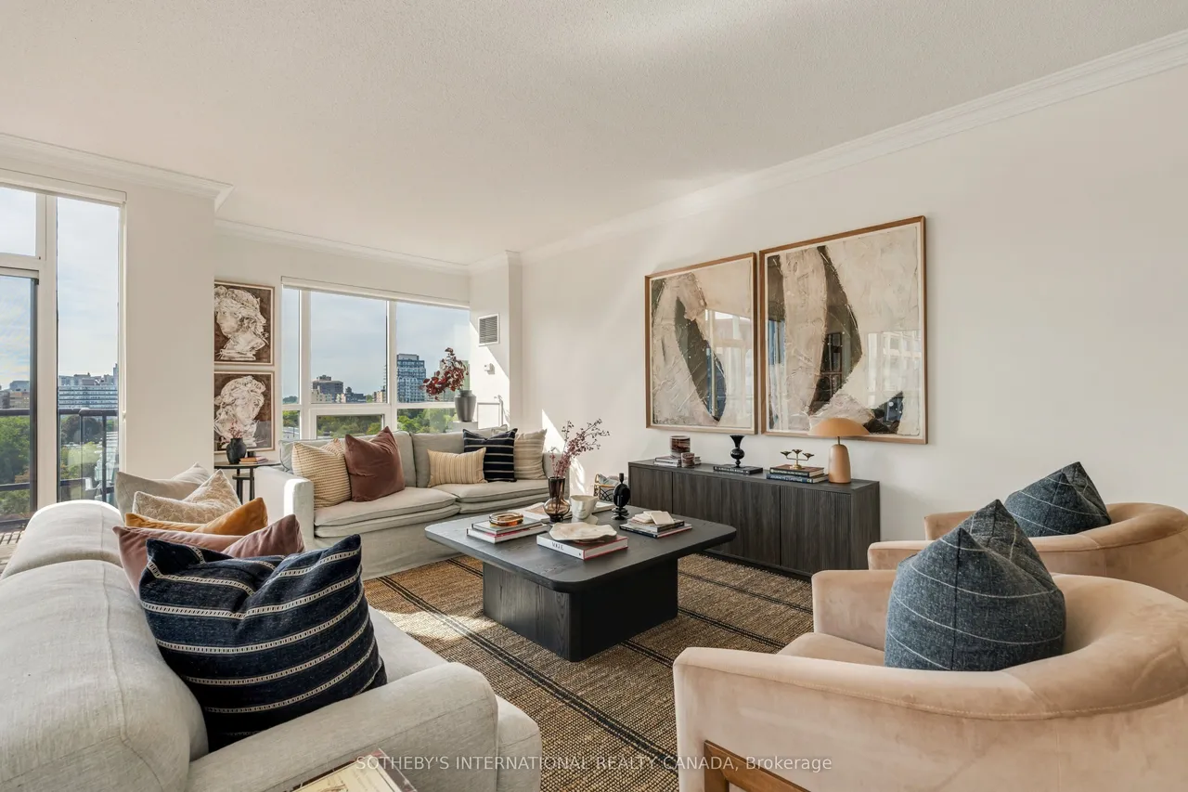
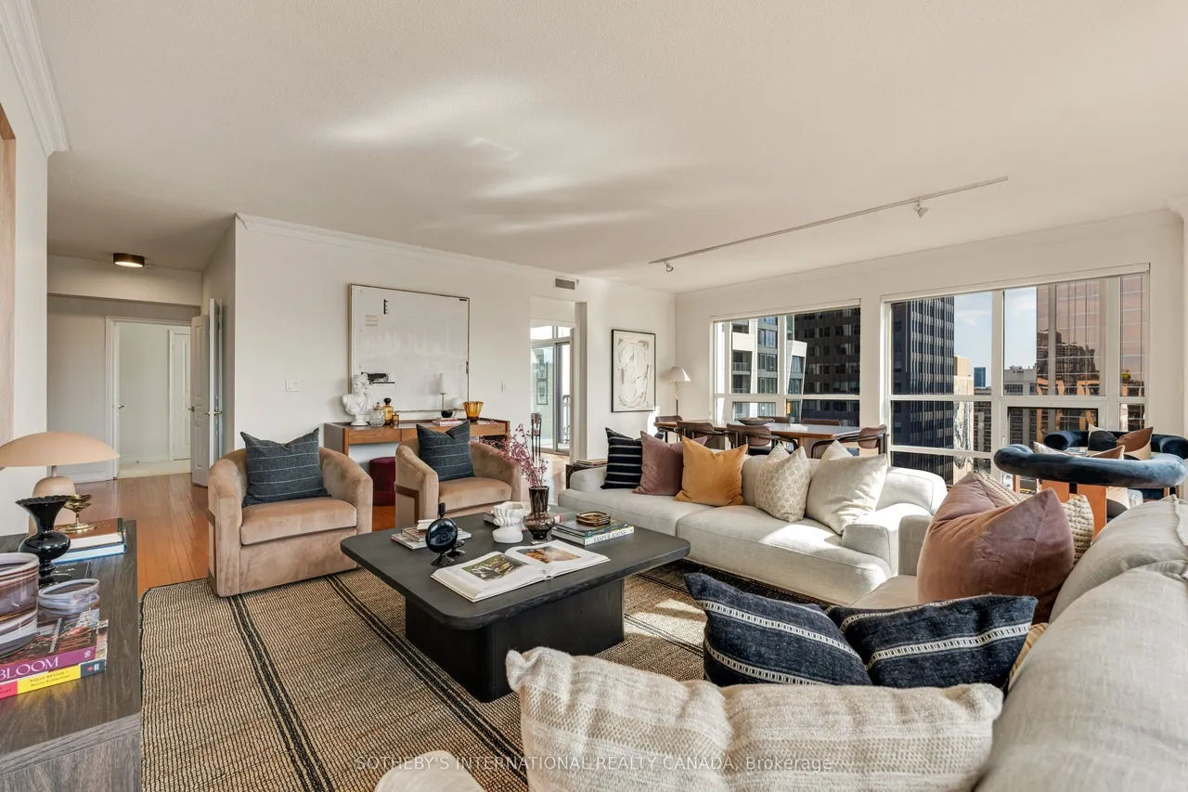
Positioned in the vibrant heart of the Yonge and St. Clair neighbourhood, this bright, sun-drenched suite offers an expansive 1740-sq-ft floor plan (the Parkview) designed with house-like proportions. Floor-to-ceiling windows line the main living areas, flooding the interior with natural light while offering peaceful views overlooking the historic stone church and the upcoming park space at 15 Delisle. Nine-foot ceilings accentuate the open feeling throughout the main residence. The massive living and dining area (23 feet long) features rich engineered hardwood flooring, creating an ideal setting for entertaining guests or relaxing in comfort. Sliding glass doors lead directly from the main living area onto a balcony, allowing for a seamless transition between indoor and outdoor living. Culinary enthusiasts will appreciate the eat-in kitchen, outfitted with granite countertops, stainless-steel appliances, and a functional breakfast bar for informal dining. Sliding patio doors in the ki
Type
Condo Apartment
Size
1,600–1,799 sqft
Maintenance fee
$2,071/mo
Taxes
$8,671/yr
Parking
2
Age
16-30

Stan Bernardo
Luxury Real Estate · GTA & Mississauga
Royal LePage Signature Realty Brokerage
(905) 568-2121 · info@repg.ca
Scan for full details + every photo
MLS® C13797656
· Listing courtesy of SOTHEBY'S INTERNATIONAL REALTY CANADA · September 19, 2026
Toronto Regional Real Estate Board (TRREB) assumes no responsibility for the accuracy of any information shown. The information provided herein must only be used by consumers that have a bona fide interest in the purchase, sale or lease of real estate and may not be used for any commercial purpose or any other purpose.
The listing data is provided under copyright by the Toronto Regional Real Estate Board (TRREB). The listing data is deemed reliable but is not guaranteed accurate by TRREB. The trademarks MLS®, Multiple Listing Service® and the associated logos are owned by The Canadian Real Estate Association (CREA) and identify the quality of services provided by real estate professionals who are members of CREA.
Toronto Regional Real Estate Board (TRREB) assumes no responsibility for the accuracy of any information shown. The information provided herein must only be used by consumers that have a bona fide interest in the purchase, sale or lease of real estate and may not be used for any commercial purpose or any other purpose.
The listing data is provided under copyright by the Toronto Regional Real Estate Board (TRREB). The listing data is deemed reliable but is not guaranteed accurate by TRREB. The trademarks MLS®, Multiple Listing Service® and the associated logos are owned by The Canadian Real Estate Association (CREA) and identify the quality of services provided by real estate professionals who are members of CREA.