Stan Bernardo
For Sale · MLS® C13790730
$1,439,000
For Sale
52 Angus Drive
Don Valley Village · Toronto · ON · M2J 2X1
4 beds
4 baths
4 parking
Detached
Finished basement
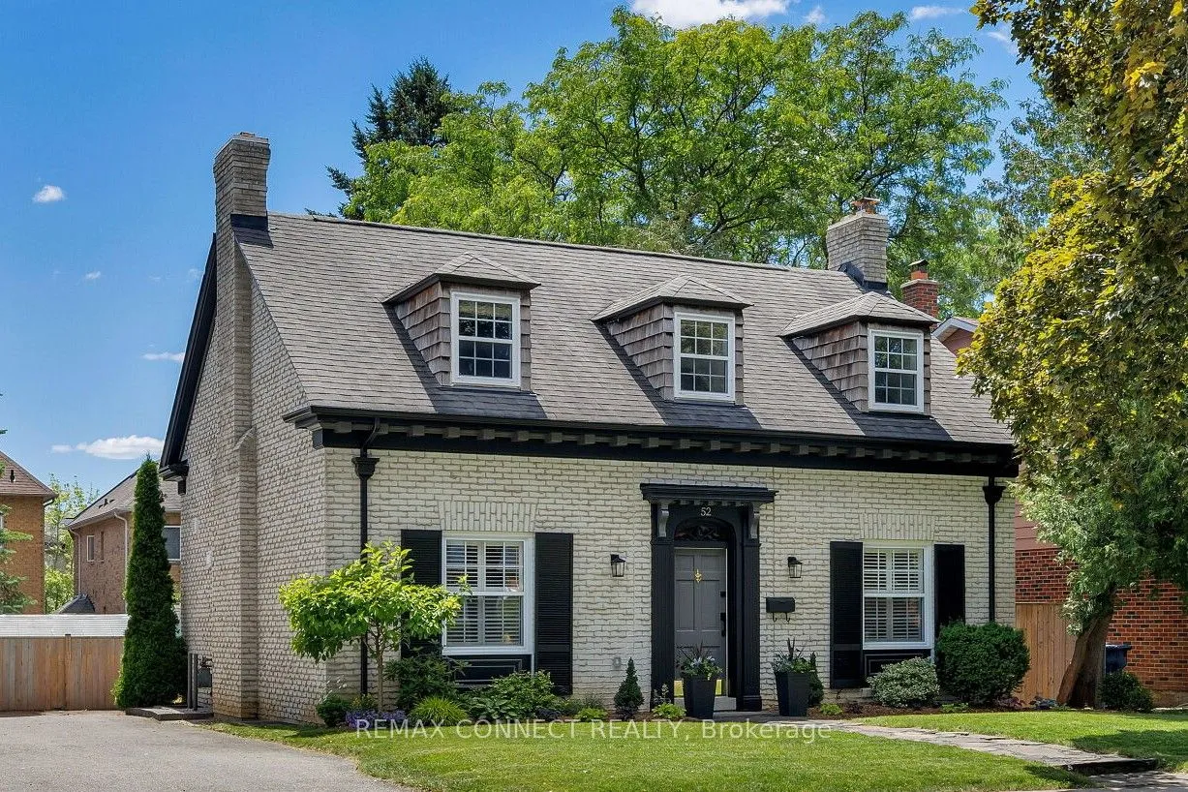
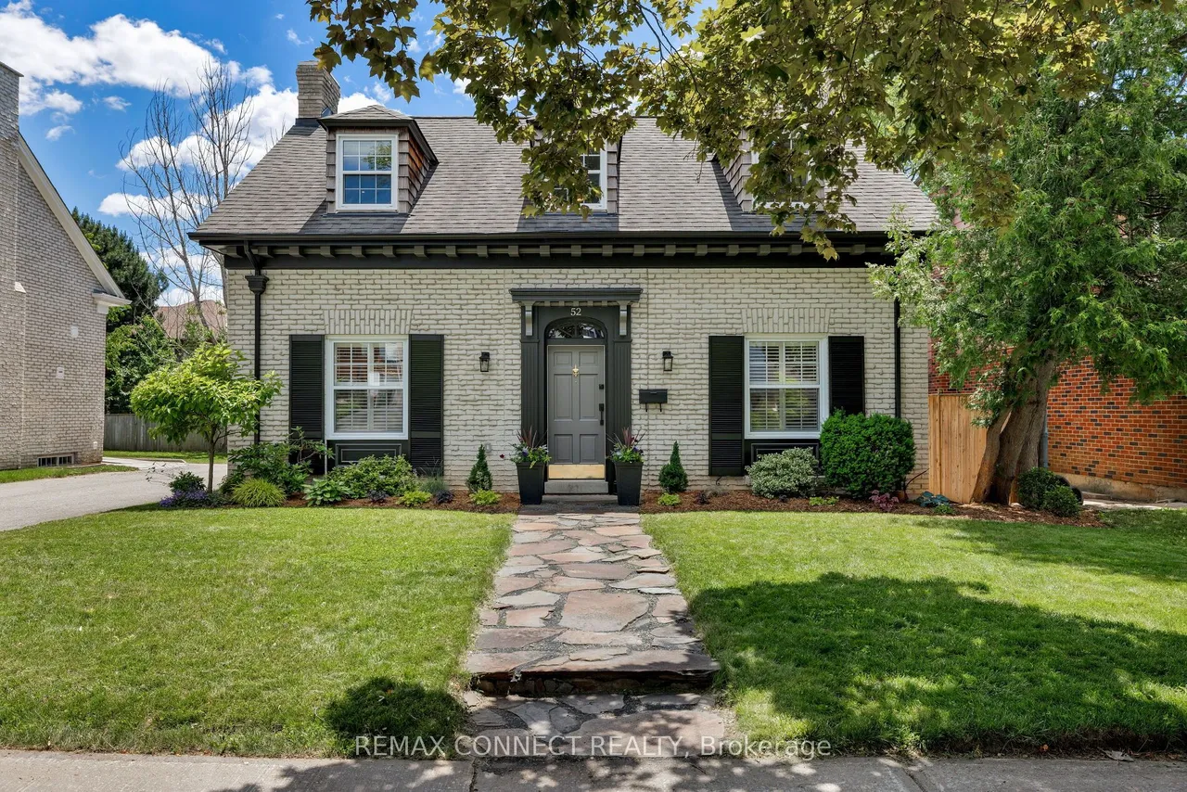
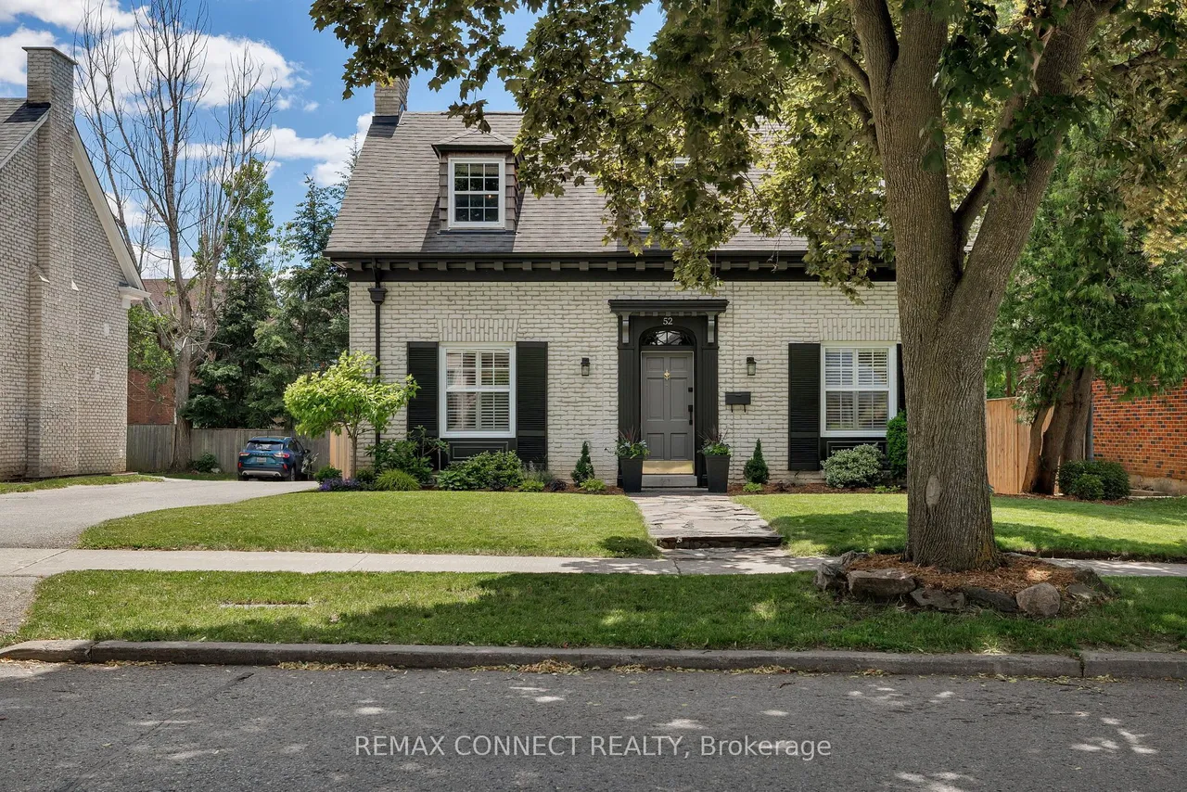
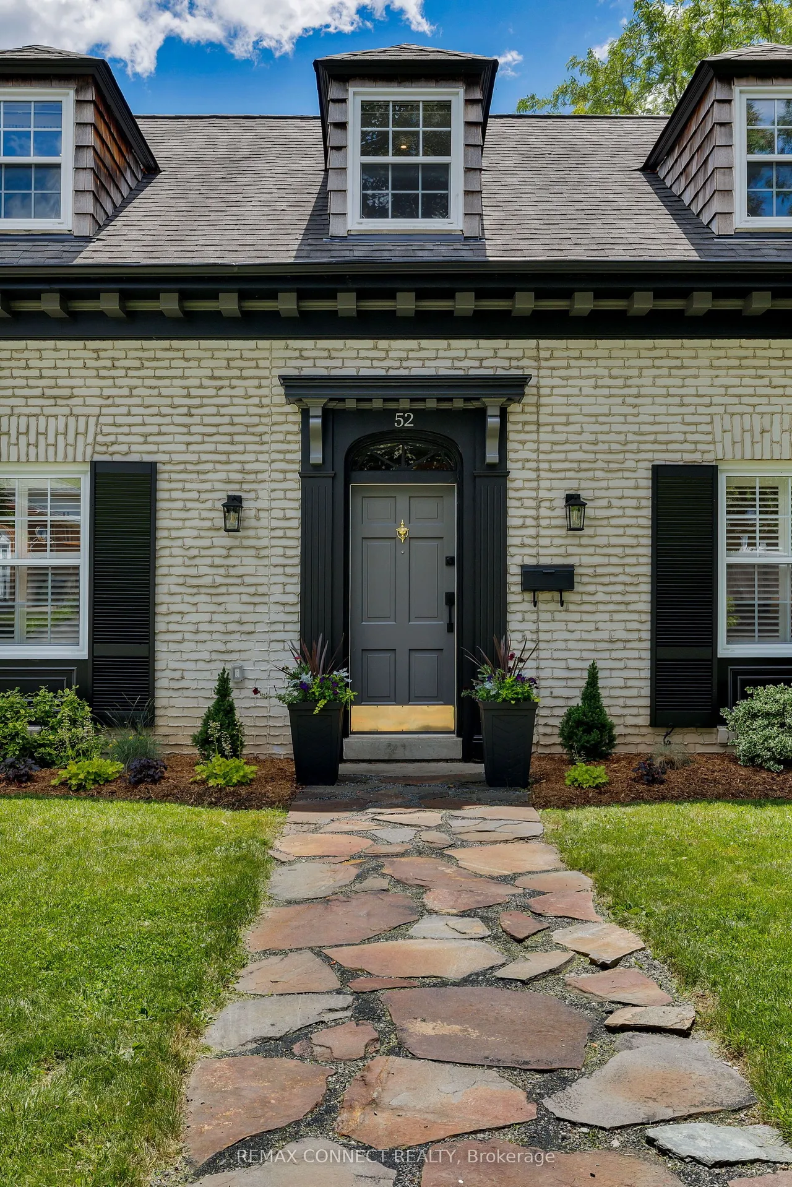
Presenting 52 Angus Drive! This Tremendous McDougald Estate Custom Build Offers Loads of Historical Cache & Charm. Spectacular Curb Appeal with Colonial Architectural Influences and Period Detail. Situated on a Quiet Meandering Tree Lined Street, This Spacious 2 Storey Centre Hall Home Offers it's Original Grand Entranceway, Corbel Trim and Cedar Shake Window Dormers. Fully Renovated with Magazine Quality Presentation and Top Drawer Craftsmanship Throughout. Approximately 3,000sq.ft on Three Levels with 3+1 Bedrooms and 4 Tastefully Renovated Bathrooms. Wonderful Custom 'Cook's' Kitchen with Shaker Cabinetry, Quartz Counters and Peninsula Breakfast Bar. Offering Exceptional Flow and Natural Light, The Large Main Floor Family Room Includes a Walk-out to a Fully Landscaped Pool Sized Backyard. Convenient Side Entrance Mudroom with Heated Floors and Custom Built-ins. Rich Oak Hardwood Floors and Timeless Millwork are Evident Throughout the Home. The Second Floor Includes 3 Spacious Bedroo
Type
Detached · 2-Storey
Size
1,500–2,000 sqft
Lot
50 ft frontage
Age
51-99
Taxes
$6,734/yr
Basement
Full, Finished

Stan Bernardo
Luxury Real Estate · GTA & Mississauga
Royal LePage Signature Realty Brokerage
(905) 568-2121 · info@repg.ca
Scan for full details + every photo
MLS® C13790730
· Listing courtesy of REMAX CONNECT REALTY · September 20, 2026
Toronto Regional Real Estate Board (TRREB) assumes no responsibility for the accuracy of any information shown. The information provided herein must only be used by consumers that have a bona fide interest in the purchase, sale or lease of real estate and may not be used for any commercial purpose or any other purpose.
The listing data is provided under copyright by the Toronto Regional Real Estate Board (TRREB). The listing data is deemed reliable but is not guaranteed accurate by TRREB. The trademarks MLS®, Multiple Listing Service® and the associated logos are owned by The Canadian Real Estate Association (CREA) and identify the quality of services provided by real estate professionals who are members of CREA.
Toronto Regional Real Estate Board (TRREB) assumes no responsibility for the accuracy of any information shown. The information provided herein must only be used by consumers that have a bona fide interest in the purchase, sale or lease of real estate and may not be used for any commercial purpose or any other purpose.
The listing data is provided under copyright by the Toronto Regional Real Estate Board (TRREB). The listing data is deemed reliable but is not guaranteed accurate by TRREB. The trademarks MLS®, Multiple Listing Service® and the associated logos are owned by The Canadian Real Estate Association (CREA) and identify the quality of services provided by real estate professionals who are members of CREA.